
$3,895,000
4975 HEUGA CT #65
5Beds
5.5Baths
5933ft2
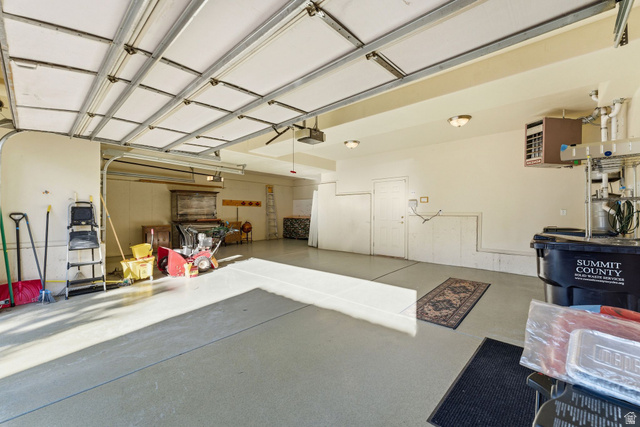
3.00Garage Spaces
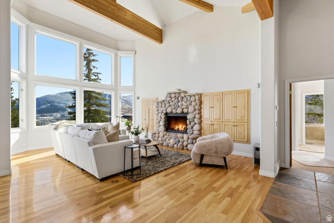
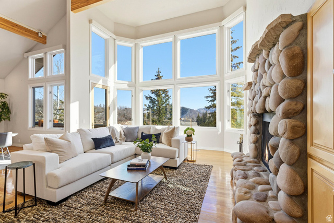
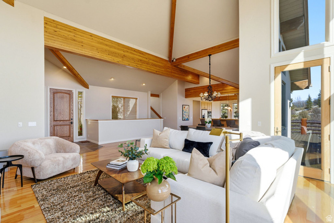

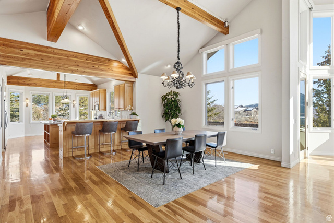
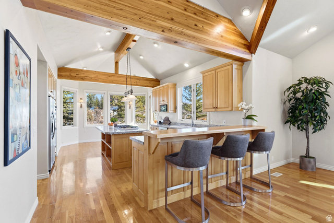
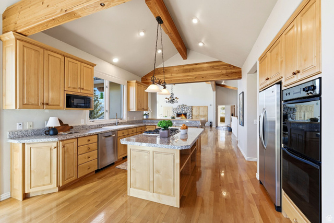
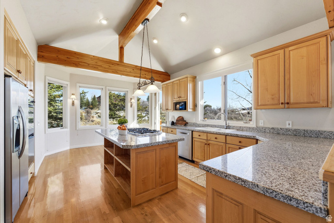
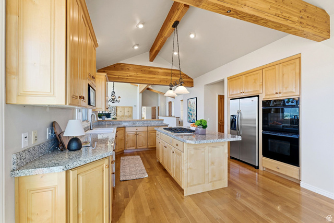
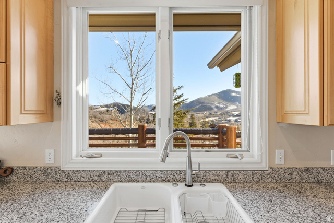
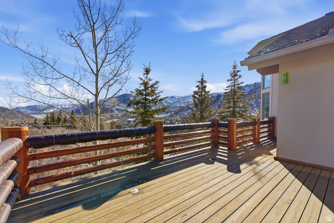
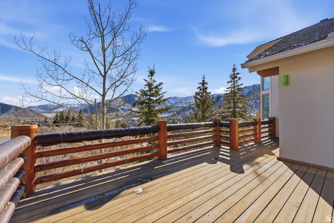
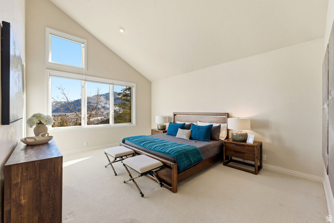
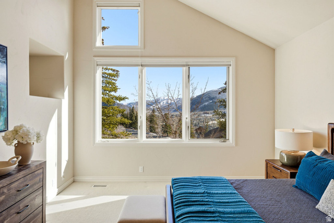
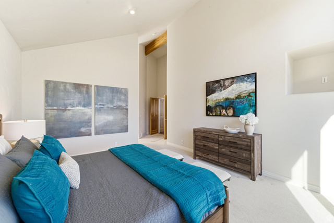
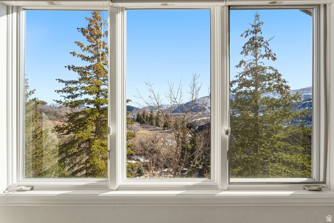
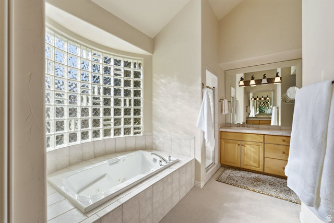

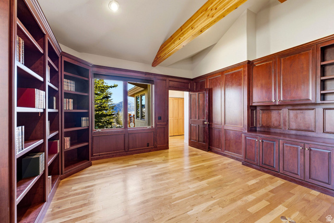
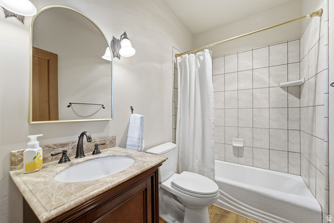
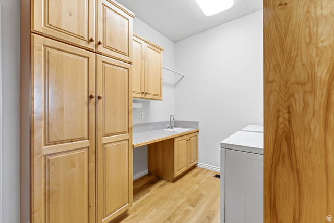
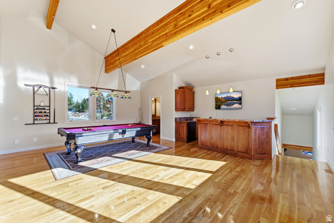
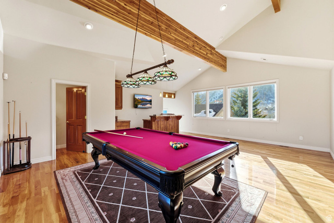
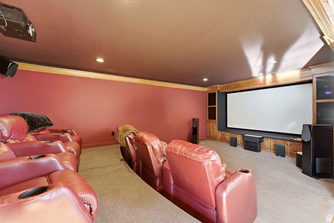
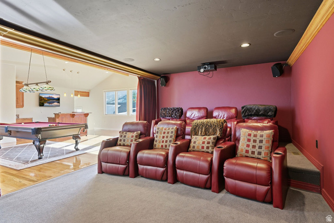
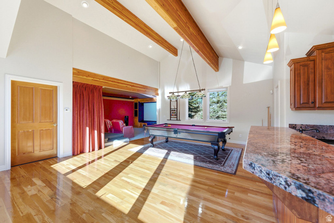
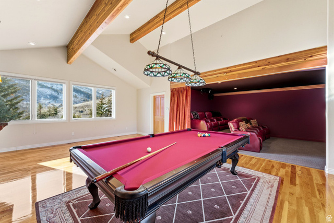
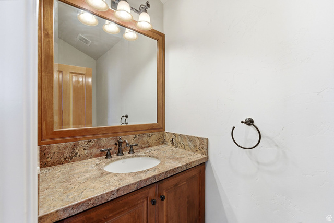
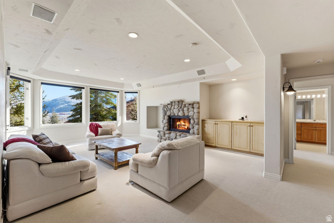


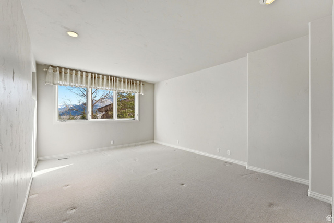
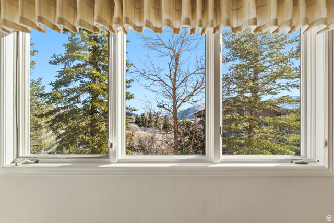

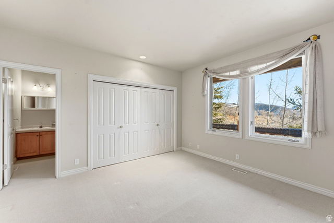
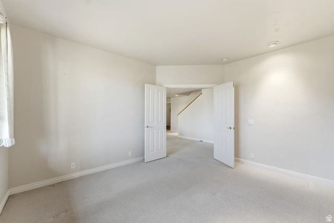


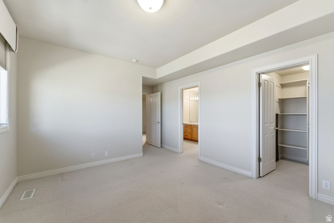
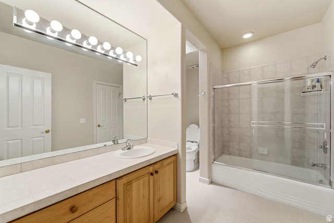


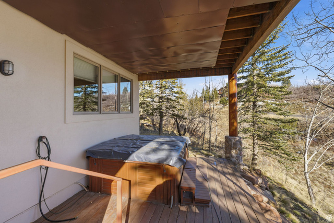

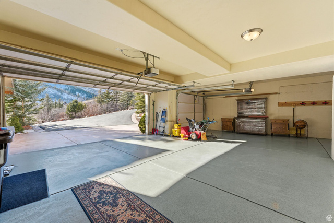
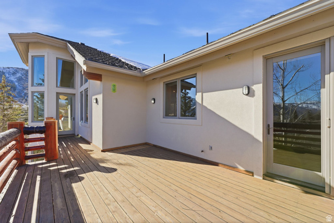
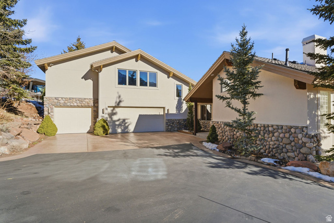
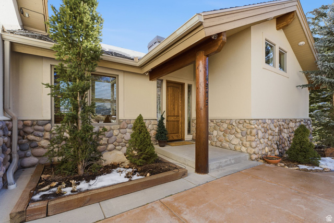
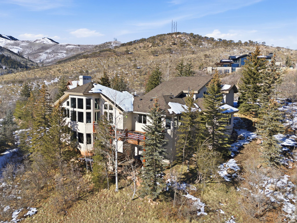

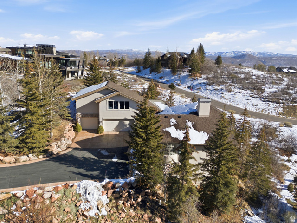

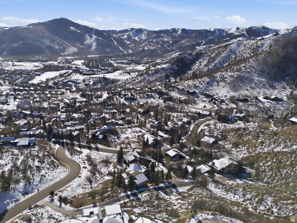
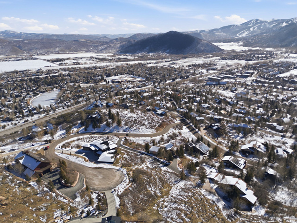
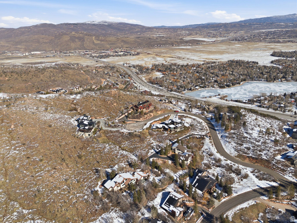
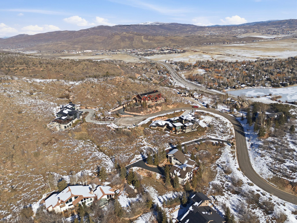
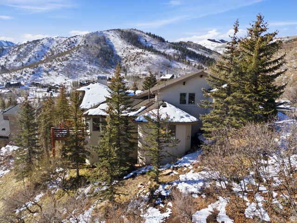
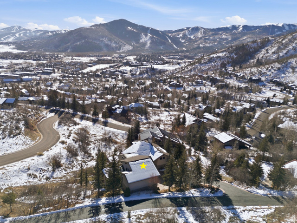
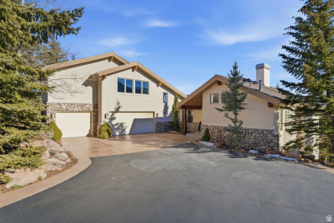
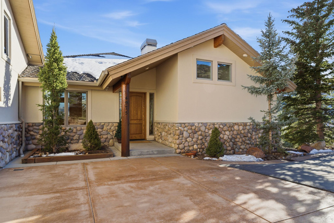
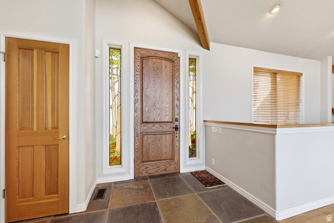
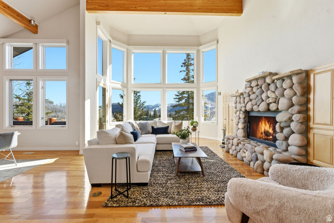
Unobstructed Ski Resort Views and Private Main-Level Living in Sun Peak. Tucked into a quiet cul-de-sac in Mahogany Hills within Sun Peak, this meticulously maintained 5,933-square-foot home offers comfortable living with unobstructed south-facing views toward Canyons Village and Deer Valley Resort. The setting feels quiet and private, yet remains close to everything. Designed around easy main-level living, the great room, kitchen, primary suite, office, and laundry are all positioned on one level for everyday convenience. Walls of windows frame the mountain views, while the open layout creates natural flow for daily life and entertaining. The walk-out lower level expands the space with a family room, four additional bedrooms, and three full bathrooms. A bonus game room with wet bar and theater sits above the three-car garage, complete with a west-facing window that captures beautiful sunsets. Set on a 0.66-acre lot with mature landscaping, the home offers easy access to neighborhood trails, with paved paths connecting to Main Street and Kimball Junction. You're minutes from world-class skiing: approximately 5 minutes to Canyons Village and 10 minutes to Deer Valley. Ownership includes access to the Sun Peak Club, featuring a pool, pickleball and tennis courts, fitness room, and clubhouse. A rare combination of views, layout, and location in one of Park City's most loved neighborhoods.
MLS # 2135734
Listing maintained by Berkshire Hathaway HomeServices Utah Properties (Saddleview). Posted on Feb 6, 2026 11:08 pm and last updated on May 18, 2026 6:16 pm. All times are in Universal Coordinated Time.
This information is believed to be accurate, but without warranty.
Property Features
- Year Built: 1996
- Balcony
- Basement Entrance
- Double Pane Windows
- Entry (Foyer)
- Patio: Covered
- Walkout
- Alarm: Fire
- Alarm: Security
- Bar: Wet
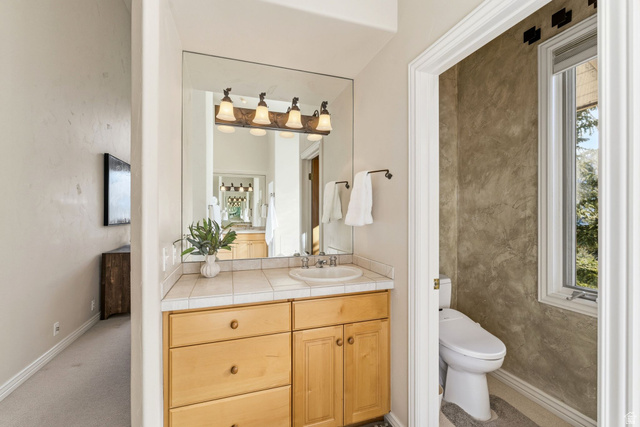
- Bath: Primary
- Bath: Sep. Tub/Shower
- Central Vacuum
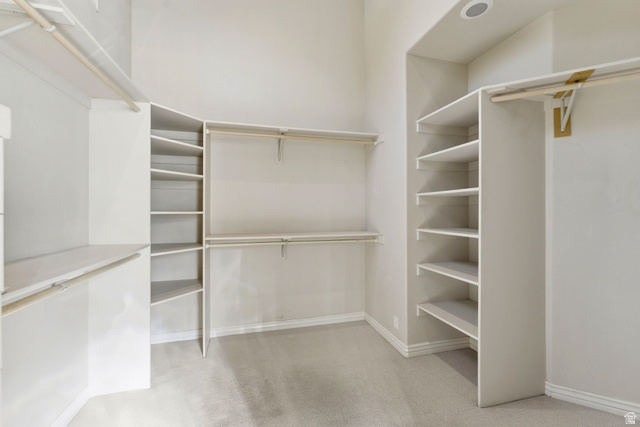
- Closet: Walk-In
- Den/Office
- Disposal
- Gas Log
- Great Room
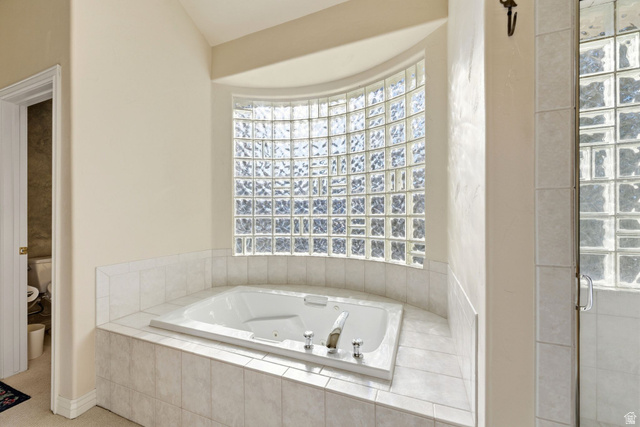
- Jetted Tub
- Oven: Double
- Oven: Wall
- Range: Countertop
- Range: Down Vent
- Range: Gas
- Vaulted Ceilings
- Granite Countertops
- Theater Room
- Electric Dryer Hookup
- Gas Dryer Hookup
- Sewer: Connected
- Sewer: Public
- Construction: Stone, Stucco
- Cooling: Central Air
- Flooring: Carpet, Hardwood, Tile
- Heating: Forced Air, Gas: Central
- Cul-De-Sac, Road: Paved, Sprinkler: Auto-Part, Terrain: Grad Slope, View: Mountain, View: Valley
- Roof: Asphalt, Pitched
- HOA: $1,241