
$1,295,000
11710 S MYERS PARK LN #106
7Beds
3.5Baths
4190ft2
3.00Garage Spaces
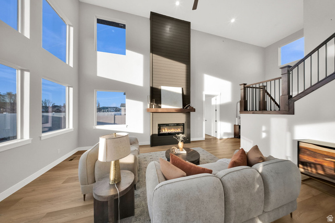
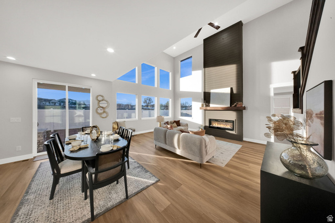
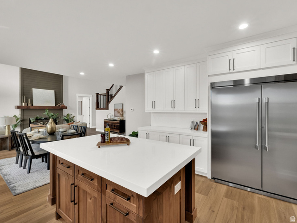
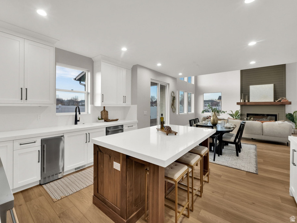
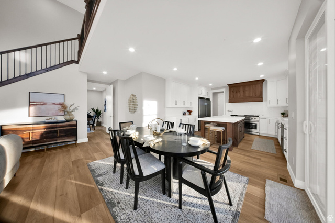
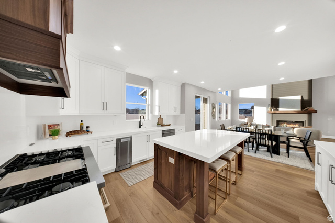

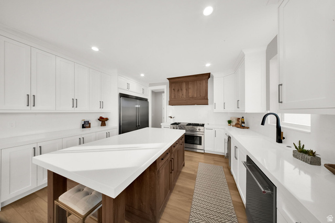
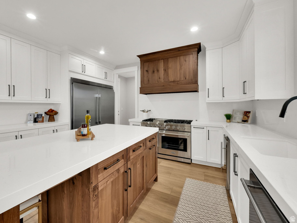
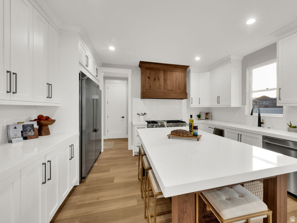
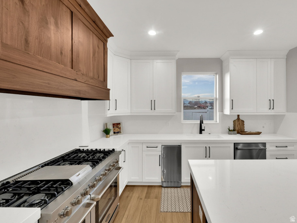
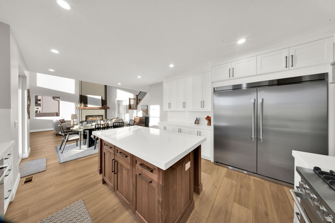
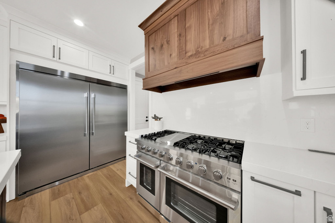
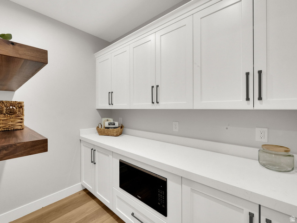
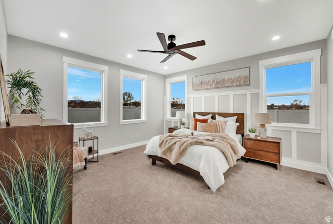
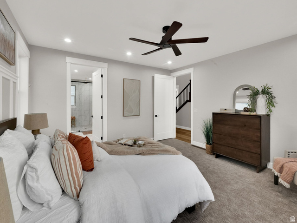
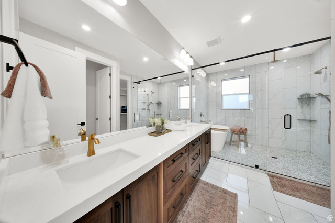
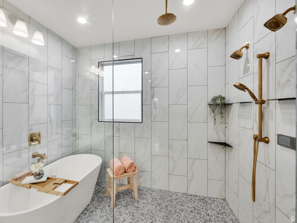
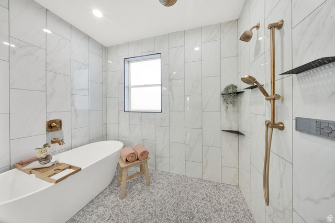
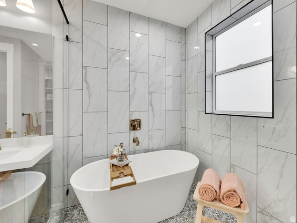
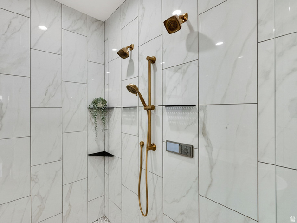
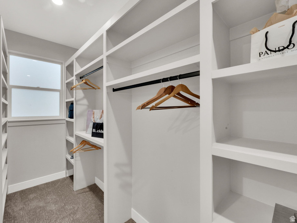
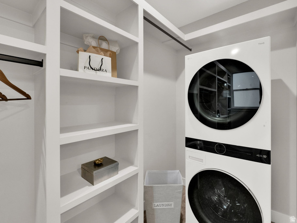
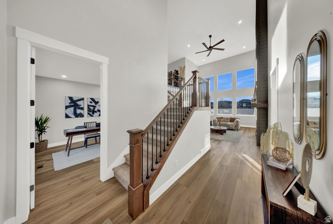
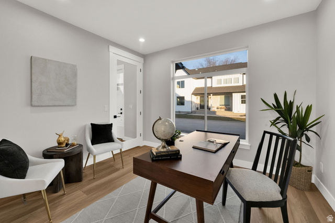

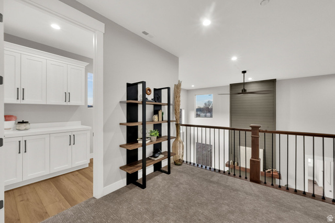
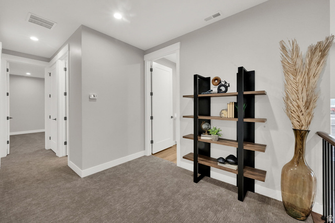

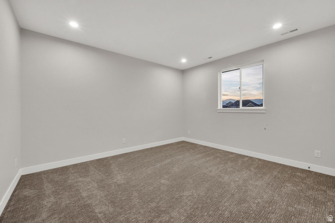
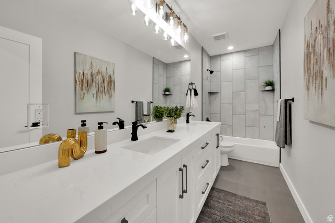
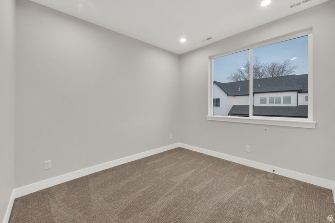
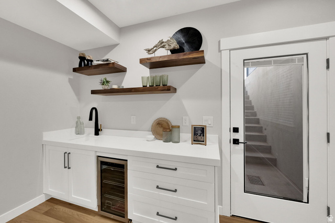
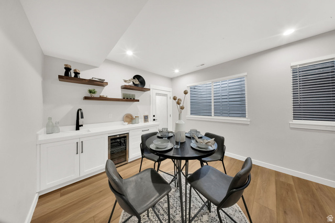
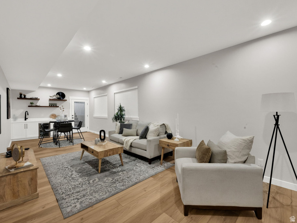

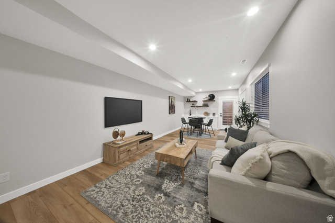
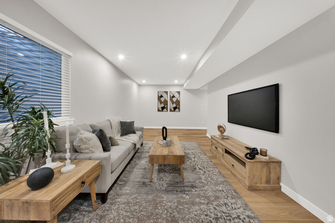
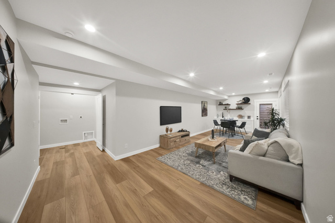
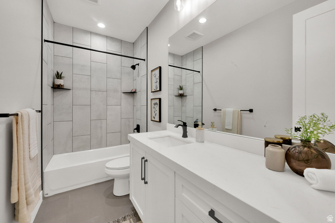
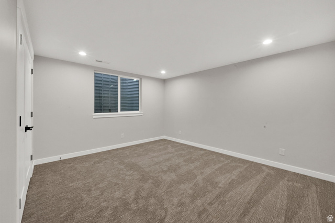
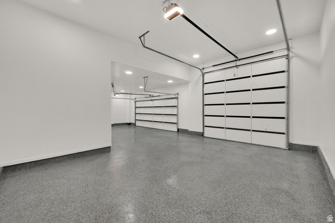
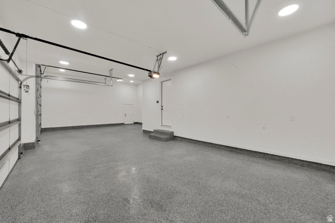
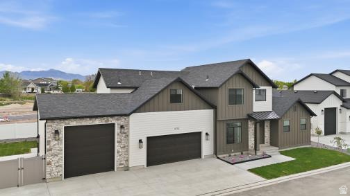
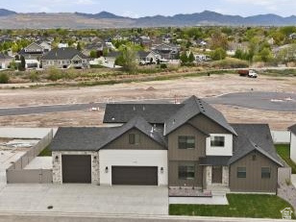
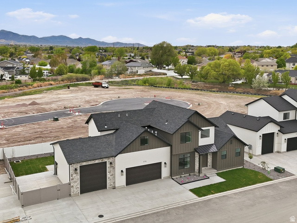
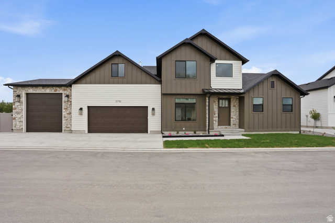
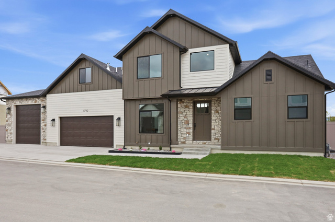
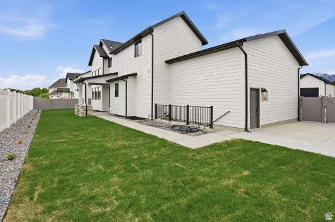
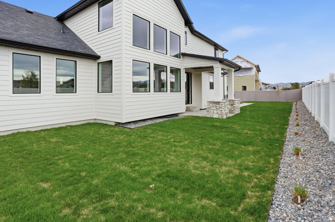
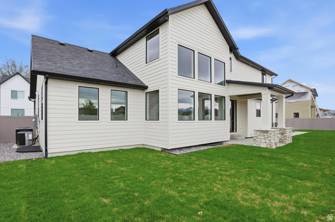
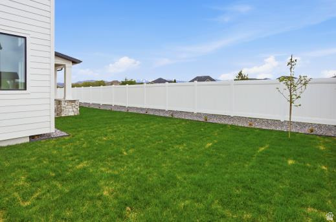
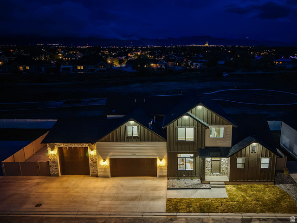
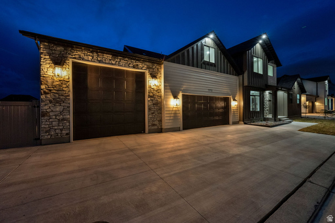
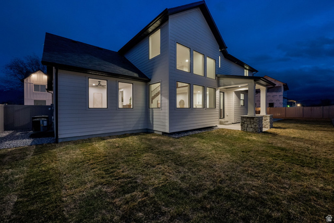
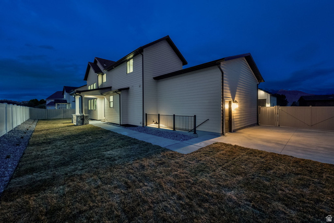
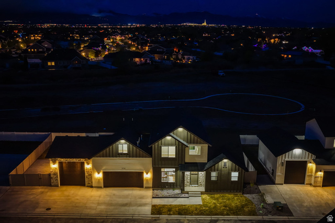
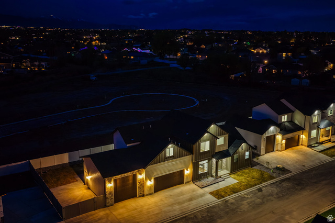
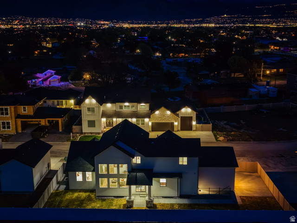
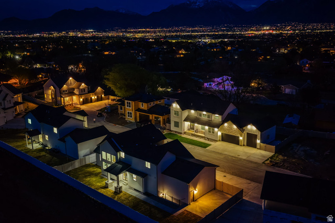
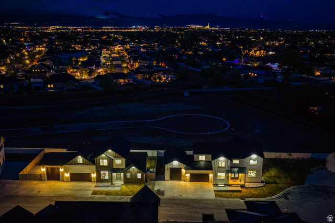
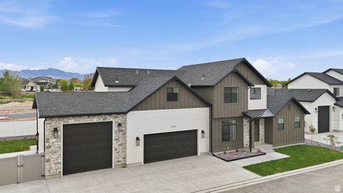
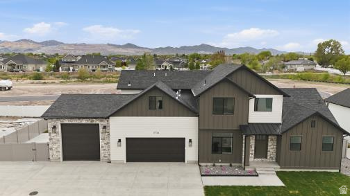
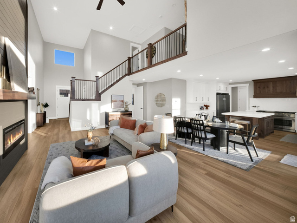
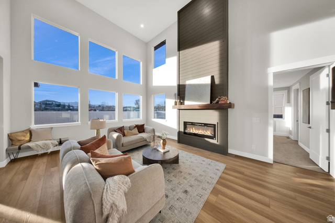
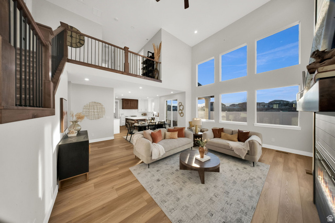
Price Reduced $80,000 for Quick Sale!! BEST DEAL YOU WILL FIND!! BRAND NEW Custom Home with SO MANY UPGRADES and ADU Option with Basement Entrance!! Main-Floor Master Suite and High-End Finishes Throughout. The Gourmet Kitchen Includes a 6-burner Gas Range with Double Ovens, Quartz Countertops, Custom Soft-close Cabinetry, Pebble Ice Machine, Butler's Pantry. Perfect for Entertaining. This Stunning Two-Story Showcasing Huge Picture Windows and a Floor-to-Ceiling Fireplace, filling the space with Natural Light. The Main-Floor Primary Suite offers a Private Retreat with a Spa-Inspired Bathroom, Including a Freestanding Soaking Tub, Walk-in Shower with Four Shower Heads and Premium Moen fixtures. Spacious Walk-in Closet with Stackable Washer and Dryer. Designed with flexibility in mind, the home features a Separate Basement Entrance with Kitchenette and Laundry, providing excellent potential for a Private Mother-in-Law suite or Multi-Generational Living or ADU Option. Car enthusiasts will LOVE the Finished and Painted 3-car Garage with Epoxy Flooring, Upgraded Insulated Doors, an Oversized 12-ft-high Garage Door, and 92 feet of RV Parking. The Yard is 100% Professionally Landscaped and Fully Fenced. Situated on a Cul-de-sac Lot in the Exclusive Myers Park Community, a Private Neighborhood with only 15 Custom Homes. Conveniently Located just Off 11800 S Myers Park Ln in the Riverton/South Jordan Area, only 8 minutes to I-15. Home is within Bingham High School boundary. HOA includes Water, Garbage, and Snow Removal. Riverton City and HOA allow for ADU in Basement. 3 Bedroom/1 Bath/ Kitchenette and Laundry Area with Separate Entrance. Could be used as an ADU or just normal family space but zoned for legal ADU. Move-in NOW - Must SEE!
MLS # 2135257
Listing maintained by Century 21 Everest. Posted on Feb 5, 2026 7:36 pm and last updated on Jul 1, 2026 7:28 am. All times are in Universal Coordinated Time.
This information is believed to be accurate, but without warranty.
Property Features
- Style: Stories: 2
- Year Built: 2026
- Basement Entrance
- Double Pane Windows
- Entry (Foyer)
- Lighting
- Sliding Glass Doors
- Walkout
- Accessory Apt
- Alarm: Fire
- Bar: Wet
- Basement Apartment
- Bath: Primary
- Bath: Sep. Tub/Shower
- Closet: Walk-In
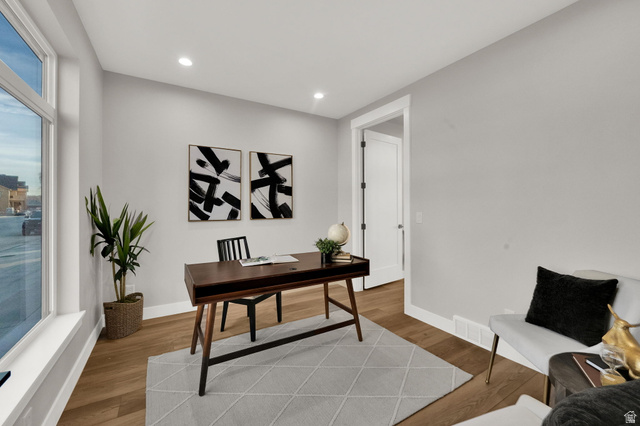
- Den/Office
- Disposal
- Floor Drains
- Great Room
- Kitchen: Second
- Mother-in-Law Apt.
- Oven: Double
- Oven: Gas
- Range/Oven: Free Stdng.
- Smart Thermostat(s)
- Electric Dryer Hookup
- Sewer: Connected
- Construction: Asphalt, Clapboard/Masonite, Stone
- Cooling: Central Air
- Flooring: Carpet, Tile
- Heating: Forced Air, >= 95% efficiency
- Cul-De-Sac, Curb & Gutter, Fenced: Full, Road: Paved, Sprinkler: Auto-Full, View: Mountain, Drip Irrigation: Auto-Full
- Roof: Asphalt
- Parking: Rv Parking
- HOA: $125