
$900,000
475 S 440 E
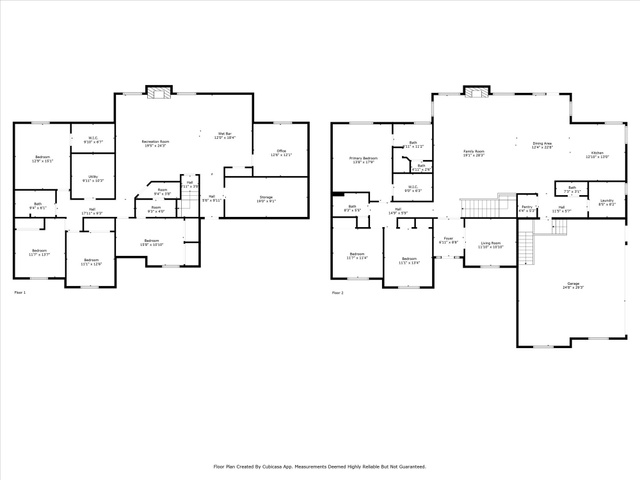
7Beds
3.5Baths
4833ft2
2.00Garage Spaces

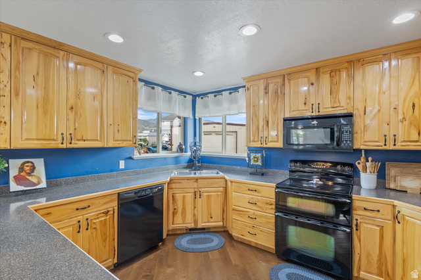
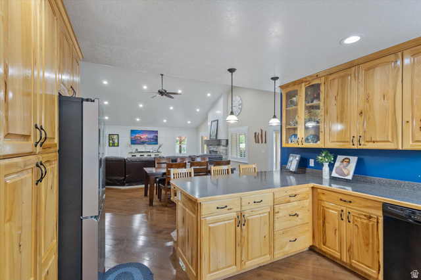

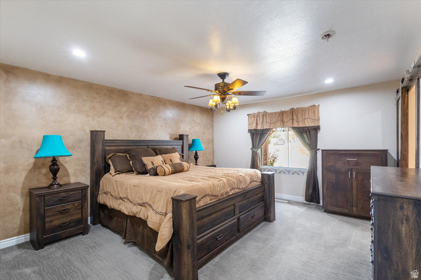
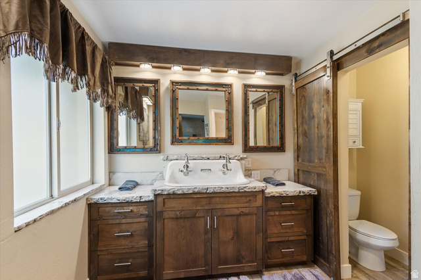

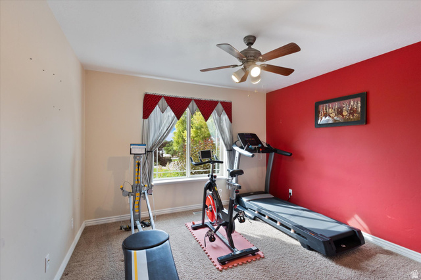
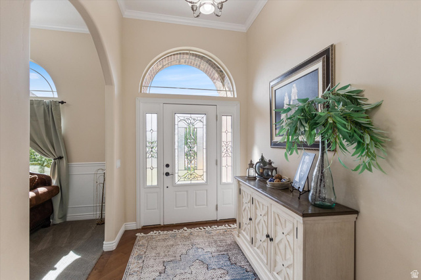
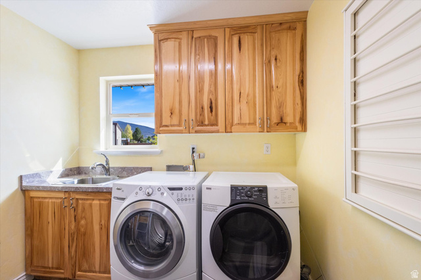
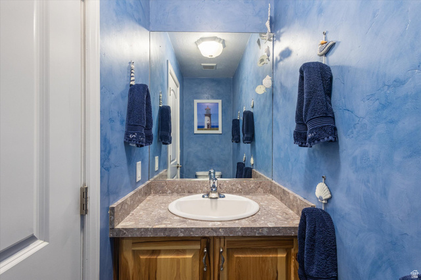

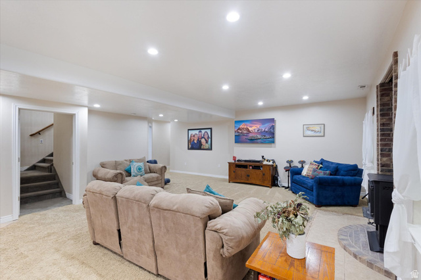
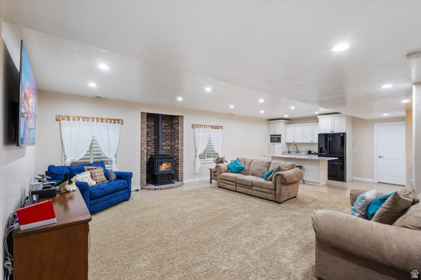
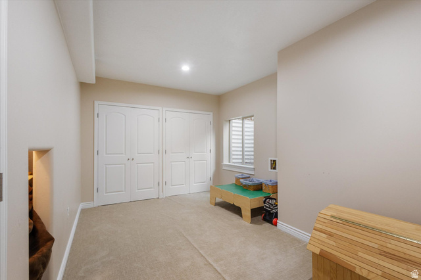
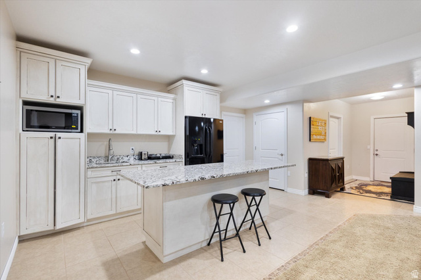

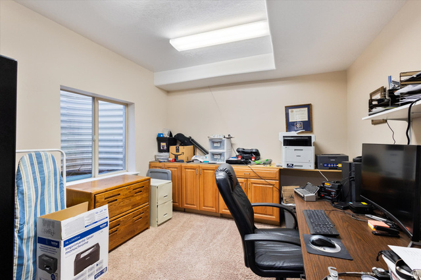
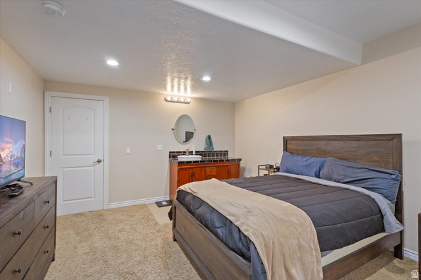

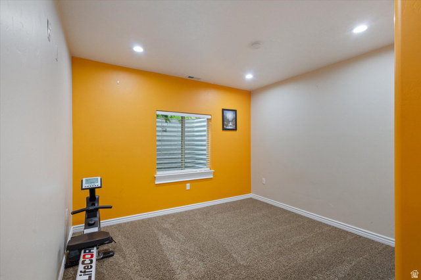
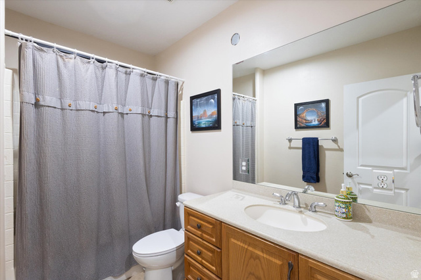
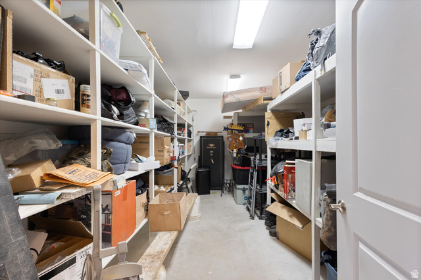
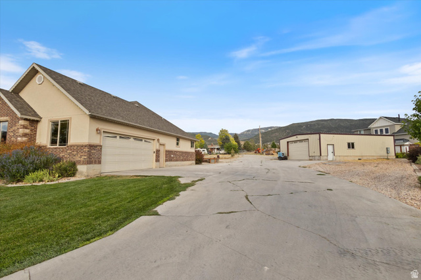

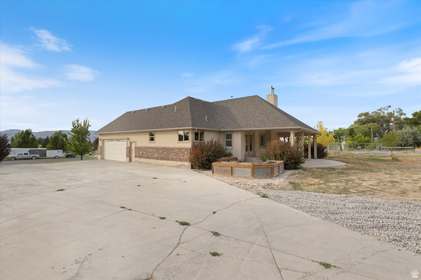
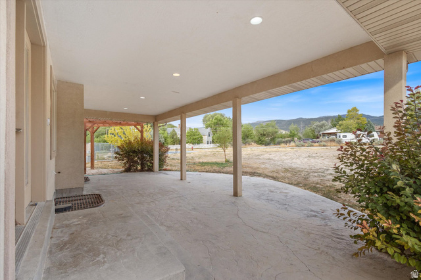
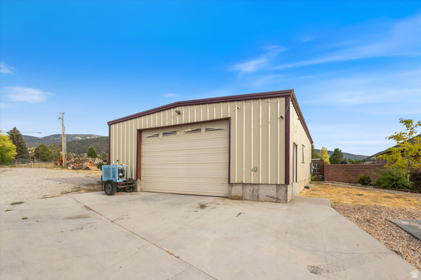
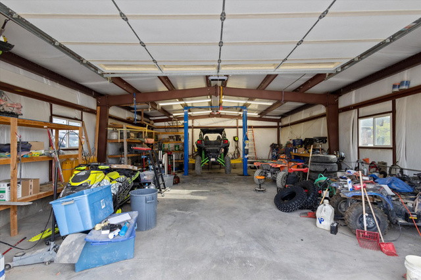
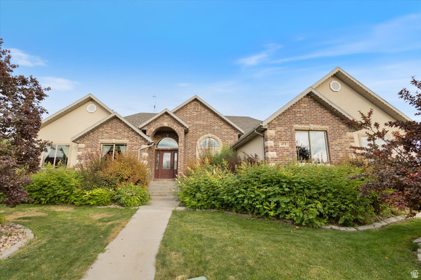
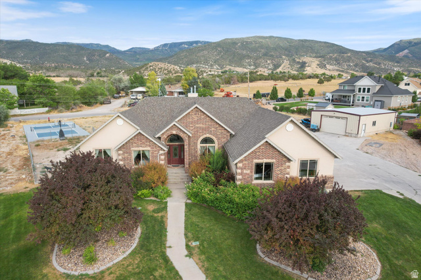
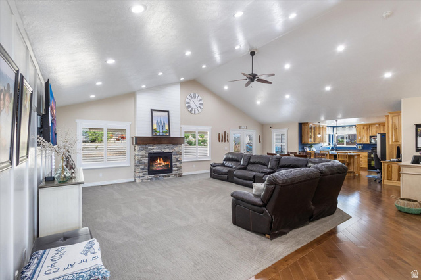
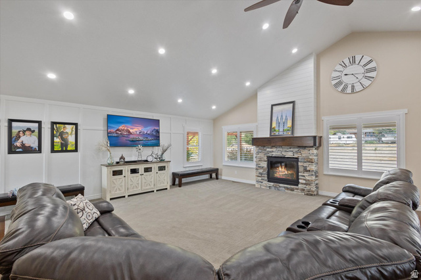
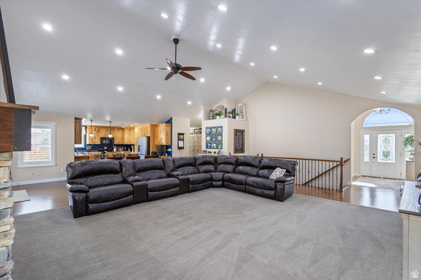
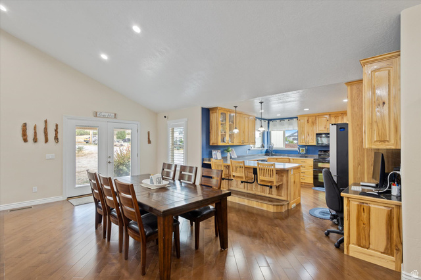
Imagine coming home to a place where space, comfort, and connection come together effortlessly. Nestled at the base of Ephraim Canyon on a quiet cul-de-sac, this inviting home offers a sense of calm the moment you arrive-room to breathe, room to gather, and room to truly live. Step inside and feel how naturally life unfolds here. The open-concept main living area allows the kitchen, dining, and family room to flow together, making everyday living easy and entertaining a joy. Picture holiday dinners, birthday celebrations, and summer get-togethers where 50+ friends and family mingle comfortably-just as the Sellers have enjoyed for years. With two kitchens and two generous family rooms, hosting is seamless and multigenerational living feels intentional, not improvised. Imagine cozy evenings by one of the two fireplaces, sunlight pouring through the windows during the day, and the convenience of main-floor laundry keeping daily routines simple. With seven bedrooms, multiple gathering spaces, an office, and abundant storage, everyone has space to retreat, work, rest, or play-without ever feeling crowded. Outside, the lifestyle truly shines. Envision relaxed mornings or sunset evenings on the covered patio, friendly competition on the pickleball/sport court, and the freedom that comes with a 30' x 42' shop-complete with a lift and separate power meter-for projects, RVs, and all your canyon adventure gear. Whether your weekends involve hiking, biking, SxS rides, snow sports, or simply enjoying the peace of your .84-acre setting, this home supports it all. This isn't just a house-it's a place where gatherings happen naturally, hobbies have a home, and everyday life feels both elevated and easy. A rare blend of space, function, and lifestyle-right where canyon living begins. Added Bonus! Seller is willing to contribute $25,000 to landscaping, repairs, buyer closing costs, interest rate buy down, or a combination.
MLS # 2134235
Listing maintained by Coldwell Banker Realty (Park City-Newpark). Posted on Jan 31, 2026 11:34 pm and last updated on Jun 26, 2026 6:13 am. All times are in Universal Coordinated Time.
This information is believed to be accurate, but without warranty.
Property Features
- Style: Rambler/Ranch
- Year Built: 2007
- Basement Entrance
- Out Buildings
- Lighting
- Patio: Covered
- Secured Building
- Central Vacuum
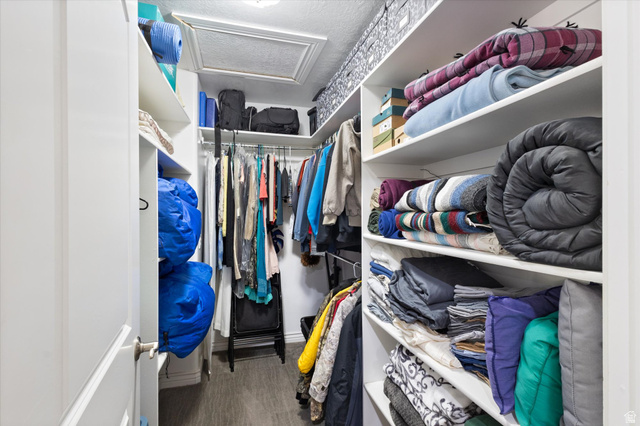
- Closet: Walk-In
- Den/Office
- Disposal
- Gas Log
- Great Room
- Oven: Double
- Range/Oven: Free Stdng.
- Vaulted Ceilings
- Instantaneous Hot Water
- Gas Dryer Hookup
- Sewer: Connected
- Construction: Asphalt, Brick, Stucco
- Cooling: Central Air
- Flooring: Carpet, Hardwood, Tile
- Heating: Forced Air, Gas: Central, Wood
- Cul-De-Sac, Sprinkler: Auto-Part, View: Mountain, Drip Irrigation: Auto-Part
- Roof: Asphalt
- Parking: Rv Parking