
$650,000
1154 E PARKSTONE DR #125
3Beds
2.5Baths
2604ft2
2.00Garage Spaces
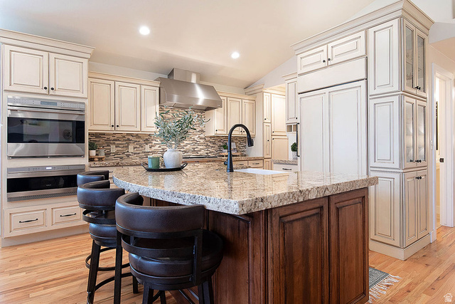
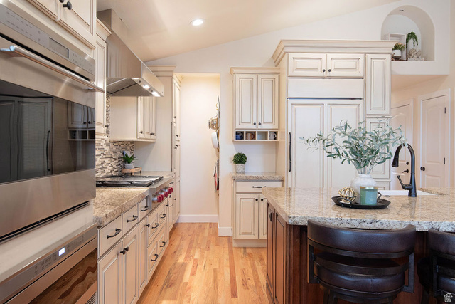
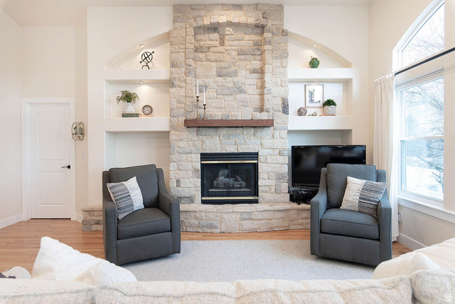

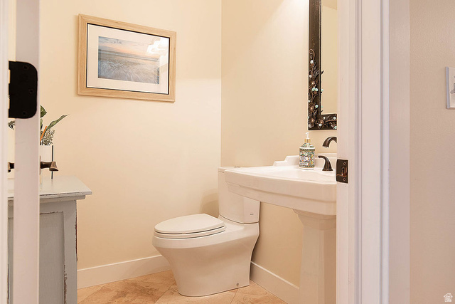
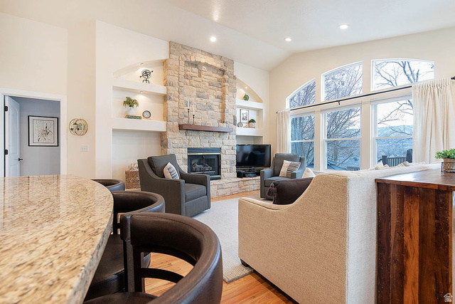
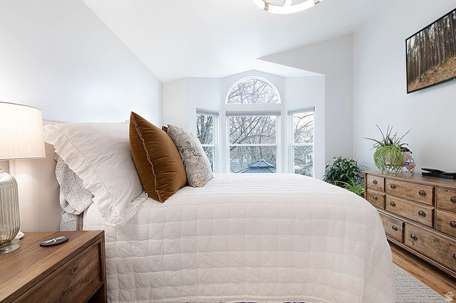
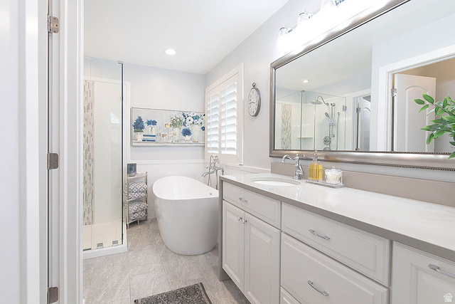
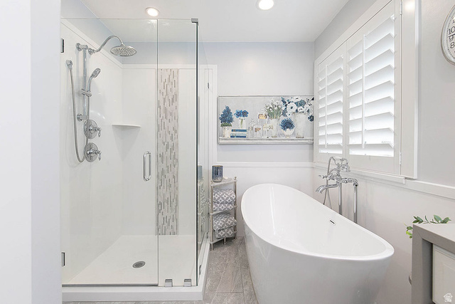
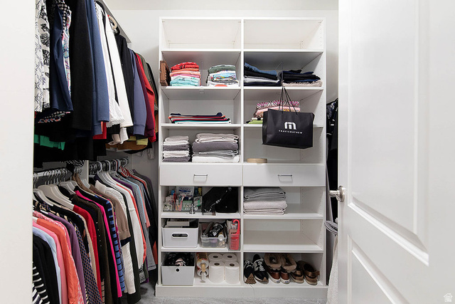
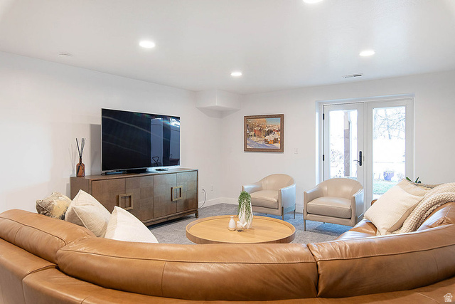
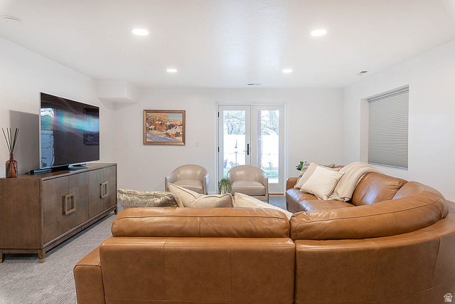
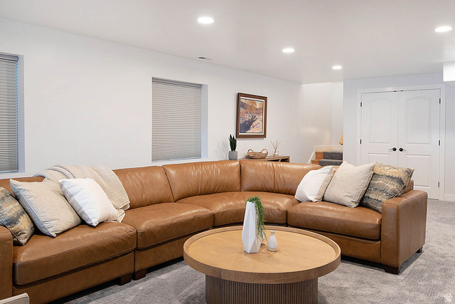
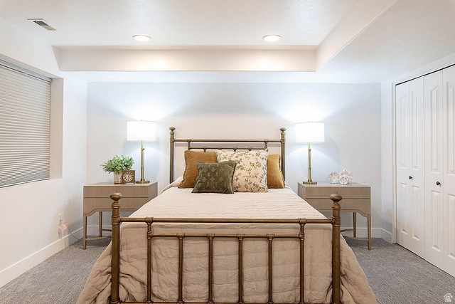
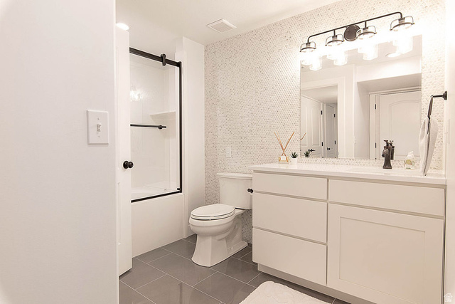
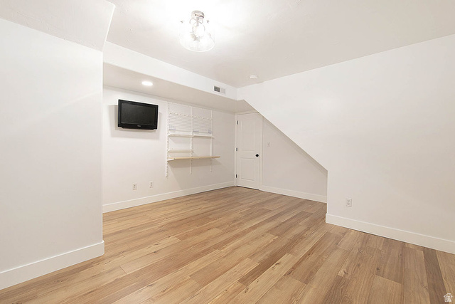
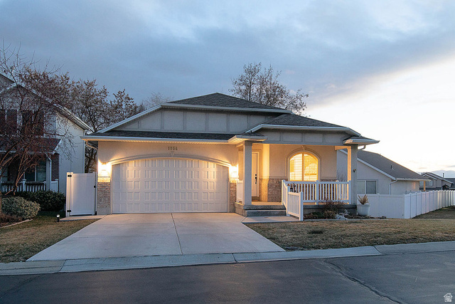
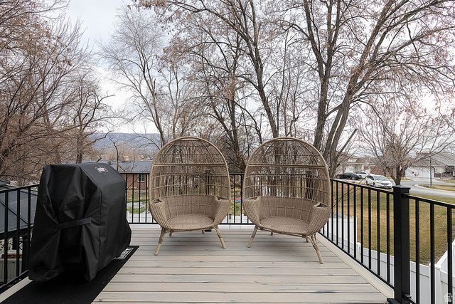
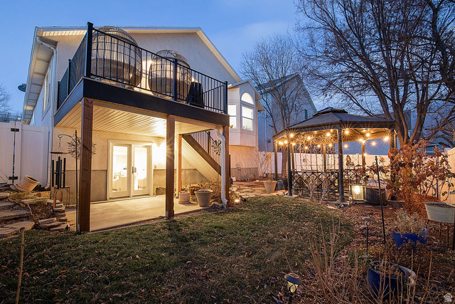
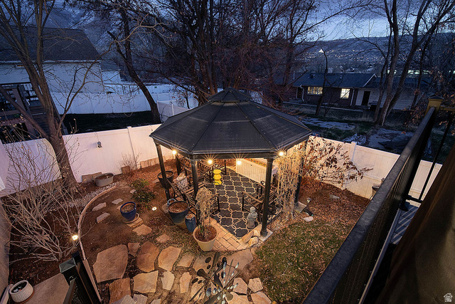
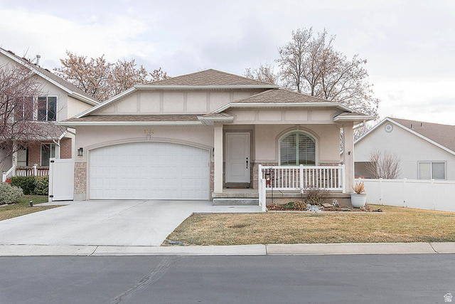
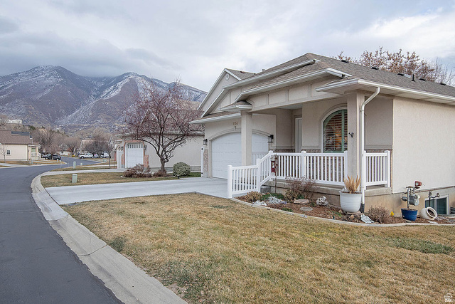
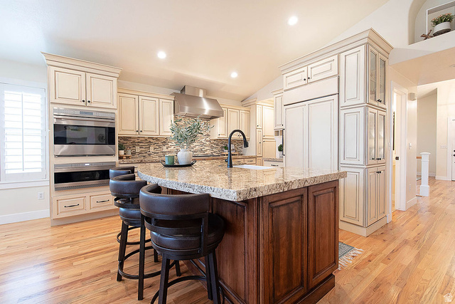
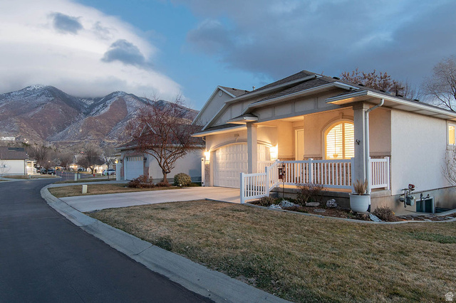
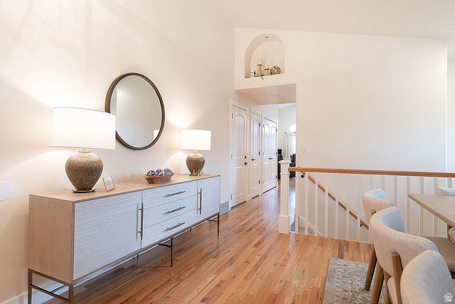
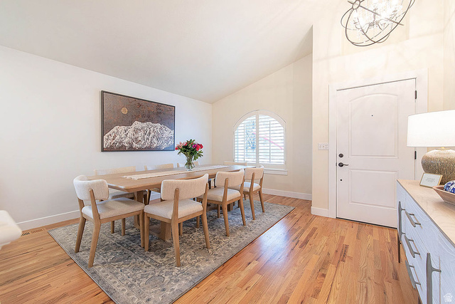
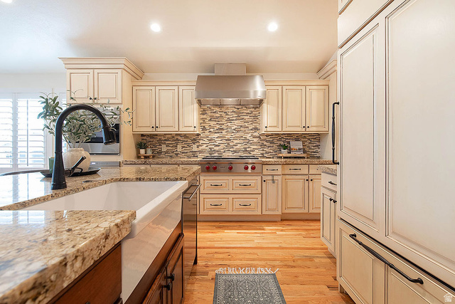
MULTIPLE OFFERS RECEIVED. HIGHEST AND BEST BY MONDAY 2/2 AT 1PM. Welcome to this beautifully upgraded Draper home where thoughtful improvements, quality finishes, and functional design come together seamlessly. Upon entering this rambler-style home, the main floor showcases hardwood flooring throughout & a beautiful dining area. The kitchen was upgraded in recent years and is a standout, featuring high-end Wolf and Sub-Zero appliances, including an oven, gas range, drawer microwave, warming drawer, and refrigerator/freezer, along with granite countertops. Enjoy time spent in the warm and welcoming living area featuring a newly updated brick fireplace. Relax in the fully upgraded primary suite offering a new shower, soaking tub and custom walk-in closet. New carpet has been added throughout the home as well as updated bathrooms, new window coverings, and updated railing and banister. Downstairs offers a fully finished basement complete with living space and another bedroom with direct en-suite bathroom access, plenty of storage & impeccable attention to detail. In addition, the basement offers ample cold storage & closet access, maximizing functionality. The exterior has been extensively enhanced, featuring a new back deck with a specialized drainage system and covered lower patio, perfect for year-round enjoyment. The front of the home has been refreshed with new railings and added stair railings.The garage adds both style and function with epoxy flooring and added storage racks as well as a new garage door. The backyard includes a charming gazebo & mature landscaping, making it an ideal space for relaxing or entertaining. This home has been meticulously cared for and thoughtfully upgraded, offering both comfort and long-term value in a sought-after location.
MLS # 2133793
Listing maintained by Realty ONE Group Signature (South Valley). Posted on Jan 29, 2026 10:10 pm and last updated on Feb 14, 2026 8:06 pm. All times are in Universal Coordinated Time.
This information is believed to be accurate, but without warranty.
Property Features
- Style: Rambler/Ranch
- Year Built: 1998
- Double Pane Windows
- Patio: Covered
- Walkout
- Bath: Primary
- Bath: Sep. Tub/Shower
- Closet: Walk-In
- Disposal
- Great Room
- Kitchen: Updated
- Oven: Wall
- Range: Countertop
- Range: Gas
- Vaulted Ceilings
- Granite Countertops
- Electric Dryer Hookup
- Sewer: Connected
- Sewer: Public
- Construction: Brick, Stucco
- Cooling: Central Air
- Flooring: Carpet, Hardwood, Tile
- Heating: Forced Air, Gas: Stove
- Curb & Gutter, Fenced: Full, Secluded, Sprinkler: Auto-Full, Terrain: Grad Slope, View: Mountain
- Roof: Asphalt
- HOA: $182