
$678,900
991 E MEREWOOD CT
3Beds
3.0Baths
3854ft2
2.00Garage Spaces
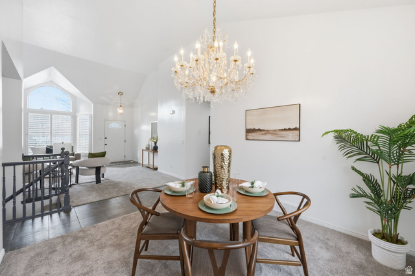
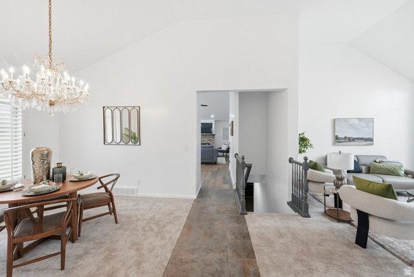
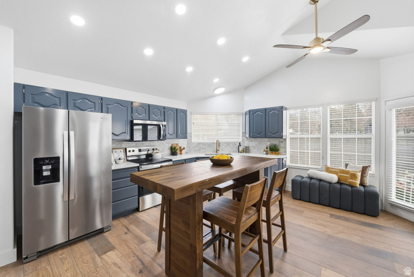
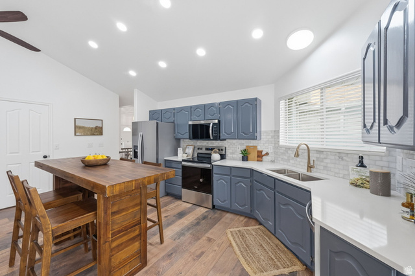
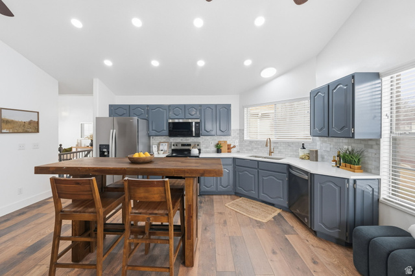

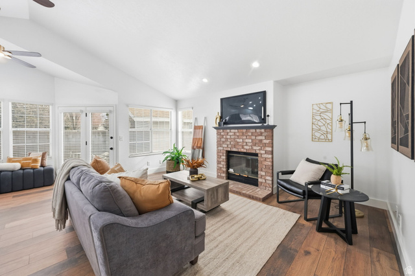

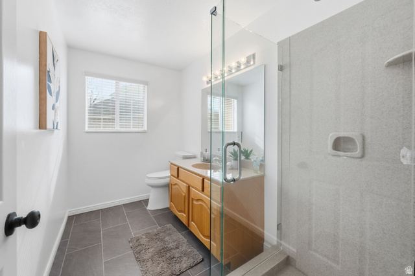
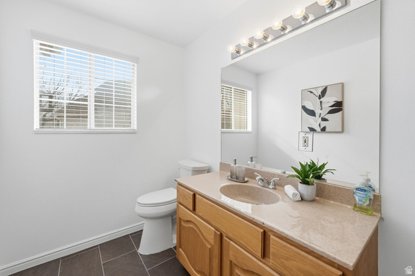
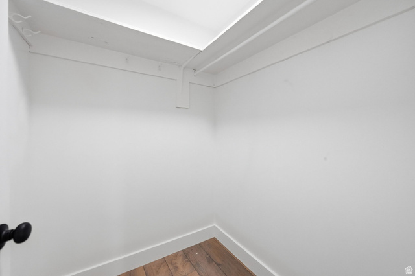

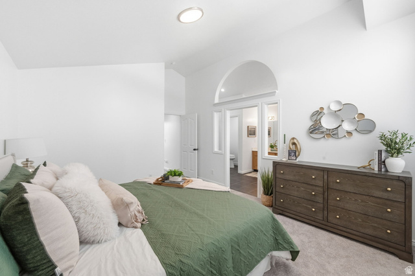
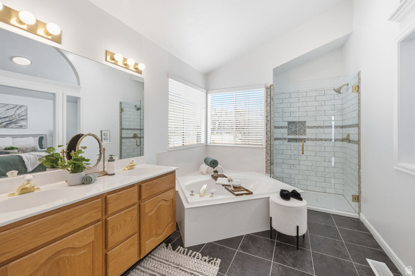
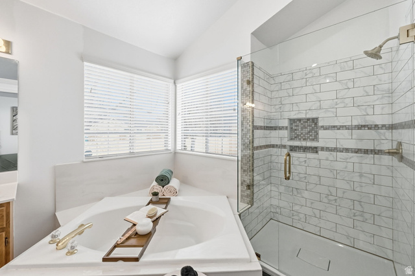
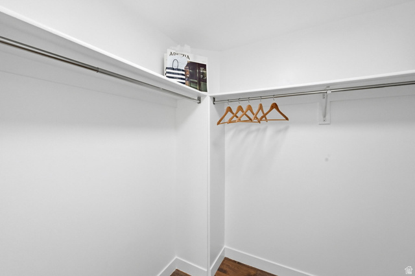
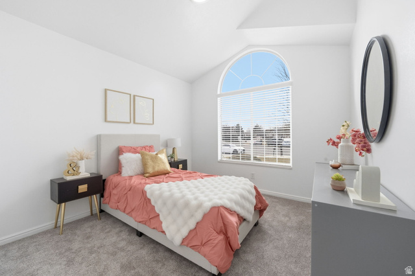
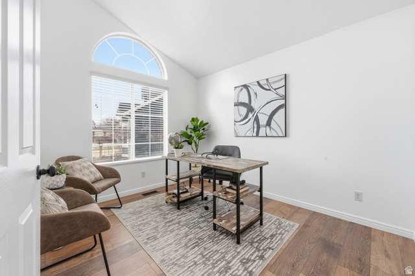
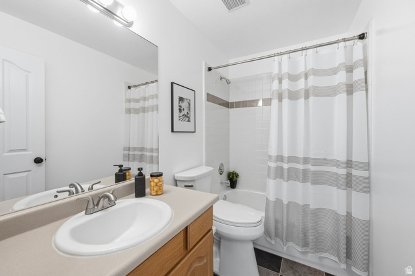
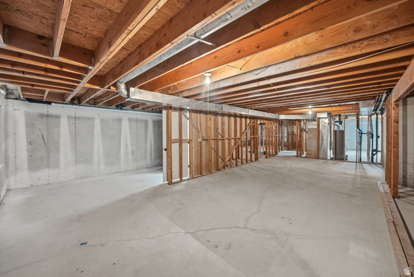
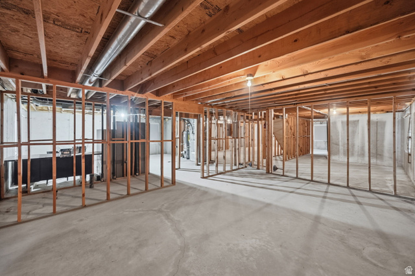
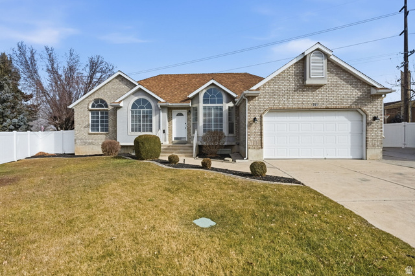
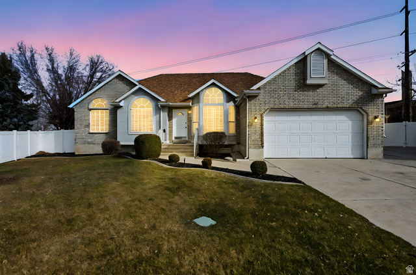
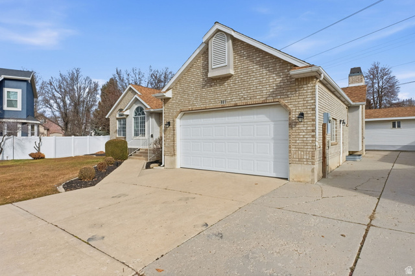
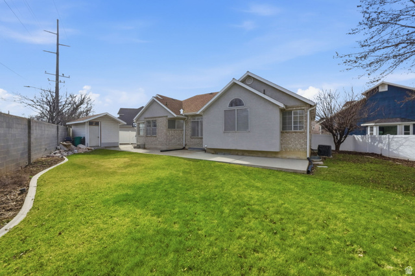
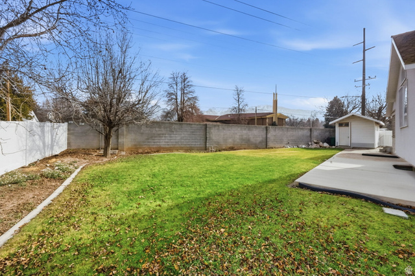
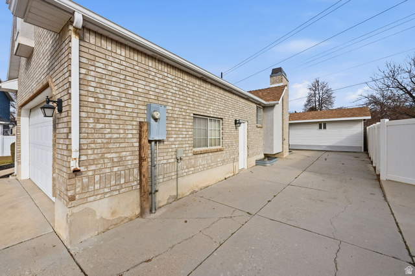

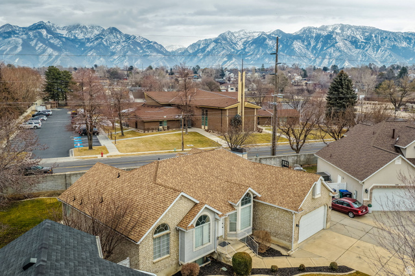
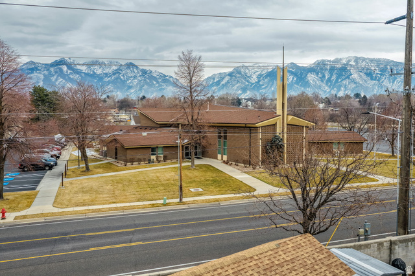
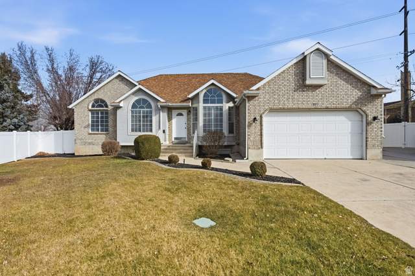
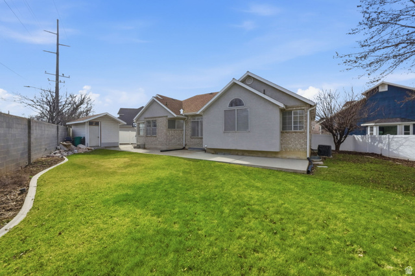
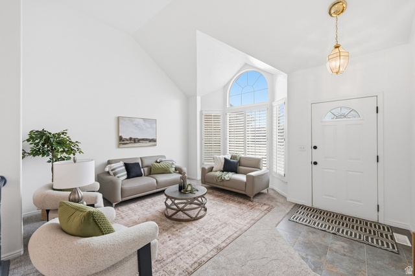

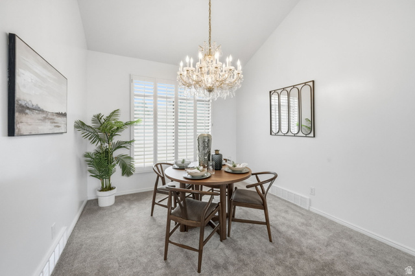
Welcome home to this beautifully renovated property with plenty of room to grow. This spacious, open floor plan offers everything you're looking for, featuring 3 bedrooms, 3 full bathrooms, and a large great-room kitchen and dining area perfect for entertaining. In addition, the home includes formal living and dining rooms, all situated on a beautiful .22-acre cul-de-sac lot in the heart of Sandy. The kitchen is filled with natural light and showcases quartz countertops, new stainless-steel appliances, newly installed laminate flooring, and a seamless flow into the adjoining great room. The expansive primary suite offers abundant natural light, a massive walk-in closet, and an updated ensuite bathroom. Enjoy relaxing outdoors on the east-side patio, which provides shade from the evening sun and a peaceful, secluded setting with mature trees and a dry pond-perfect for unwinding and relaxing. Additional features and updates include new stainless-steel appliances, new laminate flooring and carpet, fresh paint throughout, custom glass shower enclosures, plantation shutters, a wood-burning fireplace, and an attached two-car garage, rv parking 11.5 w X 45' d, storage shed/outbuilding/ work shop 16' x 10'. The location is hard to beat-just 5 minutes from both I-15 and 215, and approximately 11 minutes from the mouths of Big and Little Cottonwood Canyons. Don't miss out-schedule your showing today!
MLS # 2133507
Listing maintained by EXIT Realty Success. Posted on Jan 28, 2026 10:19 pm and last updated on Feb 3, 2026 6:01 pm. All times are in Universal Coordinated Time.
This information is believed to be accurate, but without warranty.
Property Features
- Style: Rambler/Ranch
- Year Built: 1994
- Out Buildings
- Patio: Open
- Bath: Primary
- Bath: Sep. Tub/Shower
- Closet: Walk-In
- Den/Office
- Great Room
- Kitchen: Updated
- Range/Oven: Free Stdng.
- Vaulted Ceilings
- Electric Dryer Hookup
- Sewer: Connected
- Construction: Brick, Stucco
- Cooling: Central Air
- Flooring: Carpet, Laminate, Tile
- Heating: Forced Air, Gas: Central
- Cul-De-Sac, Curb & Gutter, Fenced: Full, Road: Paved, Secluded, Sidewalks, Sprinkler: Auto-Full, View: Mountain, Private
- Roof: Asphalt
- Parking: Rv Parking