
$355,000
614 S OAK CT #13
2Beds
2.0Baths
3052ft2
2.00Garage Spaces
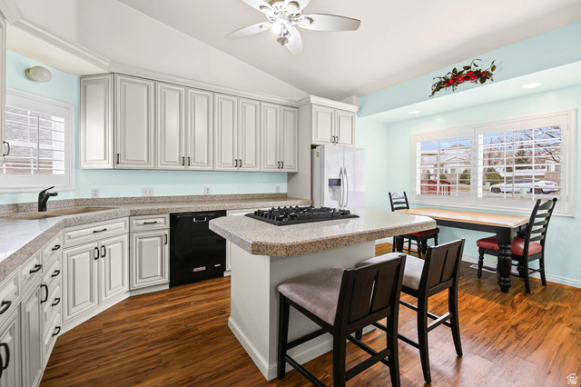
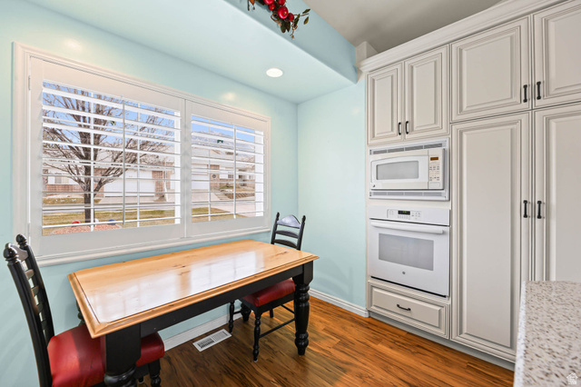
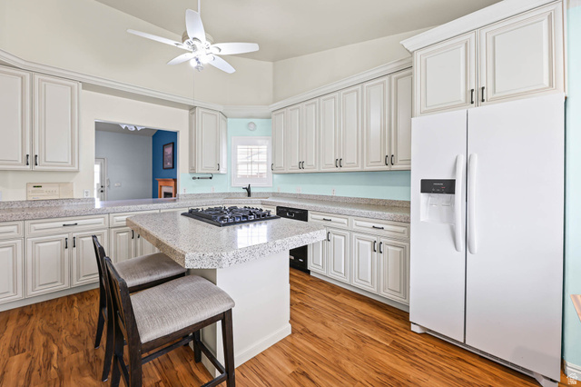
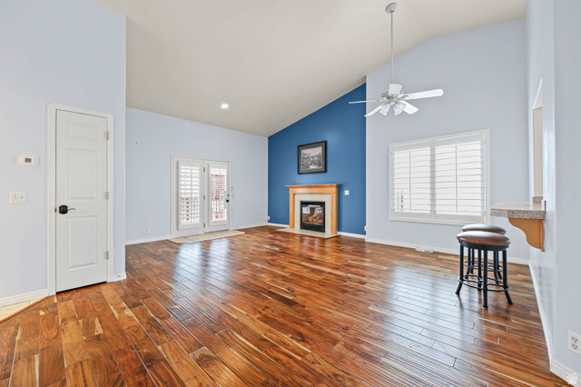
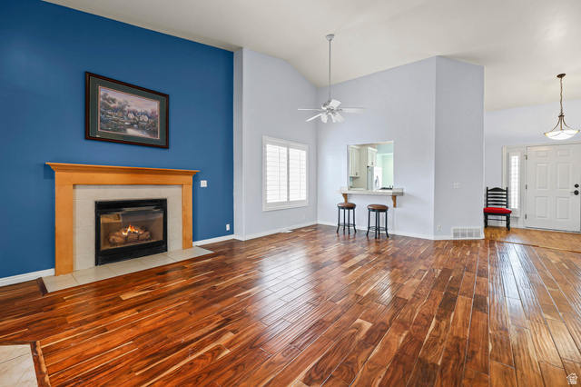
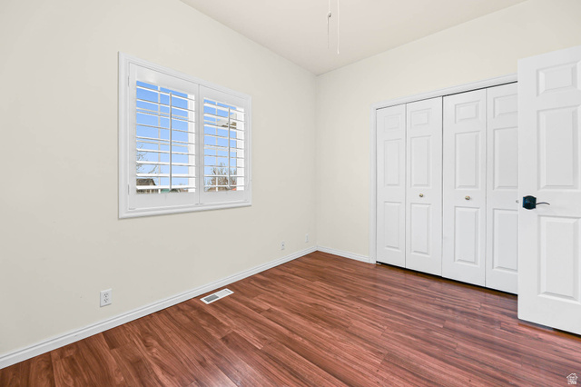
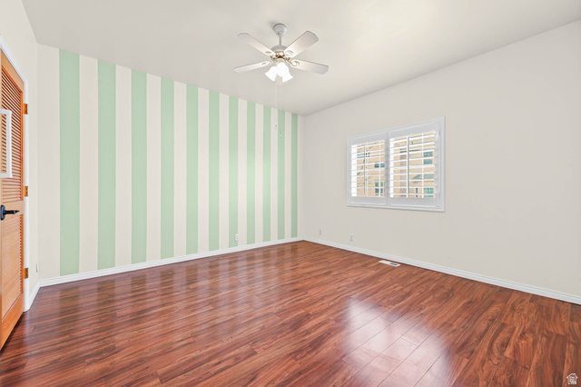
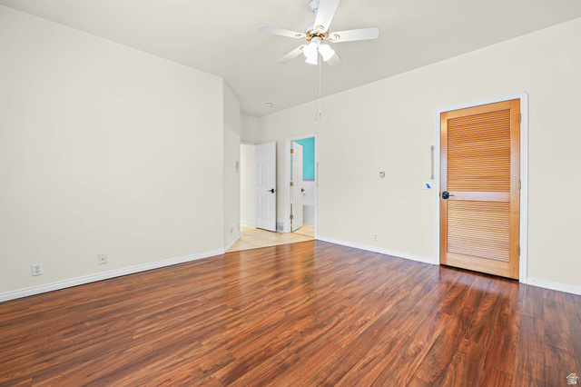
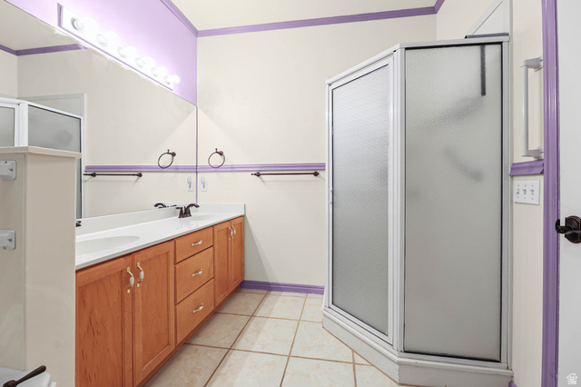
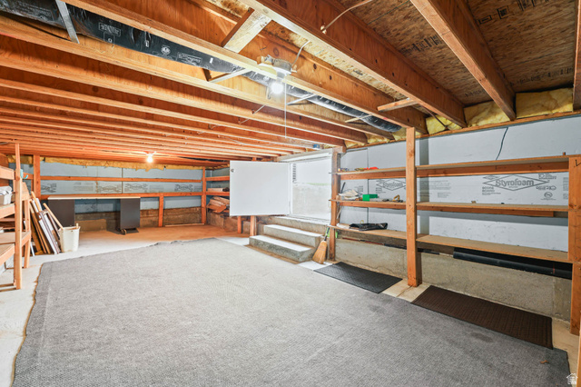
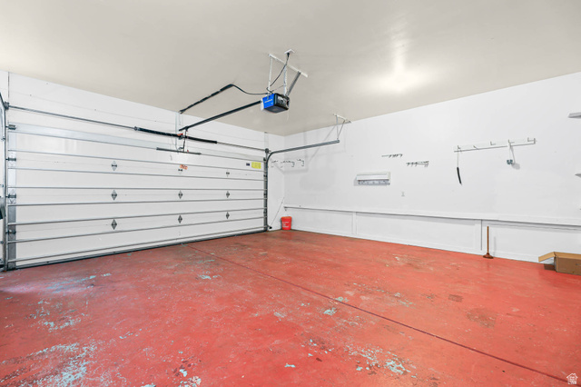
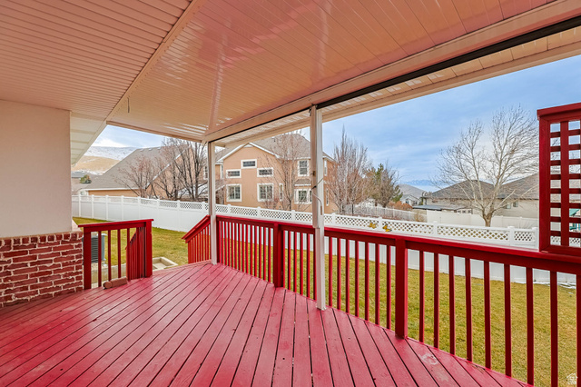
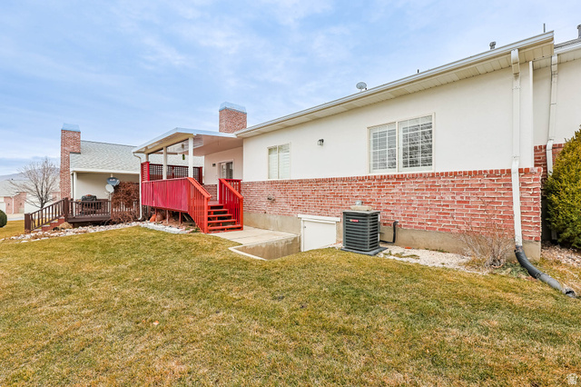
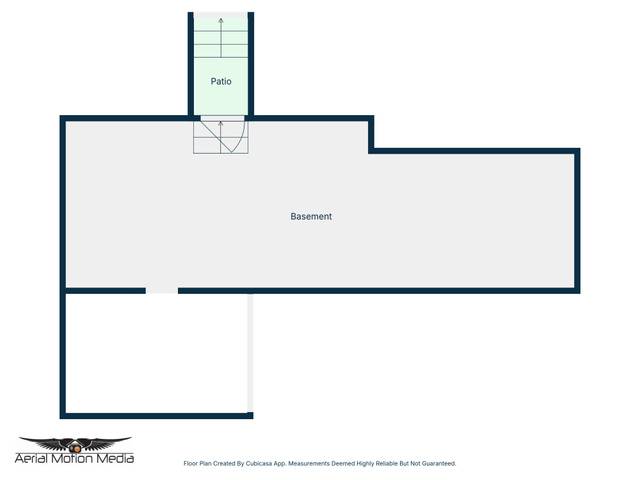
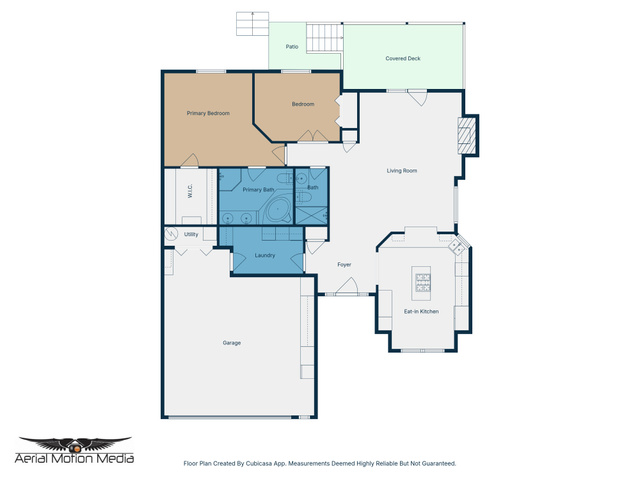
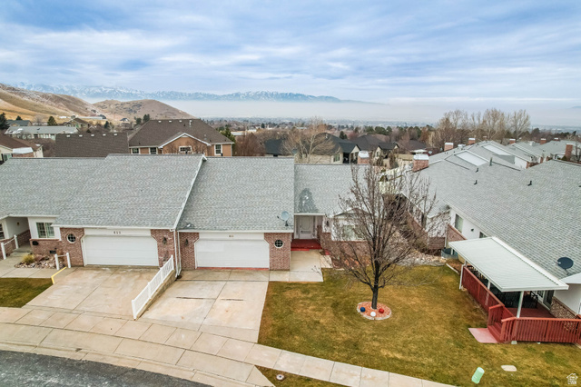

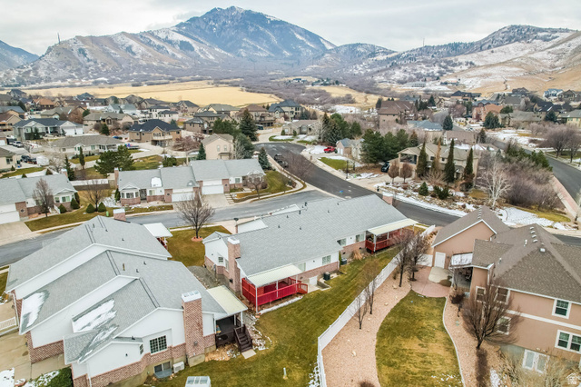

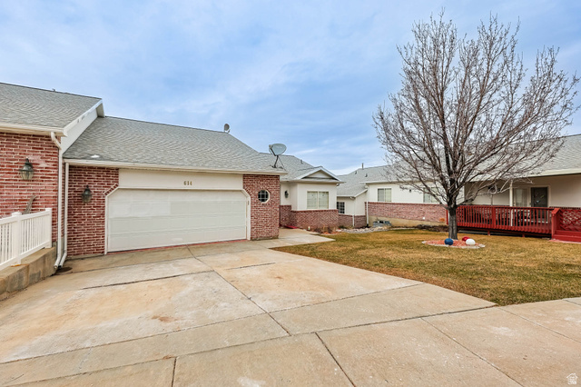
Beautiful OneLevel Living With Mountain Views and Modern Updates Discover comfort, convenience, and serenity in this inviting onelevel home offering 1,526 sq. ft. on the main level with an additional 1,526 sq. ft. of unfinished basement space ready for your personal touch. Located on a quiet private road with minimal traffic, this property blends peaceful living with easy access to nearby amenities. Step inside to a warm, open layout featuring hardwood floors and a newly updated kitchen designed for both everyday living and entertaining. The spacious master suite includes a full bath with a large jetted tub, a walk-in closet, and a separate walkin shower, creating a relaxing retreat. An additional bedroom and a second bath-also equipped with a walkin shower-offer comfort and flexibility for guests or home office needs. Enjoy the benefits of updated HVAC, ensuring yearround comfort and efficiency. Outside, take in the beautiful mountain views and frequent local wildlife sightings, adding a touch of nature to your daily routine. The community features a clubhouse with an outdoor pool, perfect for summer relaxation and social gatherings. A city park is within walking distance, making it easy to enjoy the outdoors. This home offers the ideal blend of modern updates, singlelevel living, and a peaceful setting-a rare find in today's market. Schedule your private tour today and experience the lifestyle this property has to offer. Square footage figures are provided as a courtesy estimate only and were obtained from Tooele County Recorder. Buyer is advised to obtain an independent measurement. The HOA exchange fee has not been voted on. When it is, it will be 1/4 of 1%.
MLS # 2132858
Listing maintained by Premier Utah Real Estate. Posted on Jan 26, 2026 2:56 am and last updated on Jul 1, 2026 9:55 pm. All times are in Universal Coordinated Time.
This information is believed to be accurate, but without warranty.
Property Features
- Style: Rambler/Ranch
- Year Built: 1995
- Basement Entrance
- Deck; Covered
- Bath: Sep. Tub/Shower
- Central Vacuum
- Closet: Walk-In
- Disposal
- Intercom
- Jetted Tub
- Kitchen: Updated
- Oven: Wall
- Electric Dryer Hookup
- Sewer: Connected
- Construction: Brick, Stucco
- Cooling: Central Air
- Flooring: Carpet, Hardwood, Tile
- Heating: Gas: Central
- Curb & Gutter, Road: Paved, Sidewalks, Sprinkler: Auto-Full, Terrain: Grad Slope, View: Mountain, Private
- Roof: Asphalt
- HOA: $330