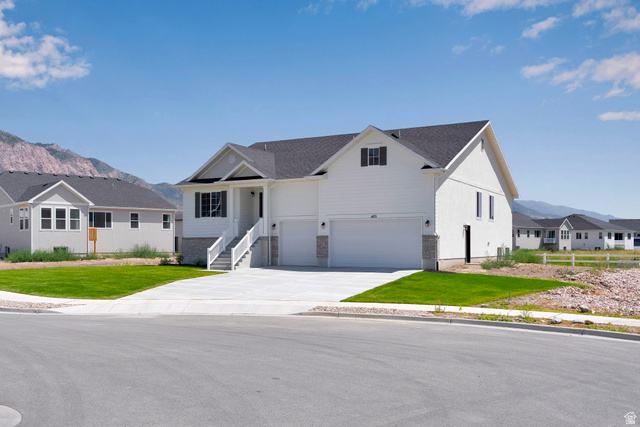
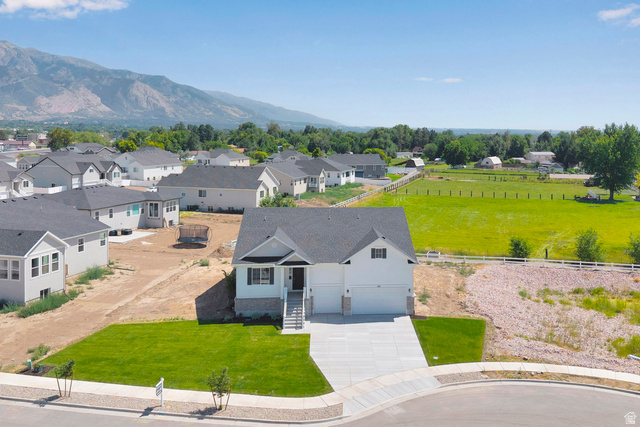
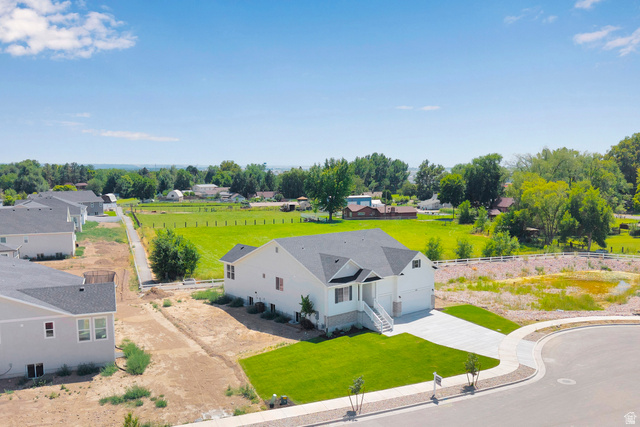
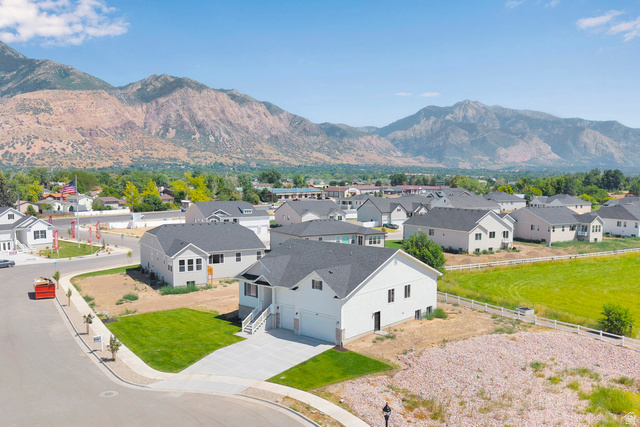

$654,990
403 W 1225 N #7
4Beds
3.0Baths
4555ft2
3.00Garage Spaces
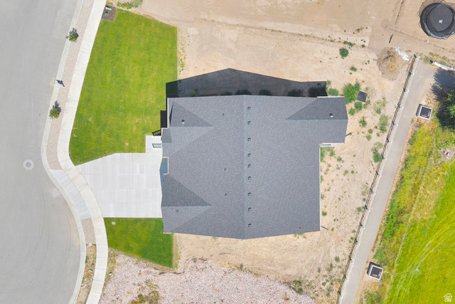
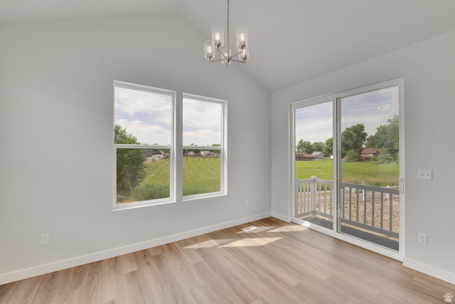
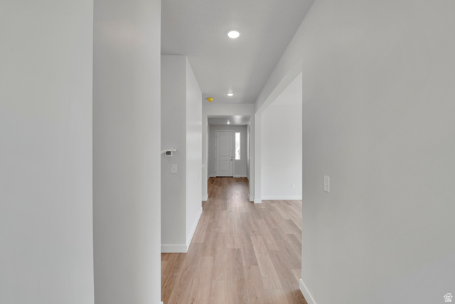
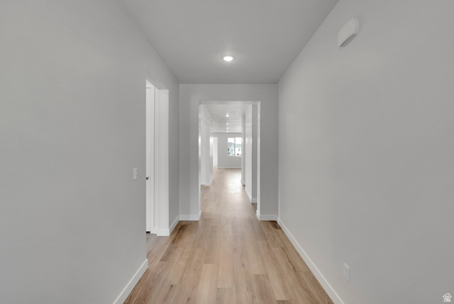
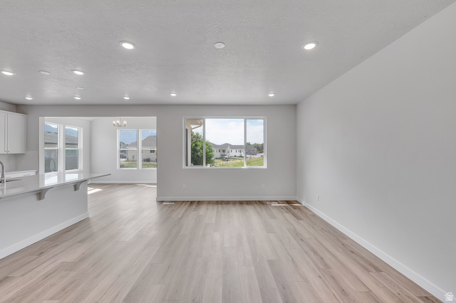
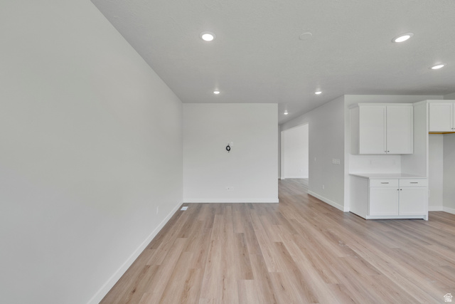
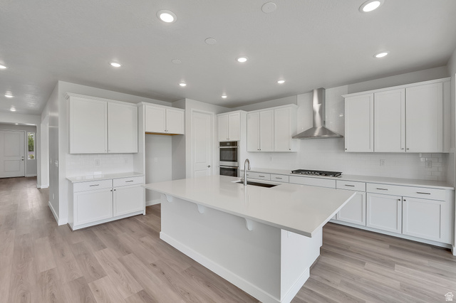
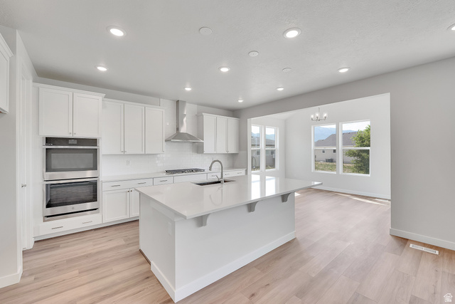
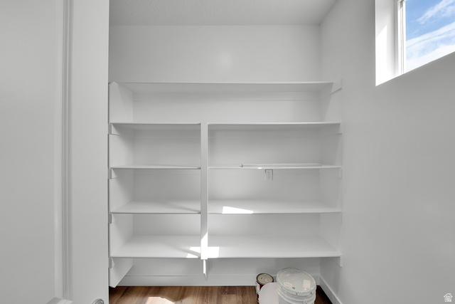
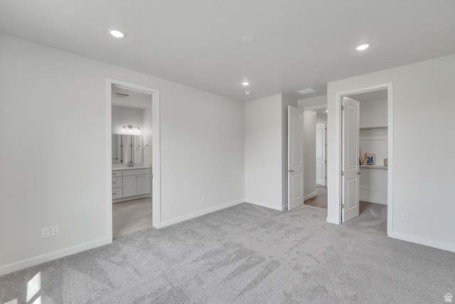
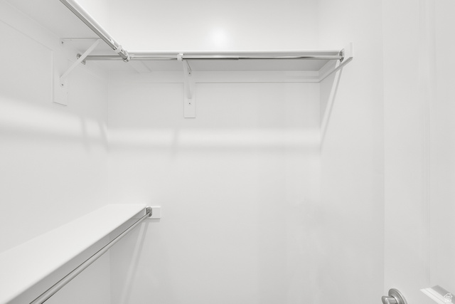

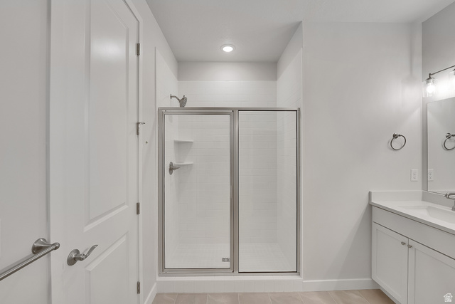
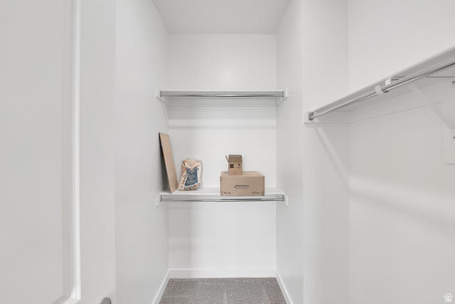

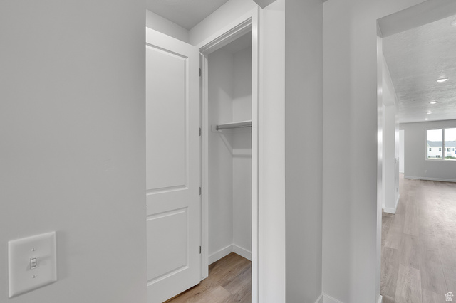
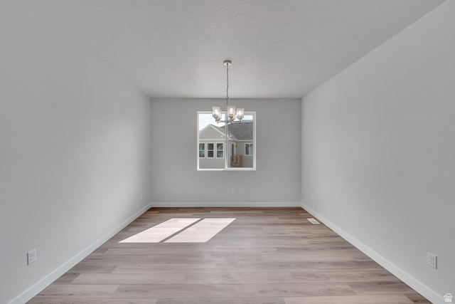
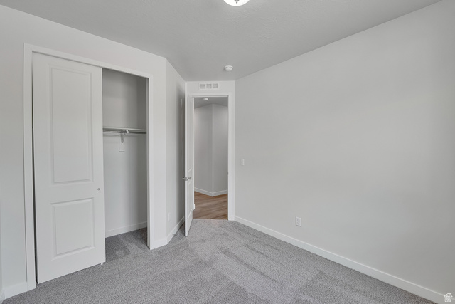
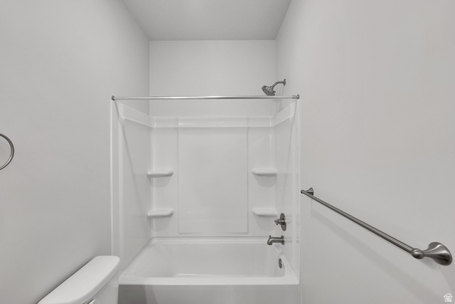

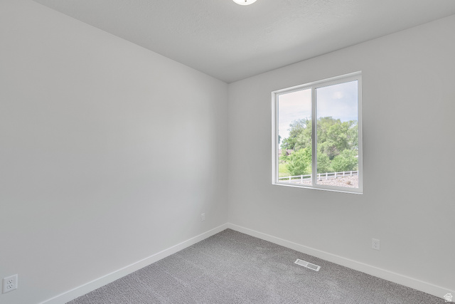
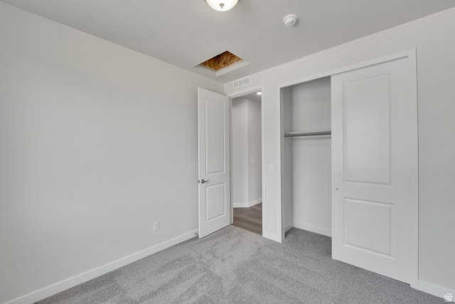

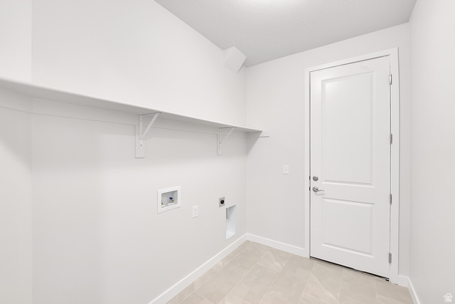
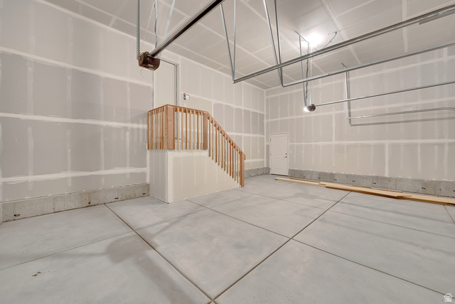
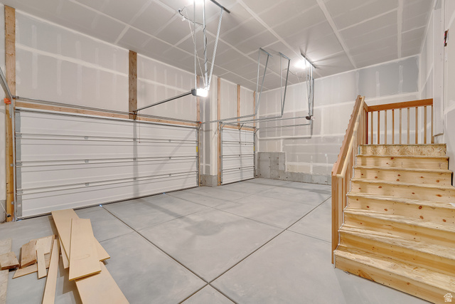
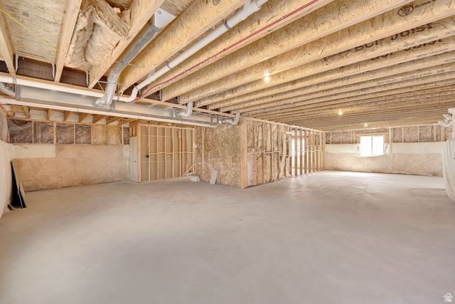
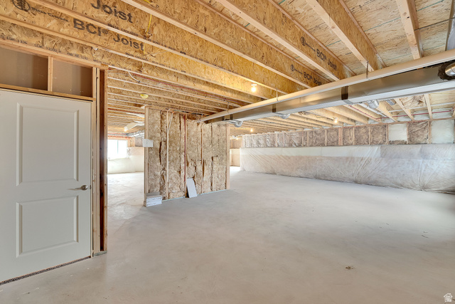
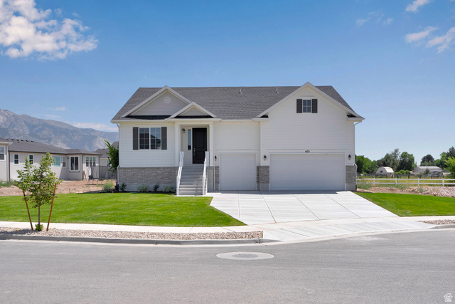
***CONTRACT ON THIS HOME TODAY AND QUALIFY FOR A 30-YR FIXED FHA/VA RATE AS LOW AS 3.999% OR CONVENTIONAL RATE AS LOW AS 4.875% AT NO COST TO THE BUYER. Restrictions Apply: Contact Us for More Information*** | As you step inside, you are greeted by an open concept living area with high ceilings. Designed for entertaining, the ranch-style Dearborn plan boasts a formal dining room, an expansive great room and a well-appointed kitchen with a walk-in pantry, center island, breakfast nook and gourmet features. An unfinished basement for future rec room, bedroom and bathroom. Other highlights include a 3-car garage, central laundry and lavish primary suite featuring an oversized walk-in closet and private bath
MLS # 2132822
Listing maintained by Richmond American Homes of Utah, Inc. Posted on Jan 25, 2026 1:00 am and last updated on Jan 31, 2026 7:16 pm. All times are in Universal Coordinated Time.
This information is believed to be accurate, but without warranty.
Property Features
- Style: Rambler/Ranch
- Year Built: 2025
- Double Pane Windows
- Sliding Glass Doors
- Closet: Walk-In
- Disposal
- Oven: Double
- Oven: Wall
- Range: Countertop
- Range: Gas
- Electric Dryer Hookup
- Sewer: Connected
- Sewer: Public
- Construction: Stone, Stucco
- Cooling: Central Air, Seer 16 or higher
- Flooring: Carpet, Tile
- Heating: Forced Air, >= 95% efficiency


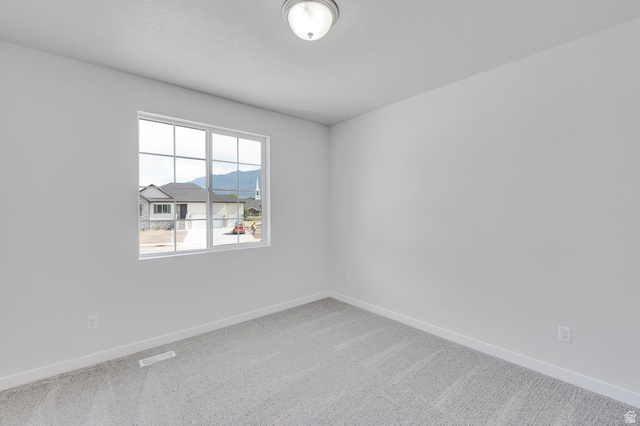
- Curb & Gutter, Fenced: Part, Road: Paved, Sidewalks, Sprinkler: Auto-Part, View: Mountain
- Roof: Asphalt