
$1,065,000
3857 N 100 E
6Beds
3.5Baths
4988ft2
2.00Garage Spaces
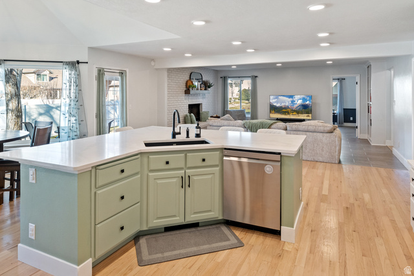
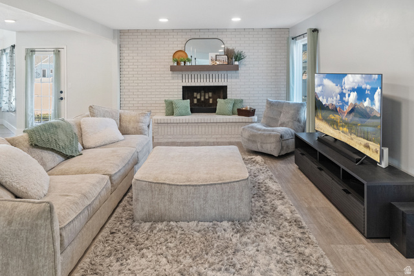
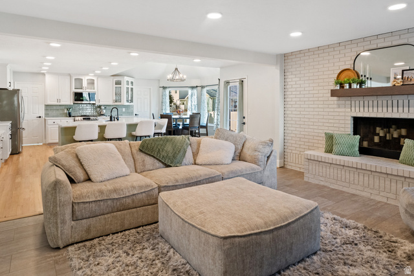
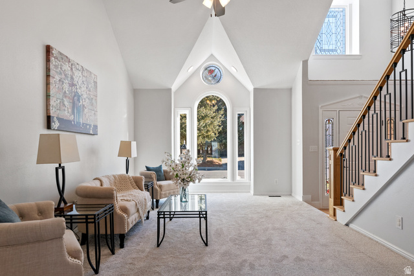

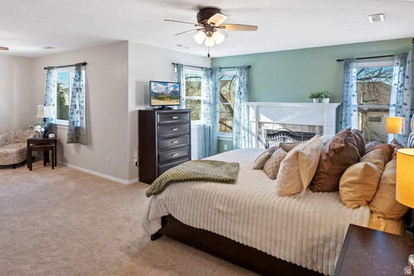
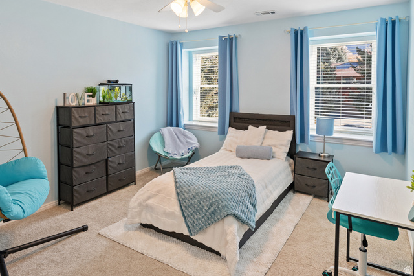
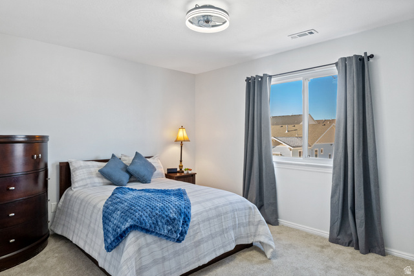

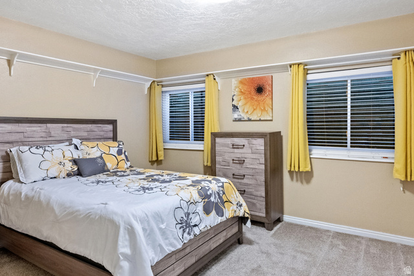
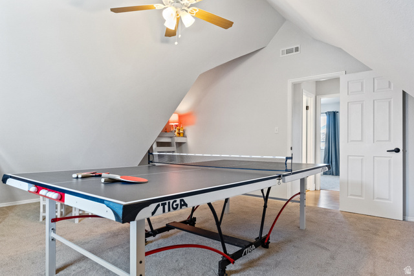
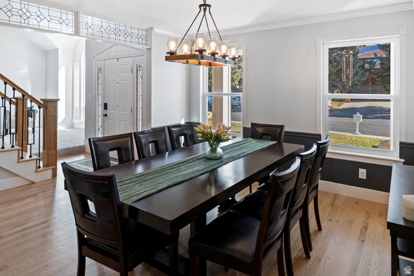
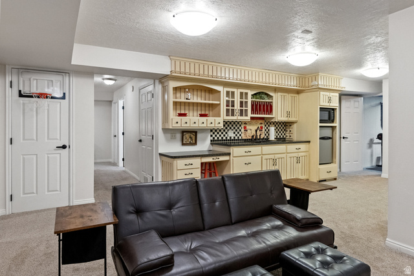
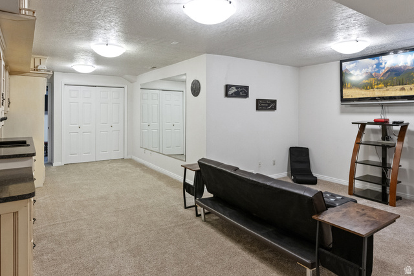
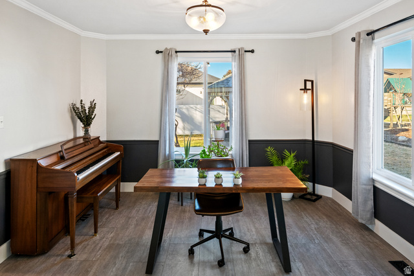
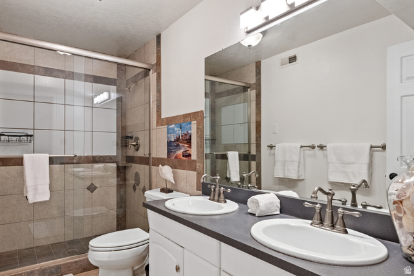
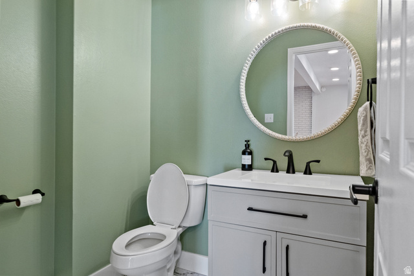
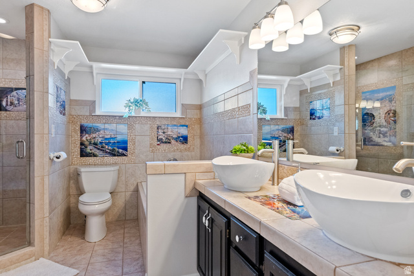

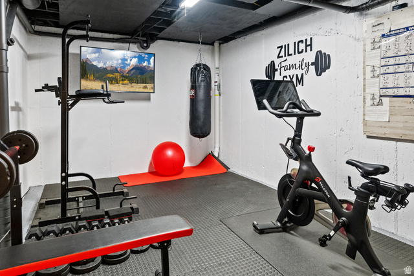
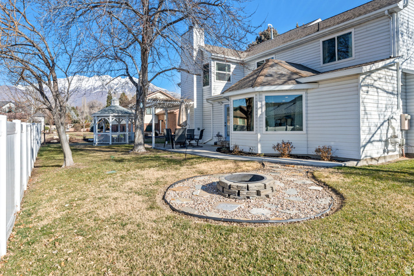
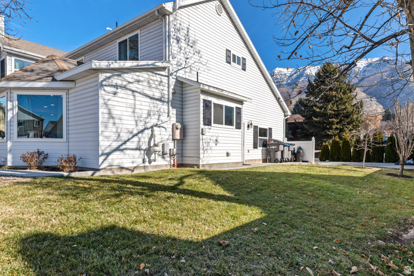
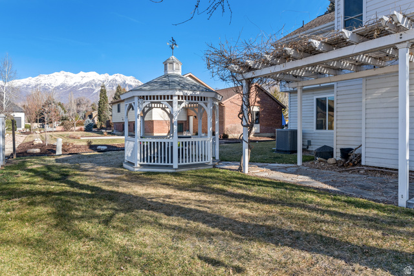

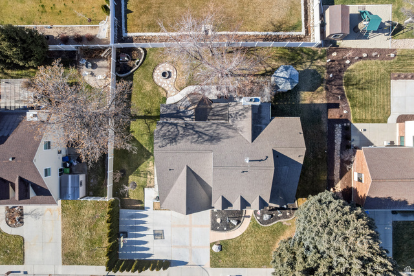
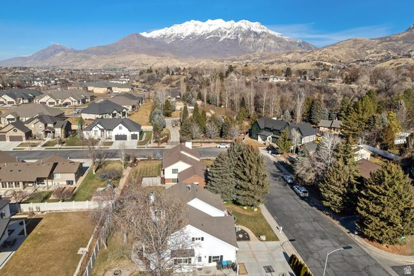
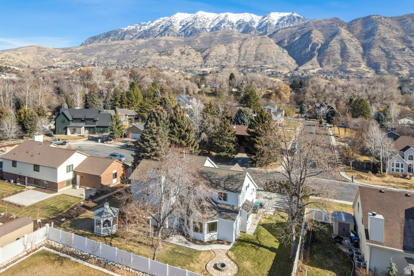
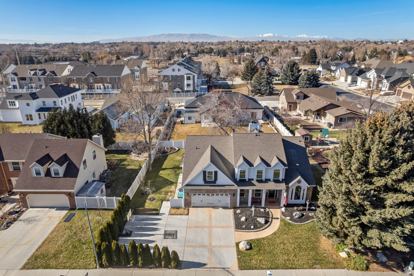
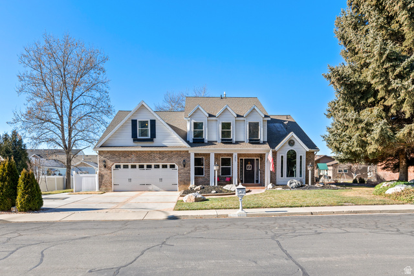
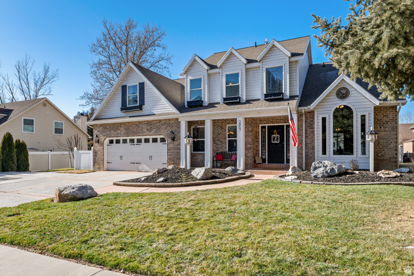
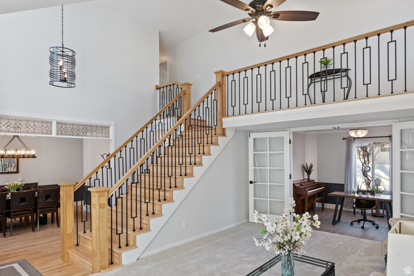
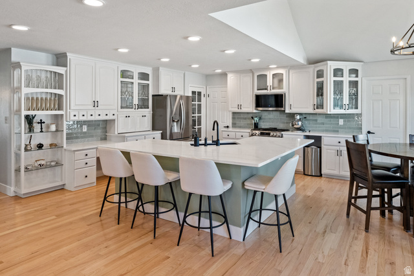
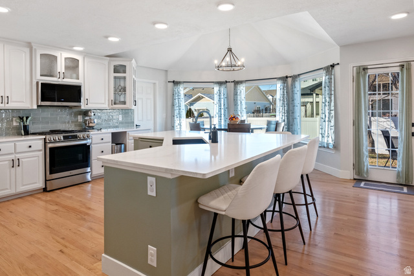
Updated well maintained 6 bedroom, 4 bathrooms, 2 car garage home located near the Riverwoods in Provo. This custom well built home offers an unparalleled location, just minutes from Riverside Country Club, Sundance Ski Resort, BYU University, Provo Canyon and Provo River Trail. Also only 8 minutes away from University Place Mall shopping and fine dining. Please see drone video and virtual tour in tour button. This home features open concept floorplan, great room, updated gourmet kitchen with island seating, spacious pantry, recessed lighting, cozy fireplace in primary bedroom with en-suite bathroom, walk in closet, new carpet, LVT, and refinished oak wood flooring throughout, new paint, new AC & Furnace with smart thermostat, and new windows offering abundant natural light throughout the home. The expansive main floor flex room can be an office, music room or library. Basement offers 2nd kitchen for a possible mother-in-law apartment with bedrooms and living room, as well as a home gym. Spacious .23 acre lot featuring mature trees, fruit trees, partially fenced yard with breathtaking mountain views, and RV parking. Don't miss out on this fantastic home and location!. In regards to education in this community, Edgemont Elementary School (a dual immersion French school) is being named a National Blue Ribbon School by the US Department of Education. Square footage offered as courtesy only, buyer to verify all information in the report.
MLS # 2132740
Listing maintained by Berkshire Hathaway HomeServices Elite Real Estate. Posted on Jan 24, 2026 1:17 am and last updated on Feb 11, 2026 9:24 pm. All times are in Universal Coordinated Time.
This information is believed to be accurate, but without warranty.
Property Features
- Style: Stories: 2
- Year Built: 1988
- Stained Glass Windows
- Storm Doors
- Bar: Wet
- Bath: Primary
- Bath: Sep. Tub/Shower
- Closet: Walk-In
- Den/Office
- Disposal
- Great Room
- Kitchen: Second
- Kitchen: Updated
- Mother-in-Law Apt.
- Oven: Double
- Oven: Gas
- Oven: Wall
- Range/Oven: Free Stdng.
- Vaulted Ceilings
- Instantaneous Hot Water
- Electric Dryer Hookup
- Sewer: Connected
- Construction: Brick
- Cooling: Central Air
- Flooring: Carpet, Hardwood, Tile
- Heating: Gas: Central
- Fenced: Part, Road: Paved, Sidewalks, Sprinkler: Auto-Full, View: Mountain
- Roof: Asphalt
- Parking: Rv Parking