
$695,000
7562 S 4770 W
4Beds
3.5Baths
3083ft2
3.00Garage Spaces
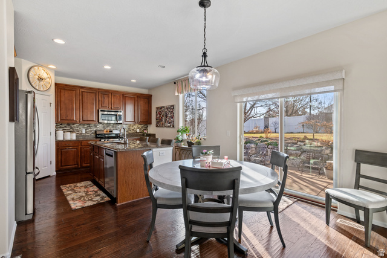
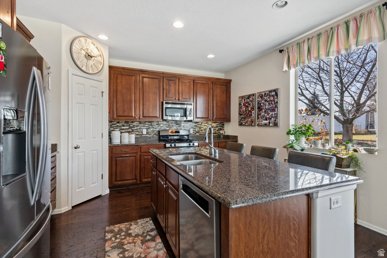
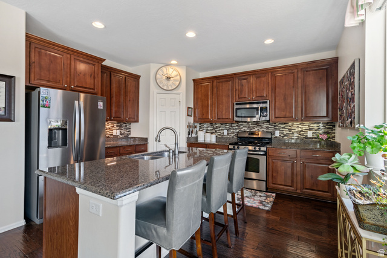
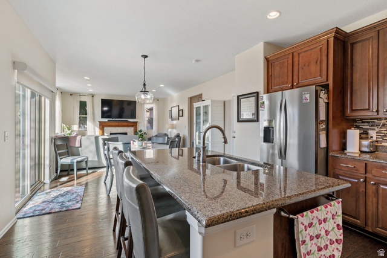
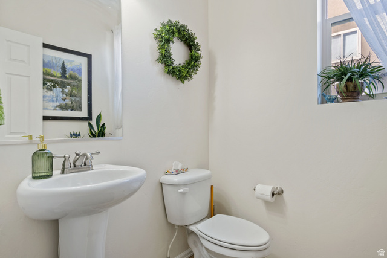
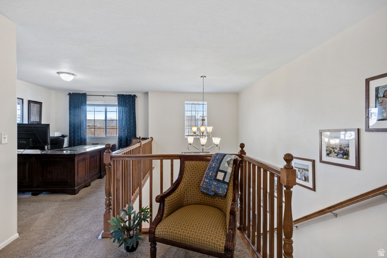
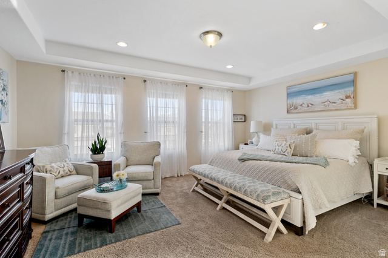

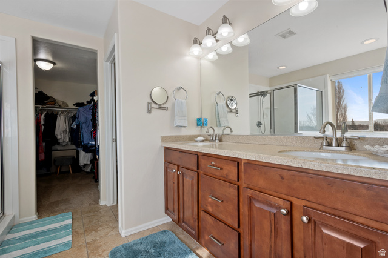
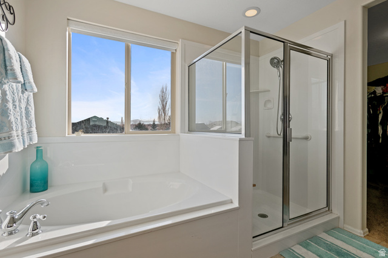
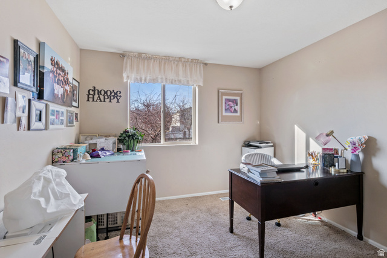
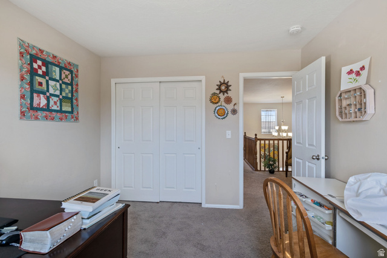
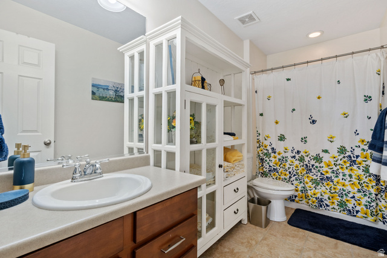
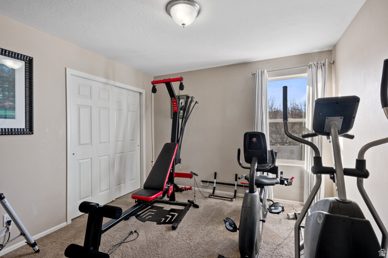
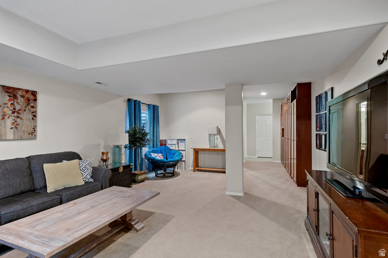
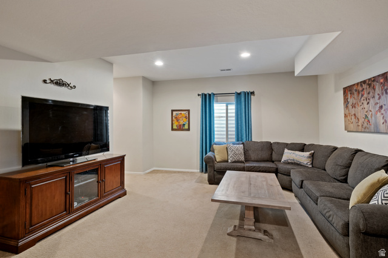
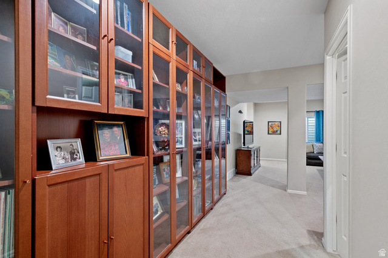
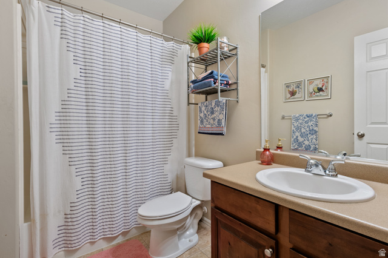
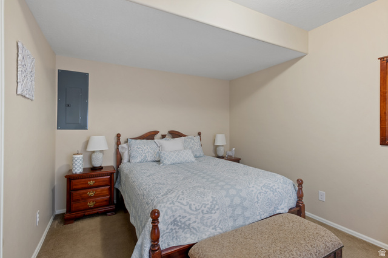
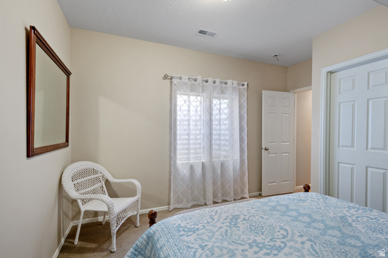
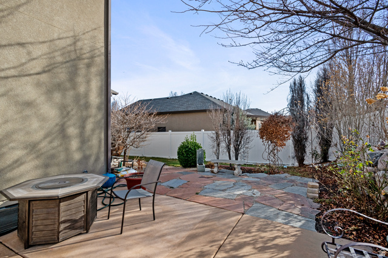
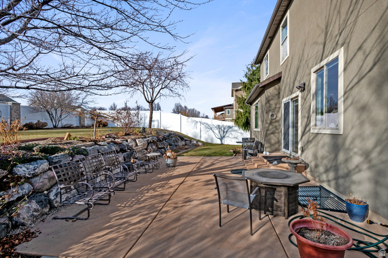
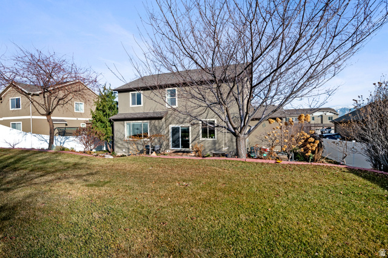
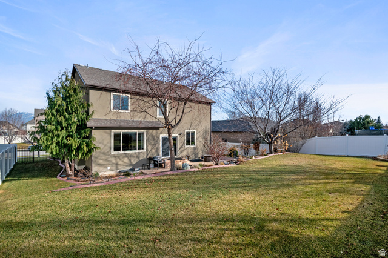
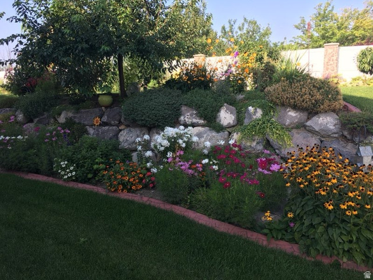
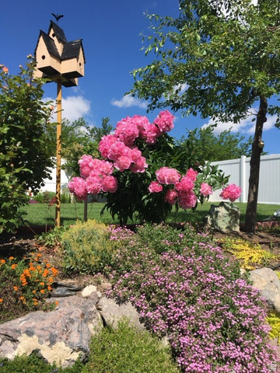
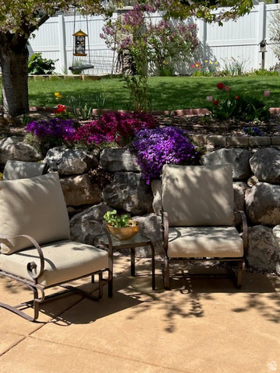
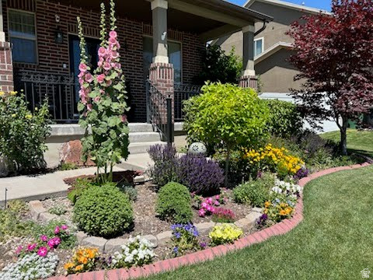
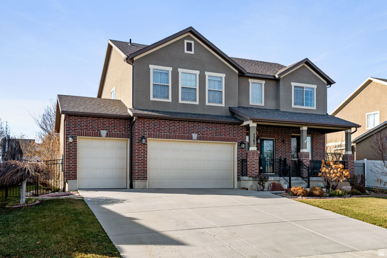
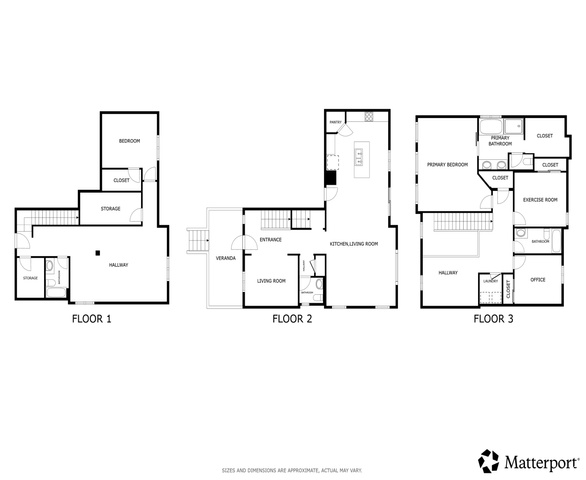
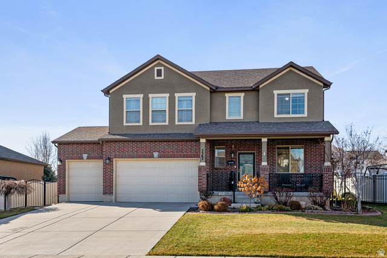
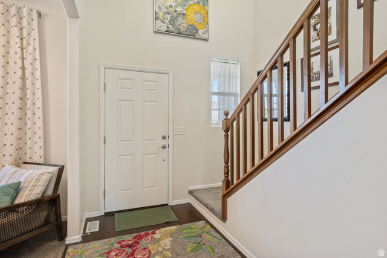
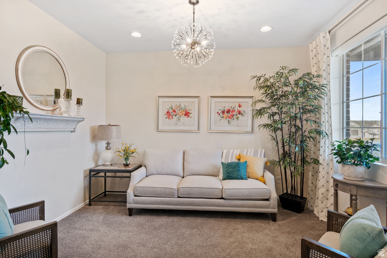
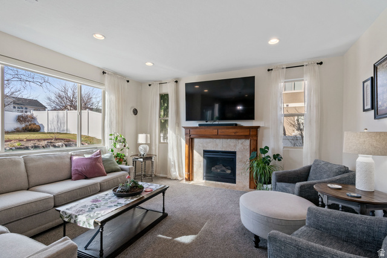
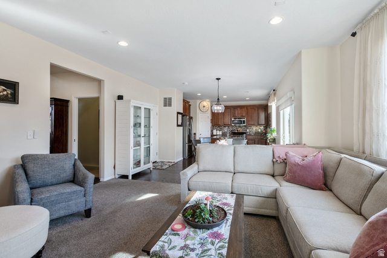
Nestled in the highly sought-after Wheatland Estates subdivision of West Jordan, this immaculate single-family home offers a perfect blend of elegance and functional living. The main level welcomes you with beautiful wood floors and a layout featuring both a formal living room and an expansive great room with gas fireplace. The light-filled kitchen serves as the heart of the home, boasting granite countertops and a large island, a gas range, a separate pantry, and a bright dining nook. Upstairs, you will find a versatile loft and a grand master suite that showcases breathtaking mountain views and a spa-like ensuite bathroom complete with double sinks, a separate shower, a jetted tub, and a spacious walk-in closet. The fully finished basement adds significant value with a second family room, a fourth bedroom, and massive amounts of storage space. This home is further enhanced by thoughtful upgrades like electric blinds in the family room, living room and master bath, ensuring comfort and privacy at the touch of a button. Outside, the property features a three-car garage and a gorgeous private backyard sanctuary filled with perennials and bulbs; just wait until spring to see the grounds burst into a vibrant bloom of color!
MLS # 2132514
Listing maintained by REDFIN CORPORATION. Posted on Jan 23, 2026 2:16 am and last updated on Feb 3, 2026 5:34 pm. All times are in Universal Coordinated Time.
This information is believed to be accurate, but without warranty.
Property Features
- Style: Stories: 2
- Year Built: 2012
- Double Pane Windows
- Entry (Foyer)
- Sliding Glass Doors
- Patio: Open
- Bath: Primary
- Bath: Sep. Tub/Shower
- Closet: Walk-In
- Disposal
- Gas Log
- Great Room
- Jetted Tub
- Kitchen: Updated
- Range: Gas
- Granite Countertops

- Electric Dryer Hookup
- Sewer: Connected
- Sewer: Public
- Construction: Asphalt, Brick, Stucco
- Cooling: Central Air
- Flooring: Carpet, Hardwood
- Heating: Gas: Central, Gas: Stove
- Fenced: Full, Road: Paved, Sidewalks, Sprinkler: Auto-Full, Terrain: Grad Slope, Drip Irrigation: Auto-Part
- Roof: Asphalt
- HOA: $185