
$1,775,000
11324 S TRENT DR
8Beds
7.0Baths
6944ft2
10.00Garage Spaces
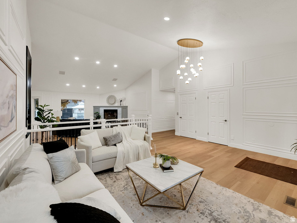
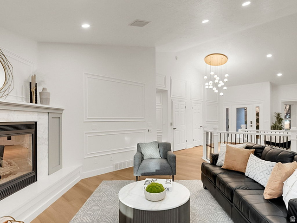
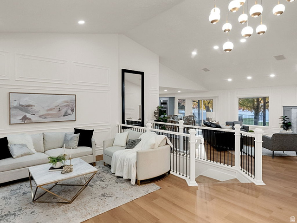

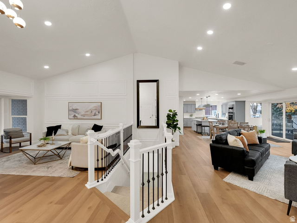
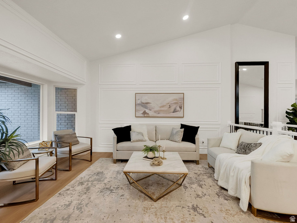
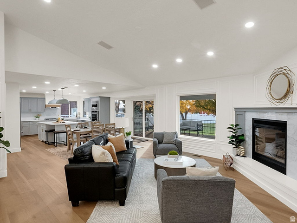
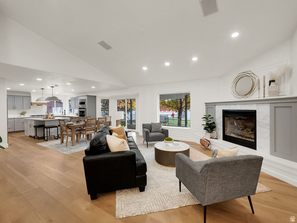
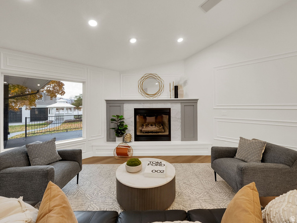
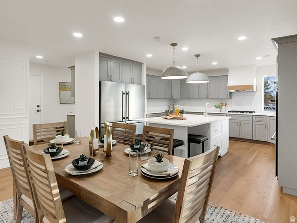
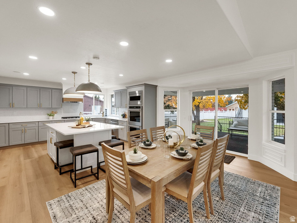
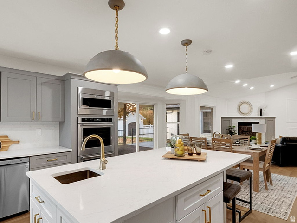
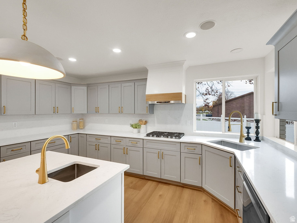
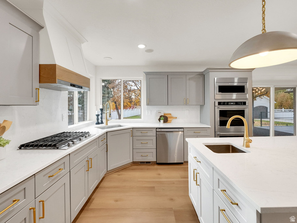
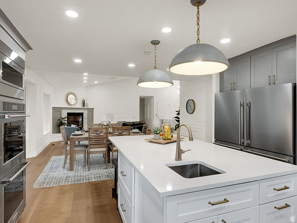


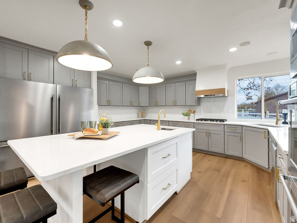
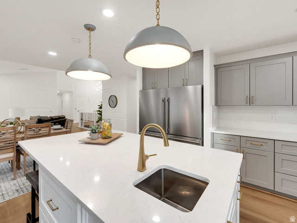
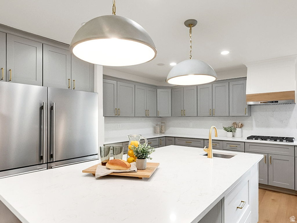

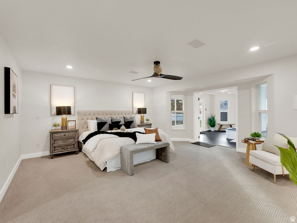
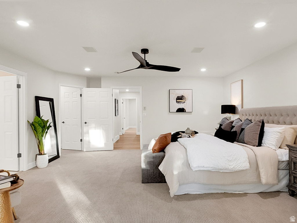
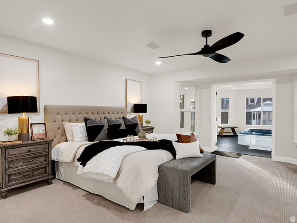
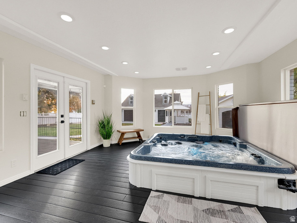

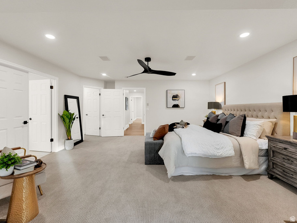
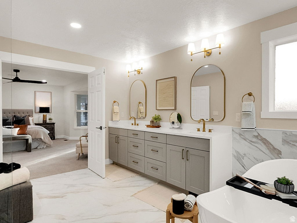
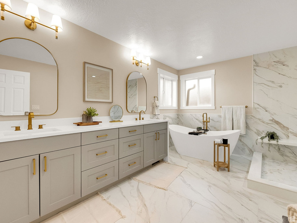
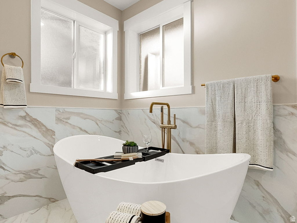
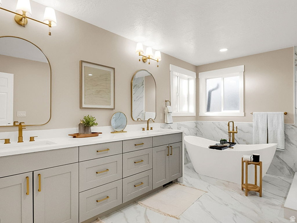
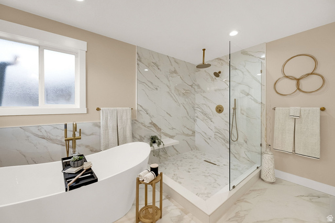
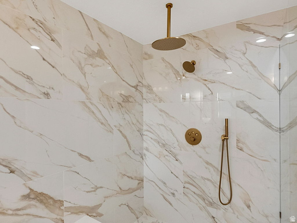
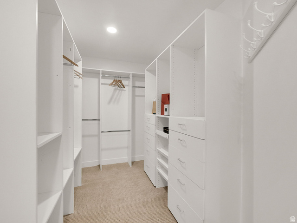
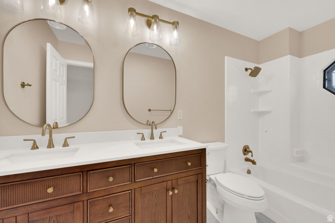
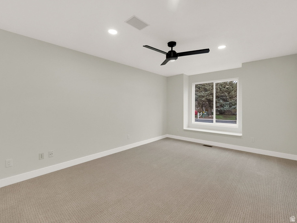
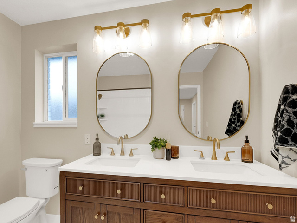
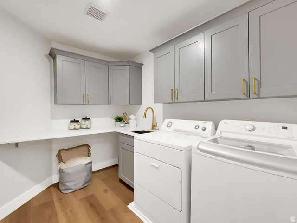
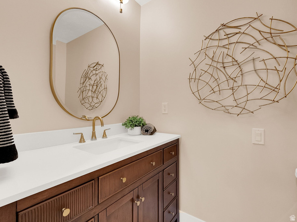
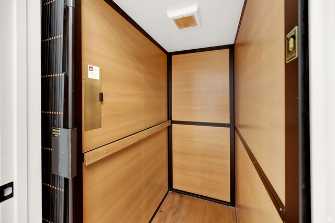
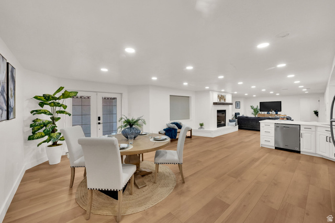
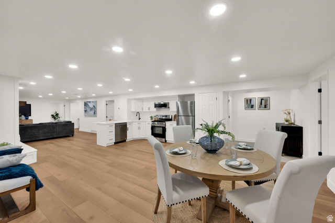
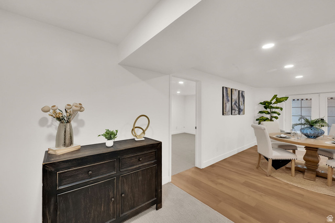
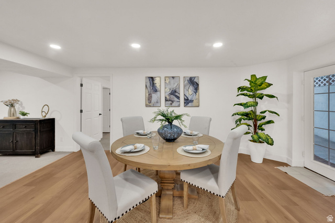
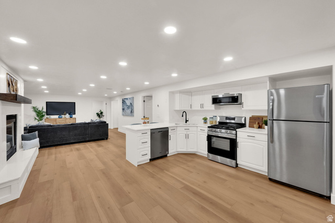
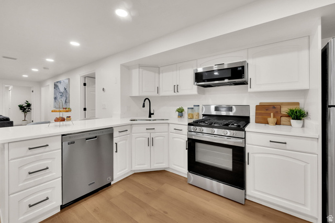
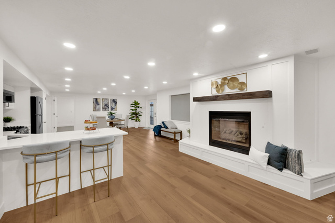
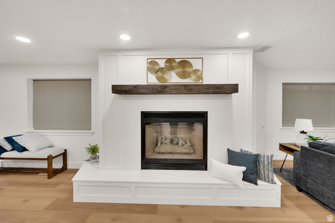
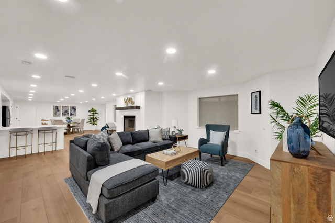
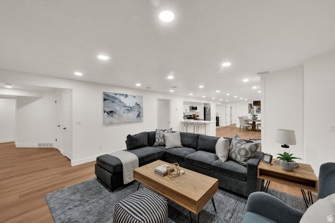
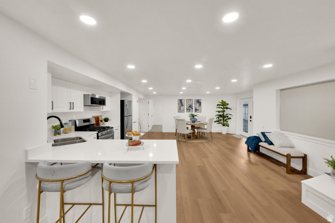
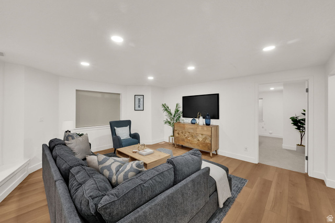
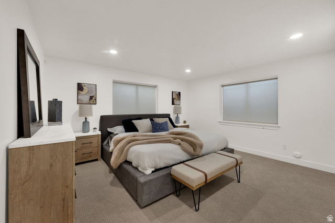
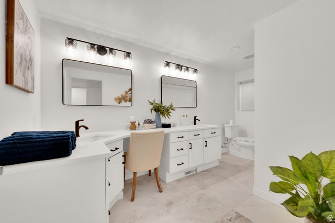
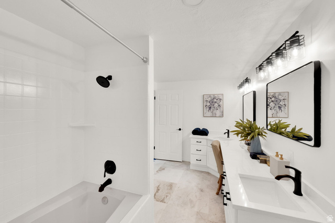
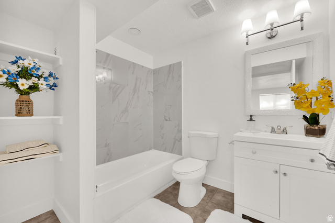
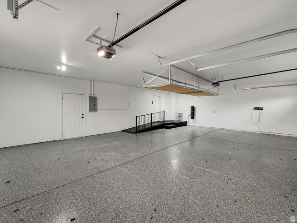
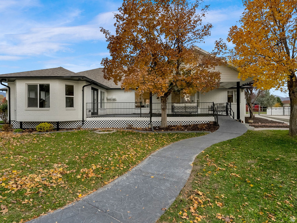
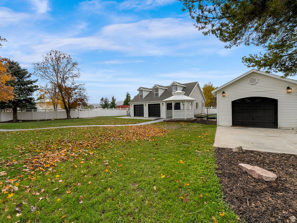
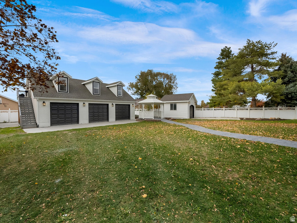
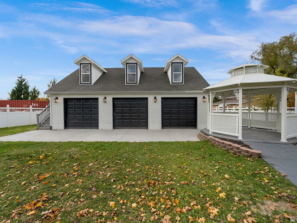
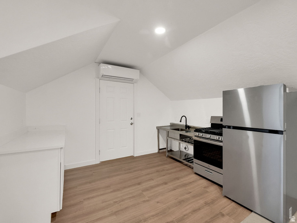
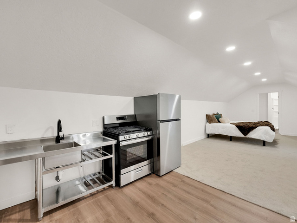
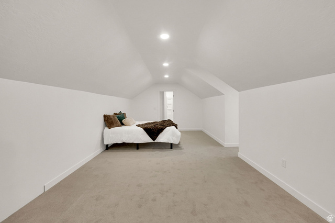
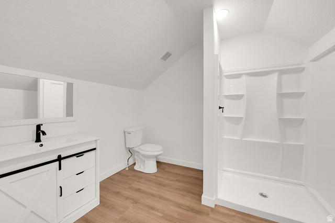
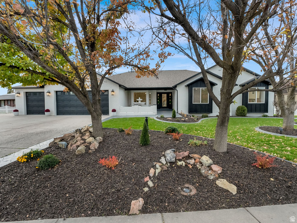
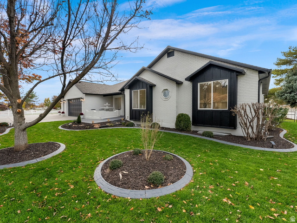
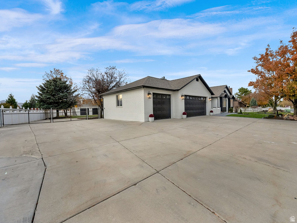
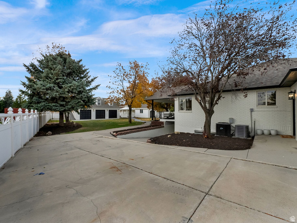
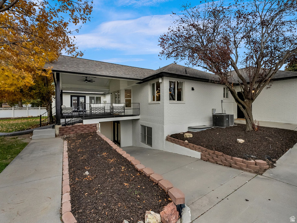
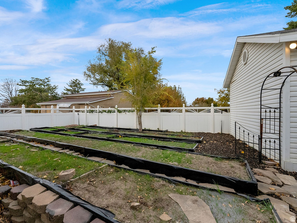
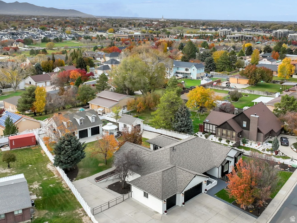
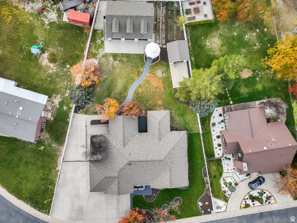
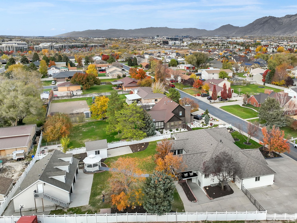
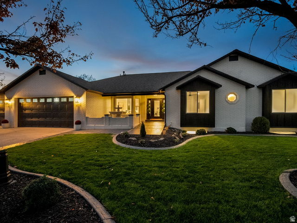
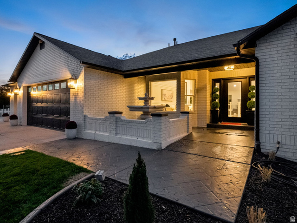
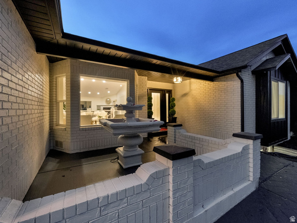

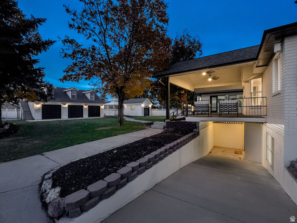
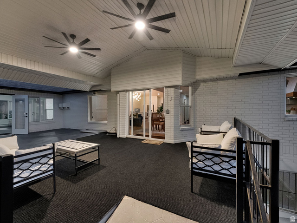
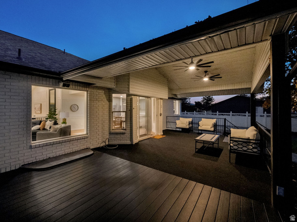
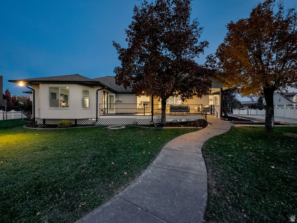
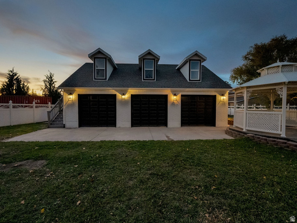
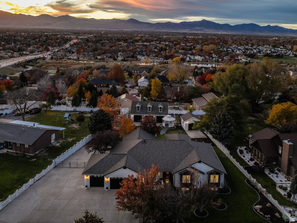
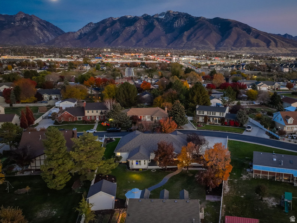
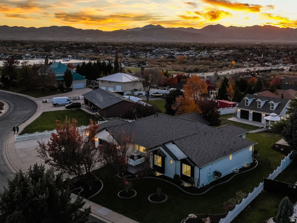
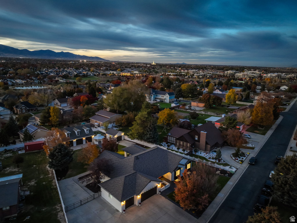
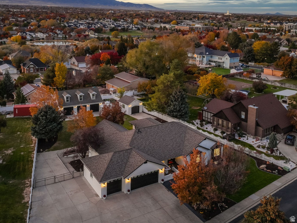
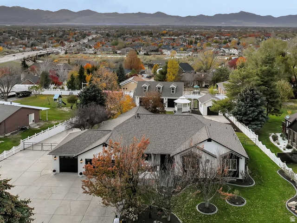
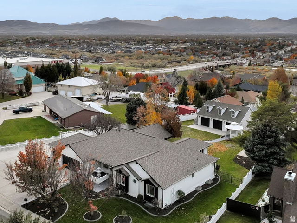
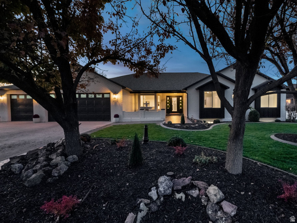
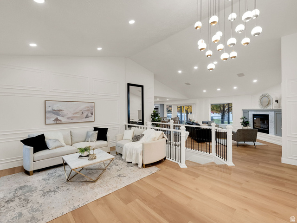
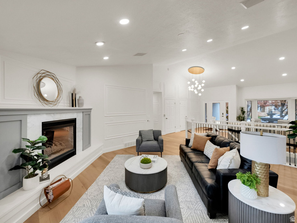
Stunning Remodeled Home on Over Half Acre in South Jordan with Detached 30 X 40 Garage and ADU Apartment that is just minutes from I-15! No HOA. Overall, 8 Bedrooms/8 Bathrooms. Basement, with 4 Bedrooms/ 2 Bathrooms and separate entrance, can also be rented as a separate apartment. Perfect for Home Business, a Large Family, Multigenerational Living or Rental Income. Truly one-of-a-kind house with Elevator. Professionally designed with Incredible Luxury Finishes. Brand-New Gourmet Kitchen with Quartz Countertops, Double Ovens, Oversize Frig/Freezer and Upgraded Appliance Package. Luxurious remodeled Master Suite featuring Spa-Inspired Bath, Walk-in Huge Shower, Freestanding Soaking Tub and an adjoining Spa Room with a Jacuzzi and abundant light to keep you cozy during the winter months. Beautiful Remodeled Bathrooms with marble flooring. This property is a car lover's dream with a total of 10 Bays, including an Attached Garage and 2 Detached Garages, 30X40 and 16X16. The larger Detached Garage is heated with a half bathroom so it can be used as workspace. Also, perfect for a Home Business, Storage of Trucks, Boats or RV. This garage is also complete with a ventilator system set up as a paint booth. You can grow your own fruits and vegetables in the large (approximately 30 feet each), multiple raised planters that are ready for spring gardening. Or, if you prefer, you can covert the space into a pool or added playground. The large back patio is perfect for entertaining, throwing parties or just relaxing with family and friends. This is a once in a lifetime property. Don't Miss This Incredible Opportunity!!
MLS # 2132169
Listing maintained by Century 21 Everest. Posted on Jan 21, 2026 11:15 pm and last updated on Feb 1, 2026 4:45 pm. All times are in Universal Coordinated Time.
This information is believed to be accurate, but without warranty.
Property Features
- Style: Rambler/Ranch
- Year Built: 1995
- Basement Entrance
- Bay Box Windows
- Deck; Covered
- Double Pane Windows
- Entry (Foyer)
- Out Buildings
- Patio: Covered
- Sliding Glass Doors
- Walkout
- Accessory Apt
- Alarm: Fire
- Basement Apartment
- Bath: Primary
- Bath: Sep. Tub/Shower
- Central Vacuum
- Closet: Walk-In
- Den/Office
- Disposal
- Gas Log
- Great Room
- Intercom
- Kitchen: Second
- Kitchen: Updated
- Mother-in-Law Apt.
- Oven: Double
- Oven: Gas
- Oven: Wall
- Range: Gas
- Range/Oven: Free Stdng.
- Vaulted Ceilings
- Electric Dryer Hookup
- Sewer: Public
- Construction: Asphalt, Brick, Clapboard/Masonite, Stucco
- Cooling: Central Air
- Flooring: Carpet, Laminate, Tile
- Heating: Forced Air
- Fenced: Full, Secluded, Sprinkler: Auto-Full, View: Mountain
- Roof: Asphalt
- Parking: Parking: Uncovered, Rv Parking