
$609,900
602 E SAVVY CV #C-43
3Beds
3.0Baths
1861ft2
2.00Garage Spaces

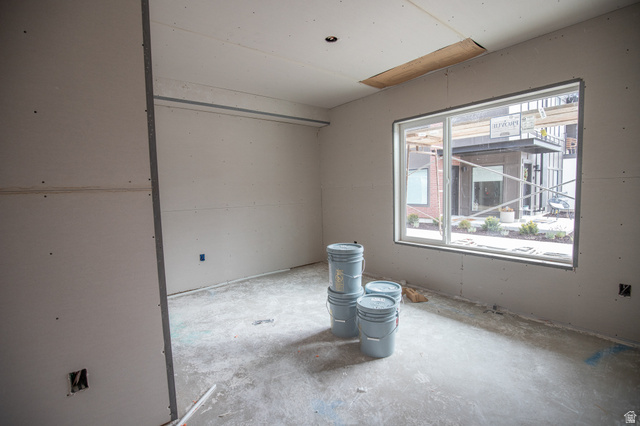
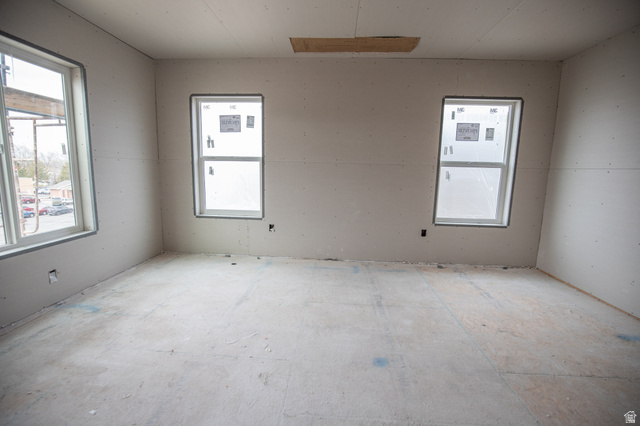
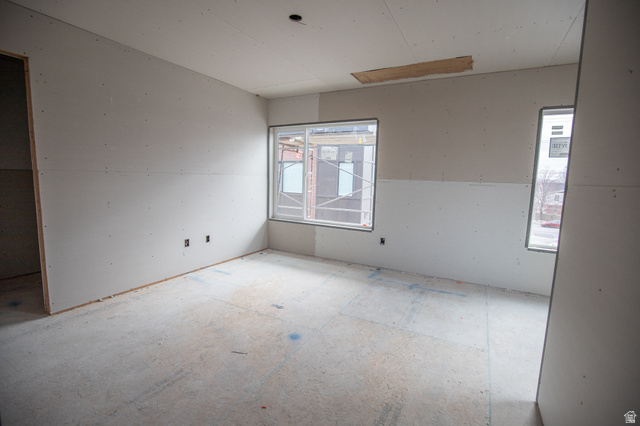
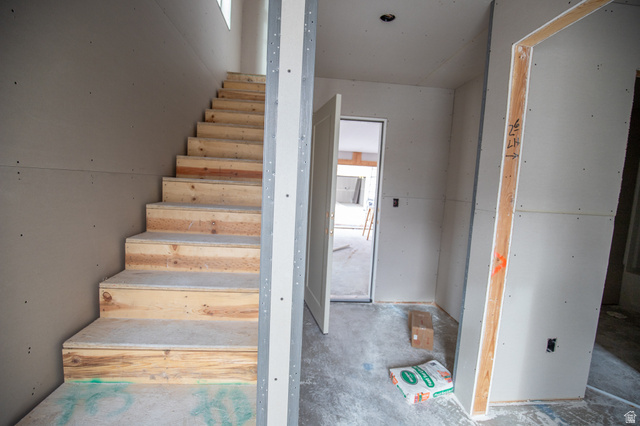
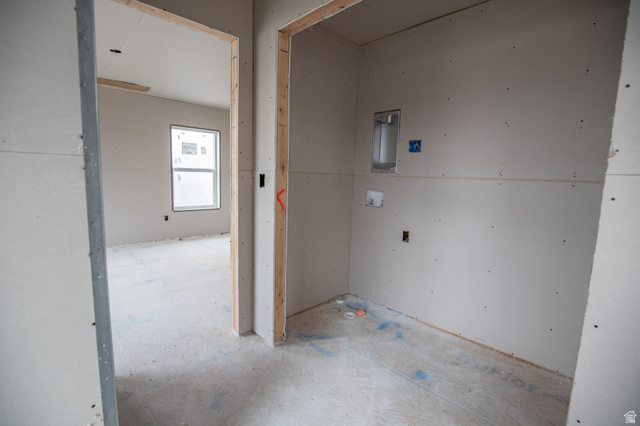
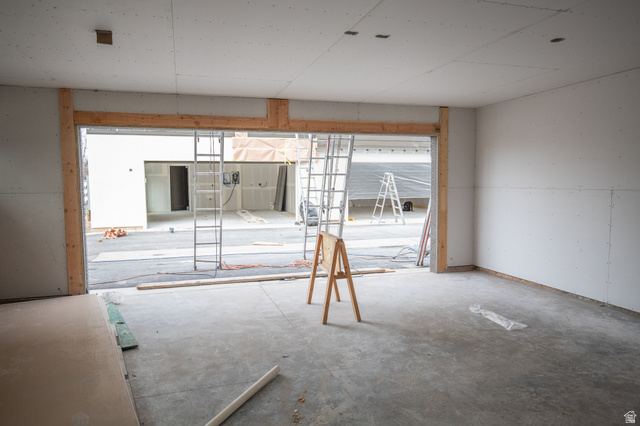
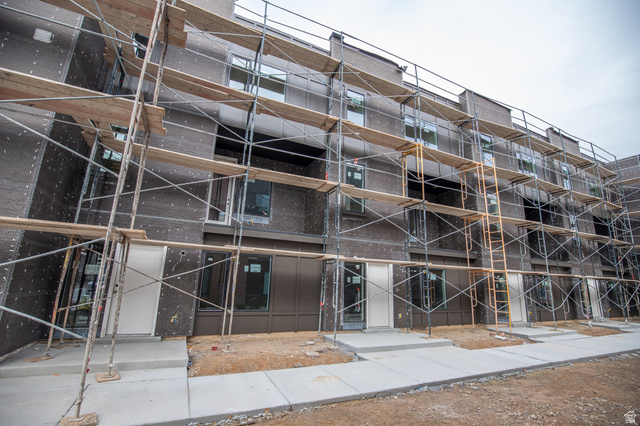
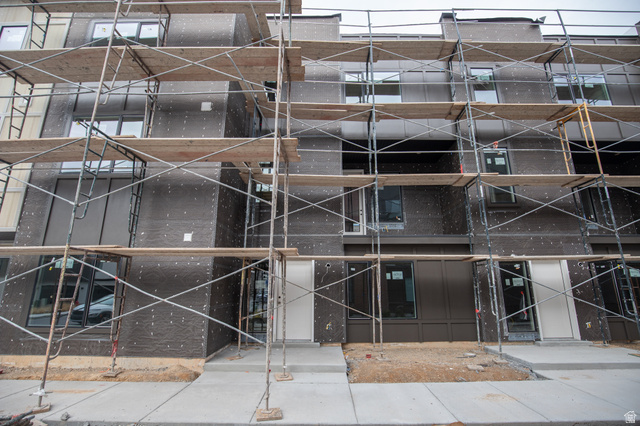
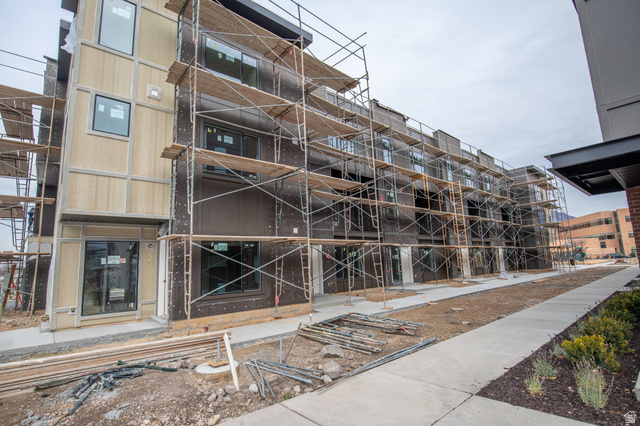
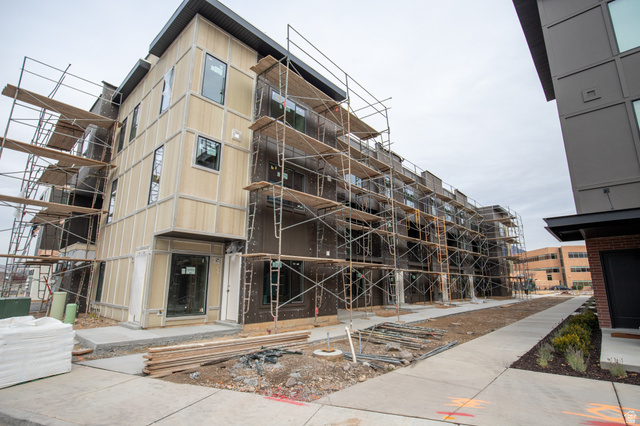

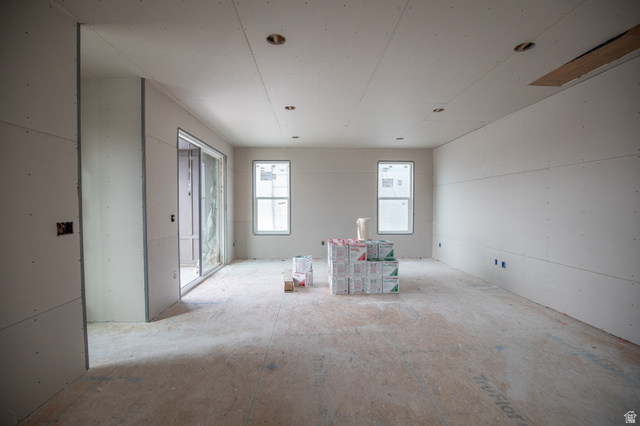
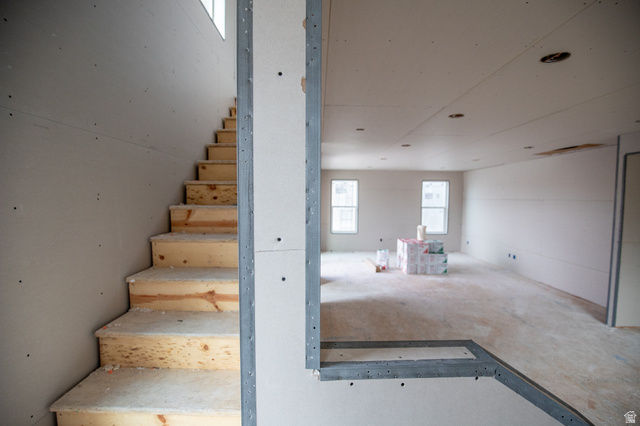
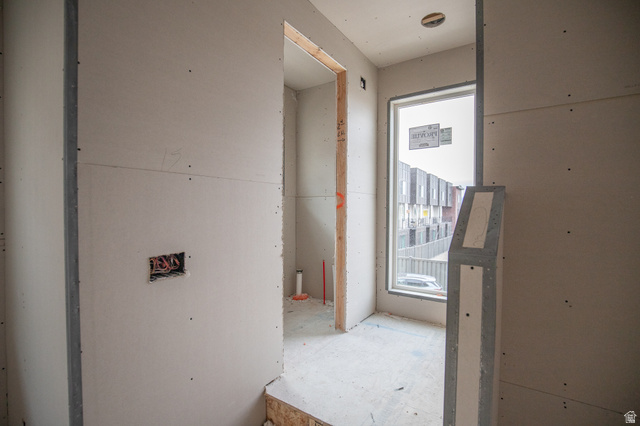
Welcome to theMonroe, a modern townhome community. This Plan A end-unit residence offers enhanced natural light, contemporary architecture, and thoughtfully designed living spaces across three levels with approximately 1,861 sq ft, 3 bedrooms, and 3.5 bathrooms. The open-concept layout features designer-curated interiors include 9' ceilings, quartz countertops, 42" upper cabinets, LVT flooring in main living areas, stainless steel appliances, and included washer, dryer, and refrigerator. Community amenities include pickleball courts, a playground, a gathering center, and a dog park, providing a perfect balance of recreation and connection. Ideally located near shopping, dining, TRAX/light rail, and major commuter routes. Schedule your tour today and experience modern, low-maintenance living at theMonroe.
MLS # 2131931
Listing maintained by Cole West Real Estate, LLC. Posted on Jan 21, 2026 12:12 am and last updated on Feb 9, 2026 9:29 pm. All times are in Universal Coordinated Time.
This information is believed to be accurate, but without warranty.
Property Features
- Style: Townhouse; Row-end
- Year Built: 2026
- Deck; Covered
- Entry (Foyer)
- Lighting
- Porch: Open
- Sliding Glass Doors
- Range/Oven: Free Stdng.
- Sewer: Connected
- Sewer: Public
- Construction: Brick, Clapboard/Masonite, Stucco
- Flooring: Carpet
- Heating: Electric
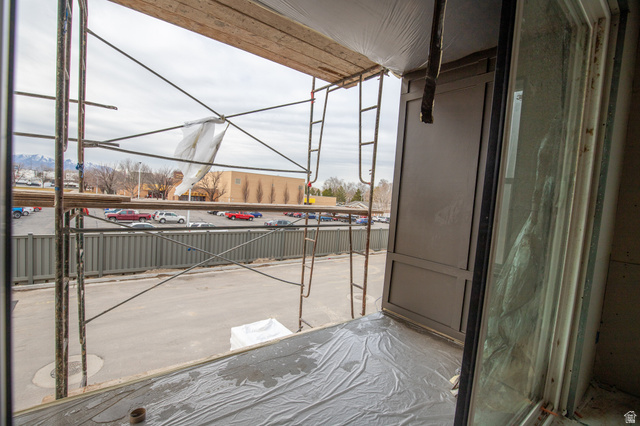
- View: Mountain, View: Valley
- Roof: Membrane
- HOA: $230