
$1,415,000
1488 N 1700 W
4Beds
2.5Baths
5169ft2
3.00Garage Spaces
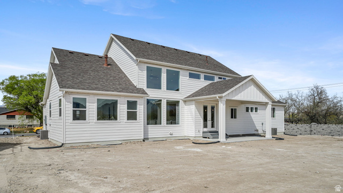

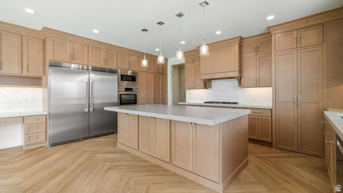
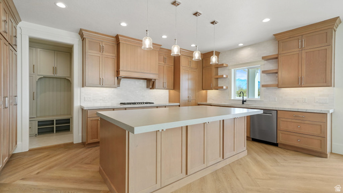
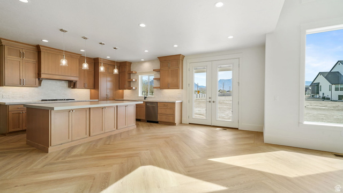
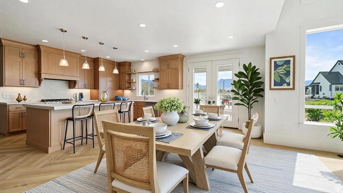
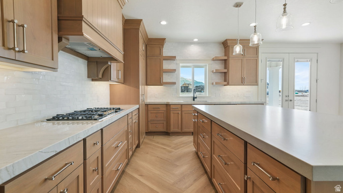
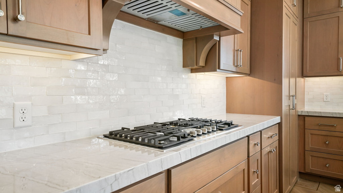

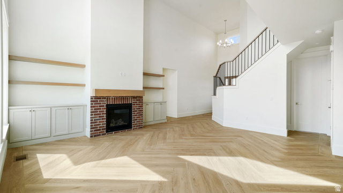
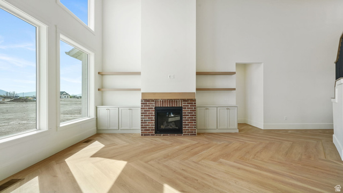
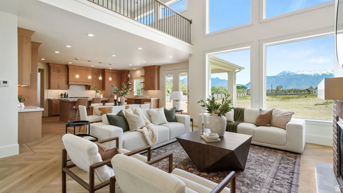
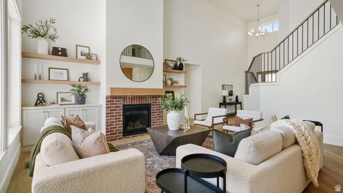
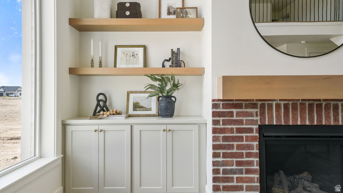
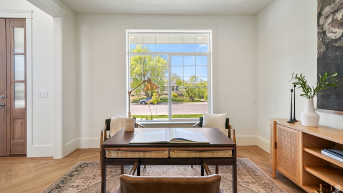
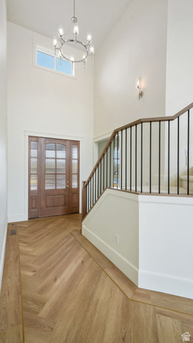
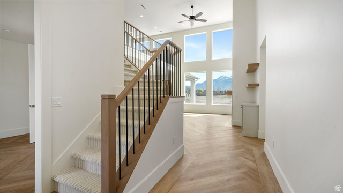
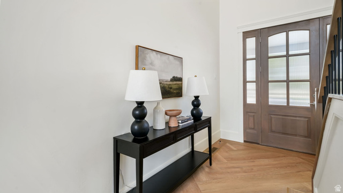
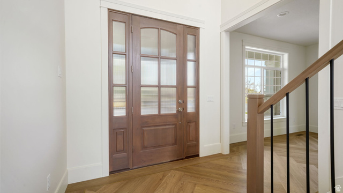
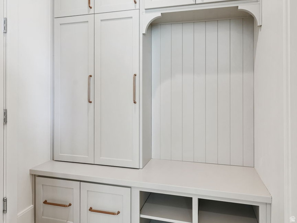
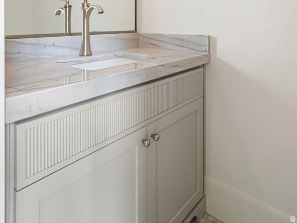
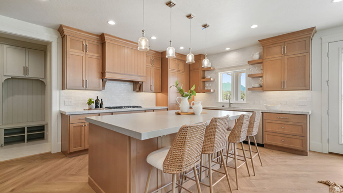
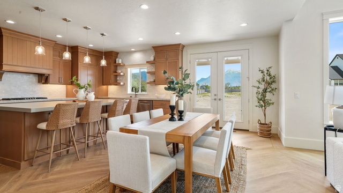
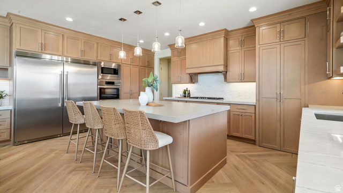
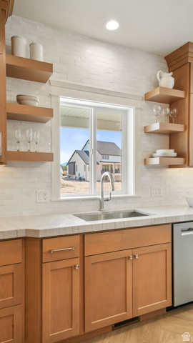
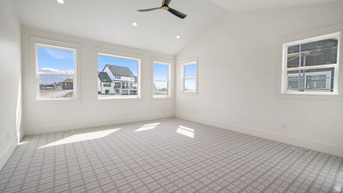
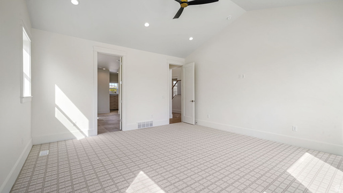
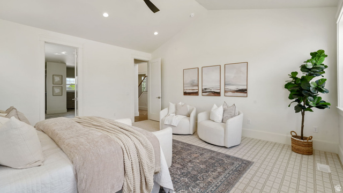
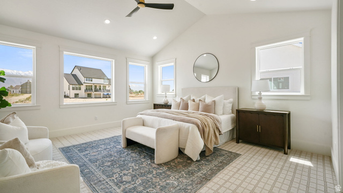
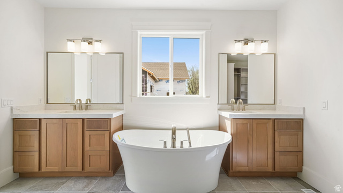
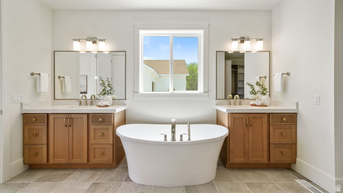
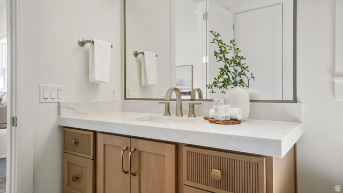
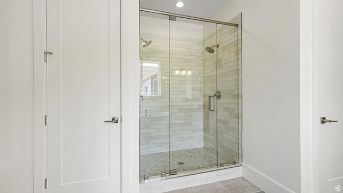
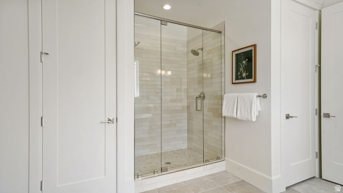
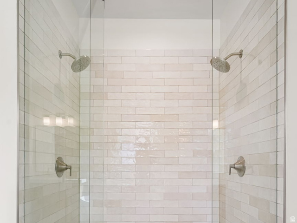
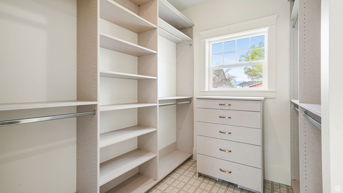
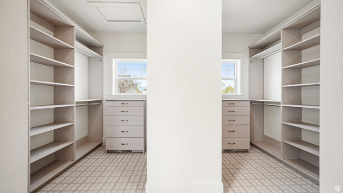
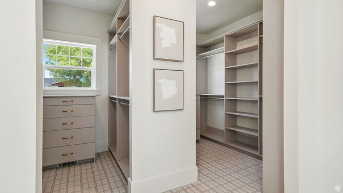
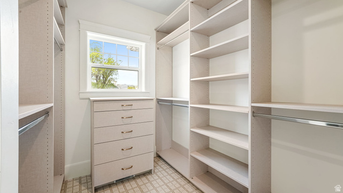
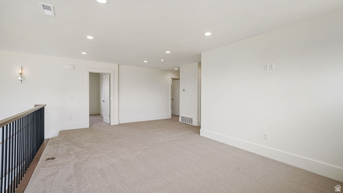
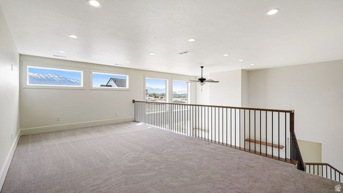
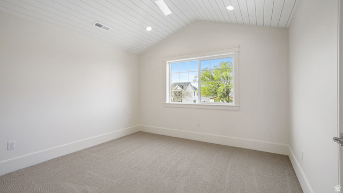
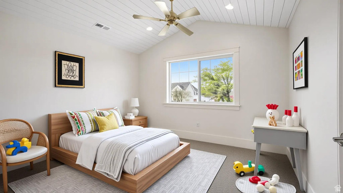
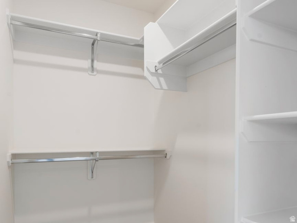
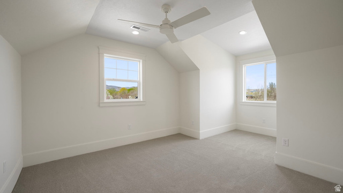
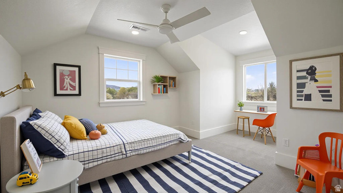
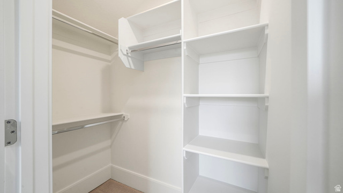
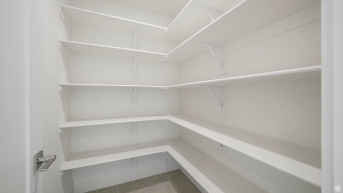

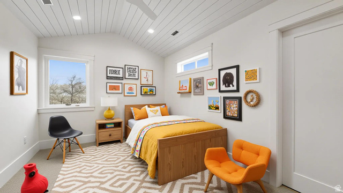
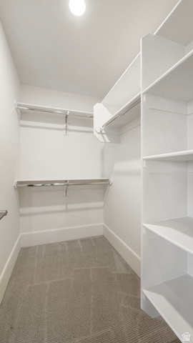
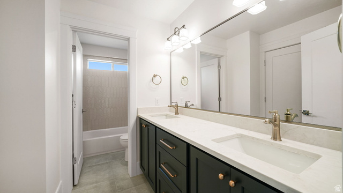
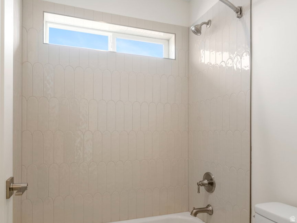
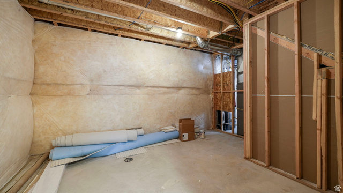
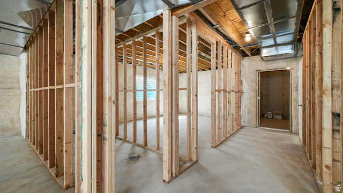
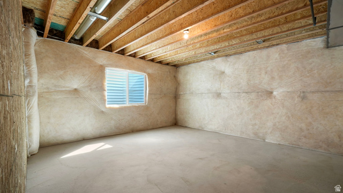
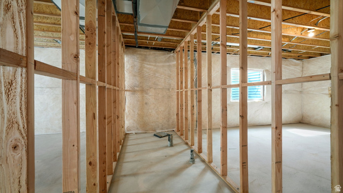
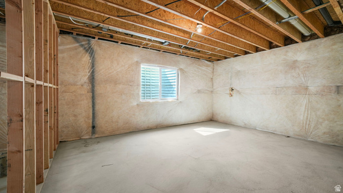
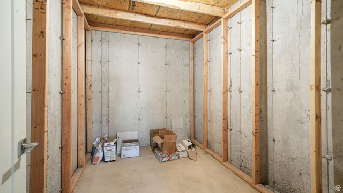
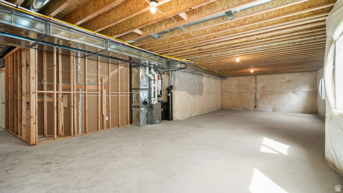
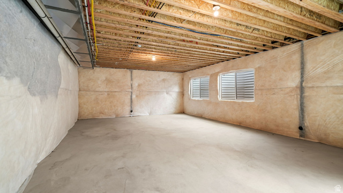
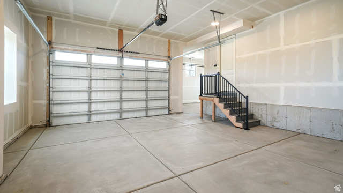
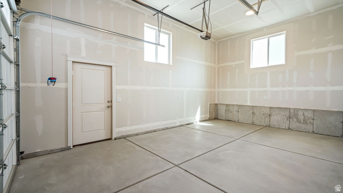
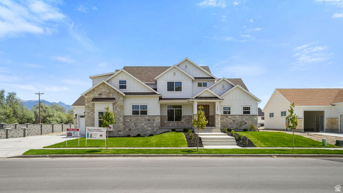
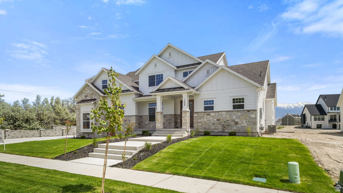
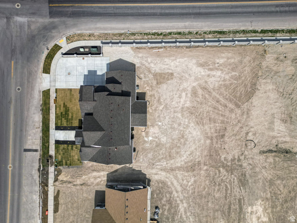
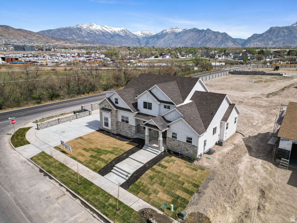
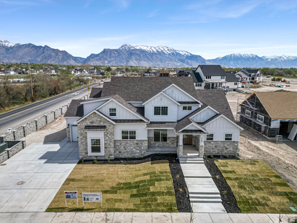
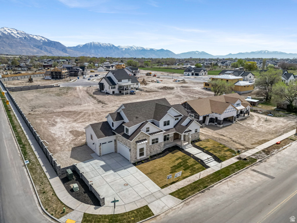
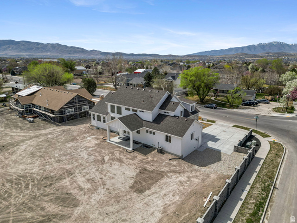
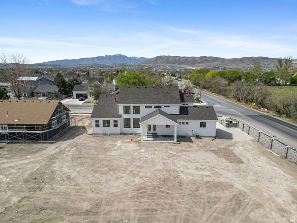
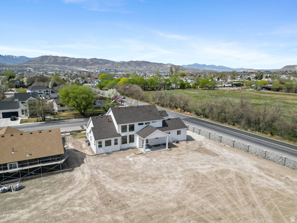
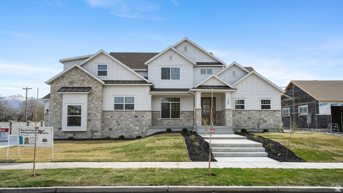
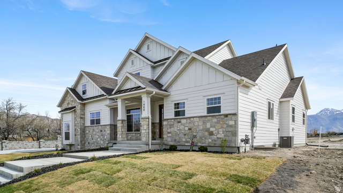
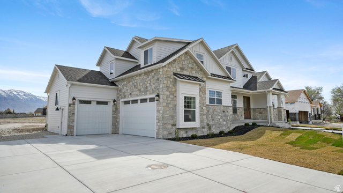
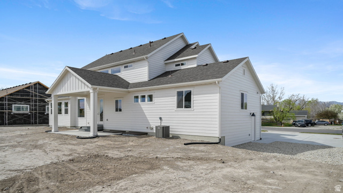
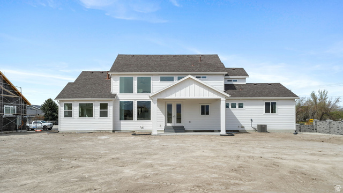
Brand-New Custom Estate! Move-In Ready! Rarely do you find a brand-new, half-acre estate in the heart of Lehi. This is not a "cookie-cutter" build; it is a custom-caliber residence by Sweetwater Homes, professionally designed by Alika Design for a modern, sophisticated aesthetic. Key Features Move-In Ready: Front yard landscaping is complete-skip the mud and enjoy immediate curb appeal. The Culinary Hub: Professional-grade kitchen featuring a massive gathering island, double-wide fridge/freezer, and a hidden walk-in pantry. Main Floor Master Wing: A secluded retreat with a spa-inspired bath, freestanding tub, and rare his-and-hers walk-in closets. Space to Breathe: 0.46 acres of "blank canvas" backyard-perfect for a future pool, detached shop, or private oasis. Upper Level Loft: A sprawling secondary living area providing an ideal buffer between bedrooms. Specs at a Glance Price: $1,440,000 Bed/Bath: 4 Bedrooms | 2.5 Bathrooms Garage: 3-Car Attached Size: 3,090 Finished SQFT | 5,169 Total SQFT Future Potential: 2,079 SQFT unfinished basement. Skip the spring rush-this Sweetwater original is ready for you today.
MLS # 2131031
Listing maintained by KW Westfield (Excellence). Posted on Jan 15, 2026 8:49 pm and last updated on May 15, 2026 6:52 pm. All times are in Universal Coordinated Time.
This information is believed to be accurate, but without warranty.
Property Features
- Style: Stories: 2
- Year Built: 2026
- Double Pane Windows
- Entry (Foyer)
- Patio: Covered
- Sliding Glass Doors
- Bath: Primary
- Bath: Sep. Tub/Shower
- Closet: Walk-In
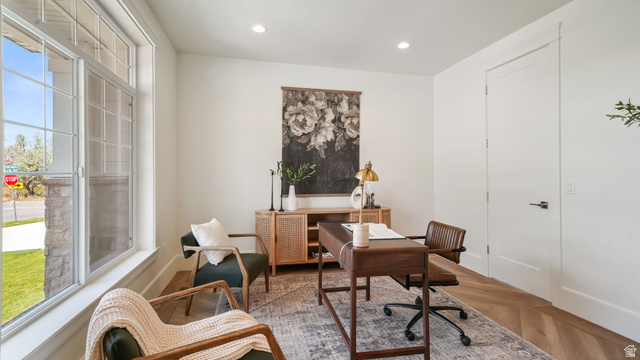
- Den/Office
- Disposal
- Floor Drains
- French Doors
- Great Room
- Oven: Double
- Range: Countertop
- Range: Gas
- Vaulted Ceilings
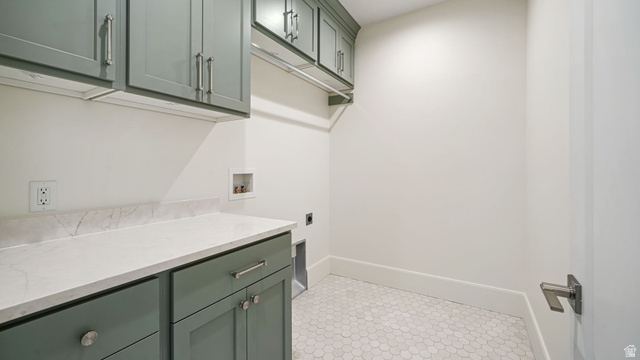
- Electric Dryer Hookup
- Sewer: Connected
- Construction: Asphalt, Stone, Cement Siding
- Cooling: Central Air
- Flooring: Carpet, Tile
- Heating: Gas: Central
- Curb & Gutter, Fenced: Part, Road: Paved, Secluded, Sidewalks, View: Mountain
- Roof: Asphalt, Metal
- Parking: Covered