
$1,675,000
1271 S RED FILLY RD
6Beds
4.0Baths
5669ft2
3.00Garage Spaces
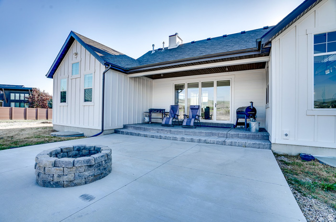
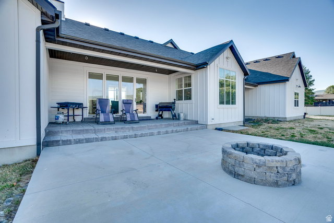
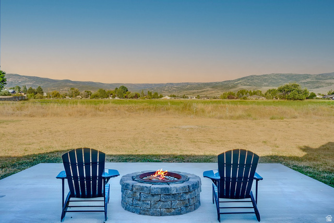
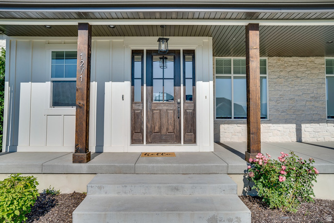
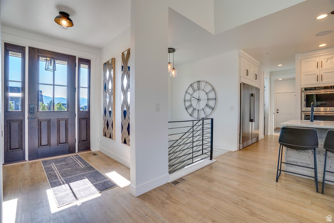
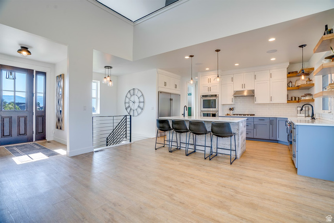
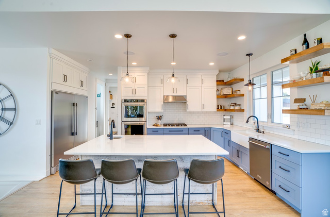
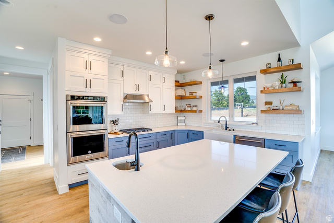
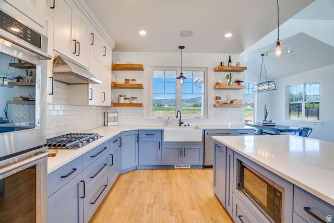
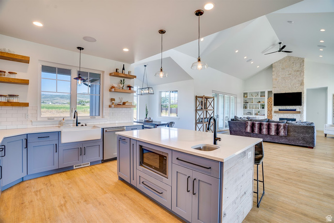

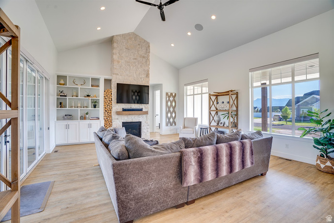
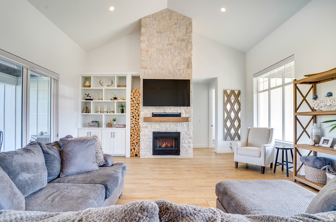
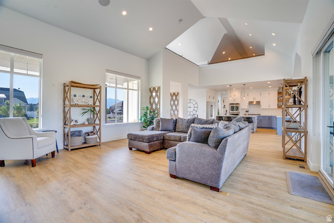
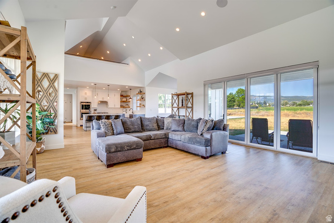

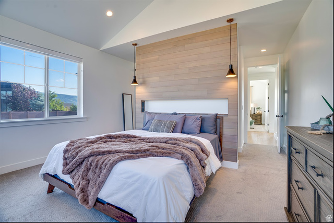


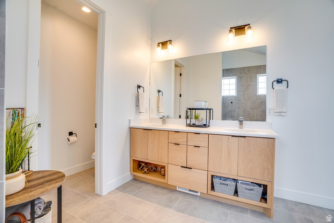
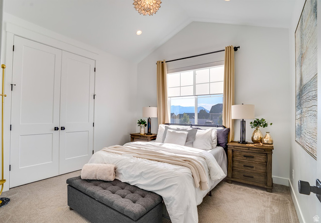
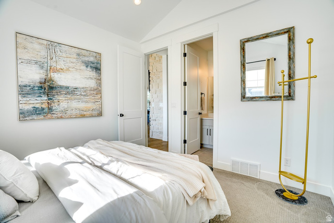
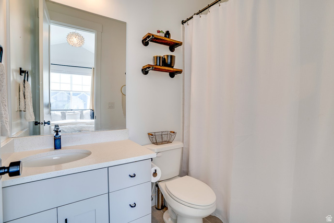
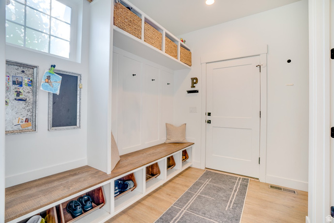
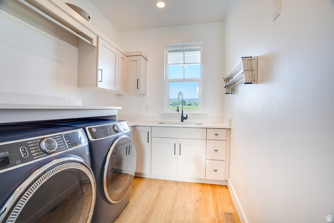

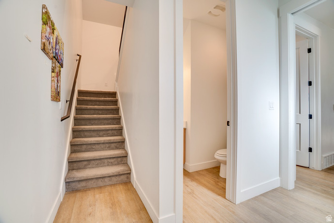
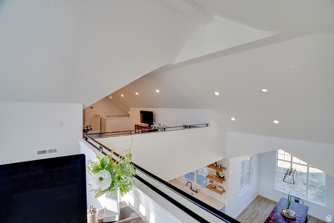
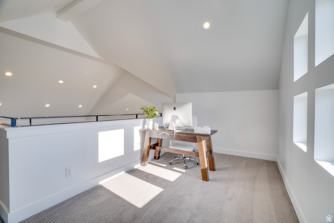
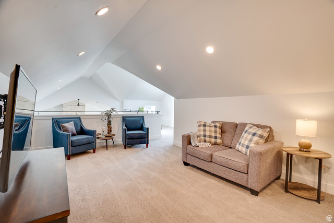
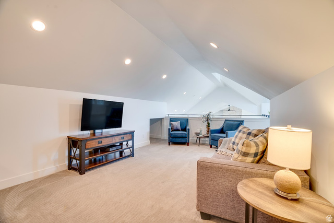
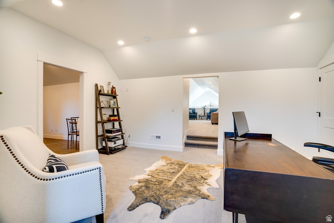
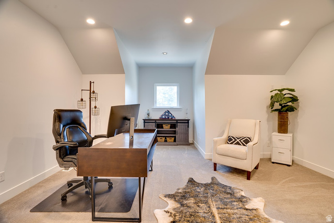
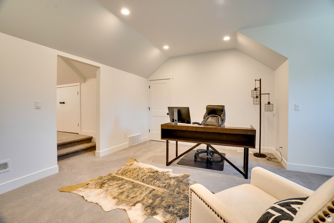
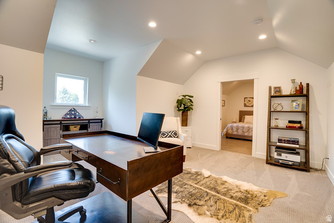
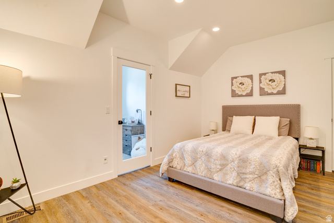
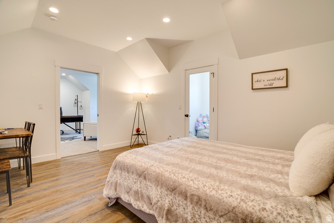
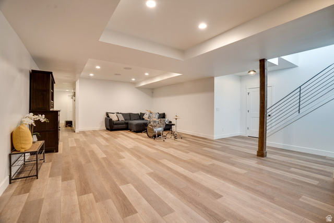
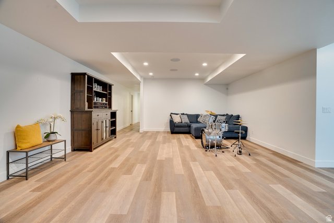
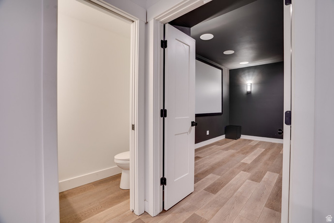
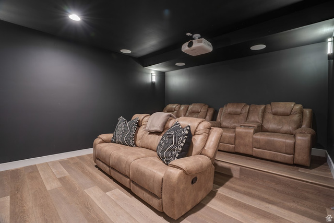
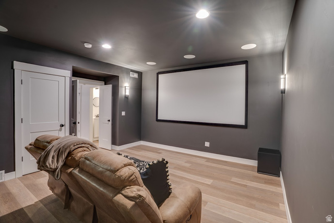
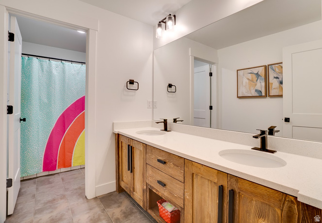
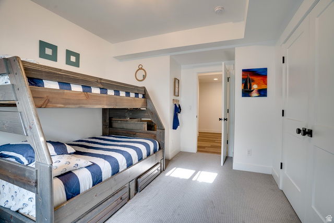
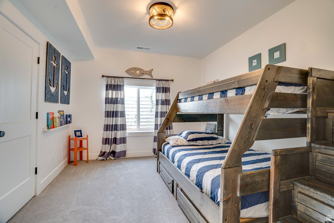
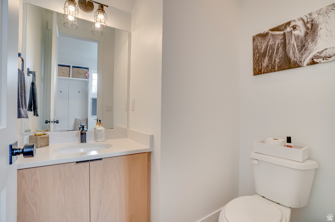
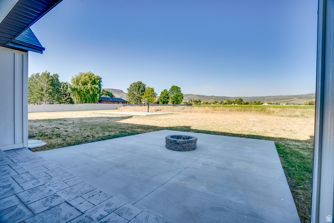



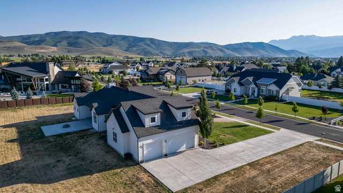
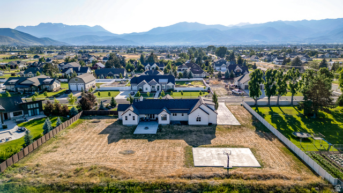
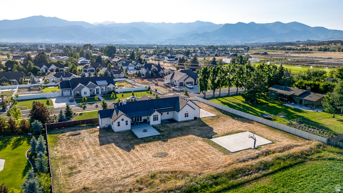
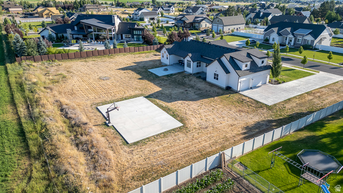

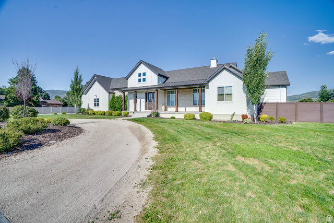
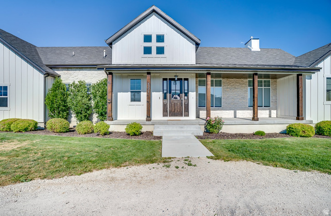
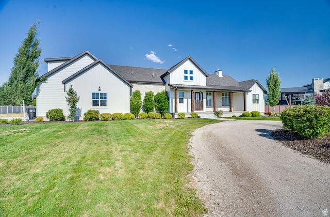
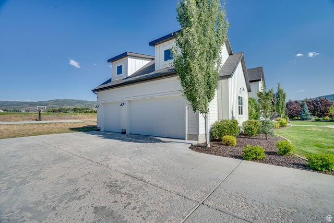
Dreaming of modern farmhouse elegance with true main-level living? Welcome to this exceptional home in Wild Mare Estates, perfectly set on a full acre in Heber City. Thoughtfully designed with a primary bedroom suite on the main floor, this home blends luxury, comfort, and breathtaking mountain surroundings. Step inside to an open, light-filled floor plan featuring soaring vaulted ceilings, a striking floor-to-ceiling stone fireplace, and a dramatic 12-foot panoramic door that seamlessly connects indoor and outdoor living. A spacious loft and versatile bonus area enhance the home's design while offering flexible space for work, play, or relaxation. With 6 bedrooms and 5 bathrooms, there is space for everyone. The fully finished basement is an entertainer's dream, offering a theater room complete with projector and oversized screen, a dedicated exercise room, an expansive recreation area, and a space already prepped for a future kitchen or wet bar. Outside, the fully landscaped front yard showcases a half circular driveway and stunning views of Mount Timpanogos. The partially fenced backyard opens to peaceful farmland with sweeping Uinta Mountain views and features a basketball court and extended patio-perfectly positioned for a future pergola. With plenty of room for a pool, outdoor kitchen, barn, or shop, the possibilities are truly endless. A generous 3-car garage provides ample space for vehicles, toys, and tools. Located just minutes from world-class fishing, skiing, boating, trails, off-roading, and year-round recreation, this home offers the ultimate mountain lifestyle. This is more than a home-it's the one you've been waiting for.
MLS # 2130933
Listing maintained by Unity Group Real Estate (Wasatch Back). Posted on Jan 15, 2026 5:16 pm and last updated on Feb 12, 2026 1:05 pm. All times are in Universal Coordinated Time.
This information is believed to be accurate, but without warranty.
Property Features
- Style: Stories: 2
- Year Built: 2017
- Double Pane Windows
- Entry (Foyer)
- Horse Property
- Lighting
- Patio: Covered
- Sliding Glass Doors
- Patio: Open
- Alarm: Fire
- Alarm: Security
- Bath: Primary
- Bath: Sep. Tub/Shower
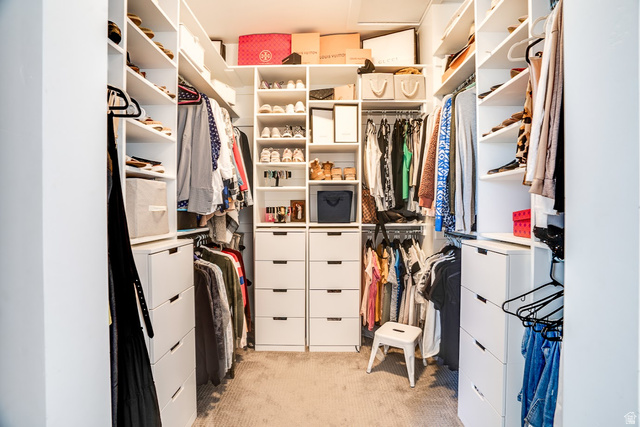
- Closet: Walk-In
- Den/Office
- Disposal
- Gas Log
- Great Room
- Oven: Double
- Oven: Wall
- Range: Countertop
- Range: Gas
- Range/Oven: Built-In
- Vaulted Ceilings
- Theater Room
- Video Door Bell(s)
- Video Camera(s)
- Smart Thermostat(s)
- Electric Dryer Hookup
- Sewer: Public
- Construction: Stone, Cement Siding
- Cooling: Central Air
- Flooring: Carpet, Tile, Vinyl
- Heating: Gas: Central, >= 95% efficiency
- Fenced: Part, Secluded, Sprinkler: Auto-Full, View: Mountain, Drip Irrigation: Auto-Part
- Roof: Asphalt, Metal
- Parking: Parking: Uncovered, Rv Parking