
$699,000
7362 FOOTHILL DR
4Beds
3.5Baths
3106ft2
4.00Garage Spaces
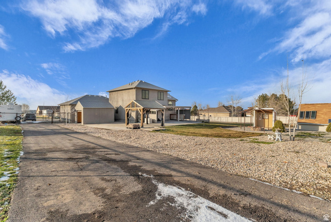
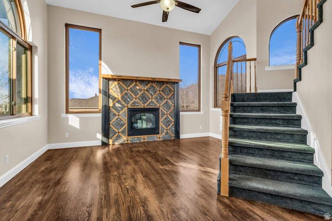
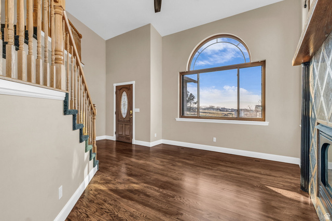
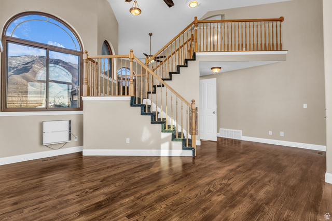
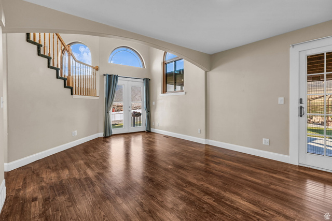
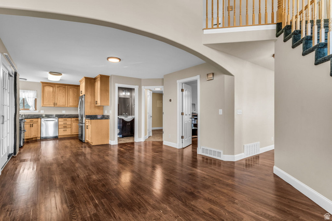
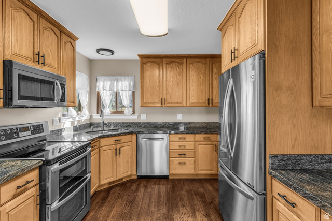
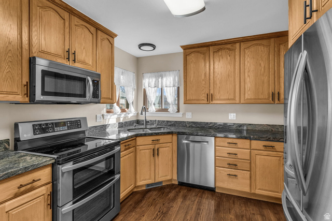
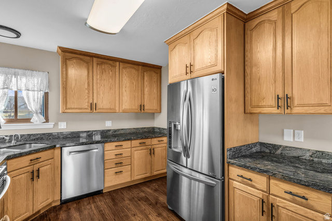
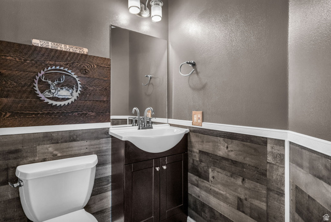
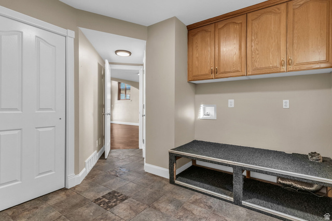
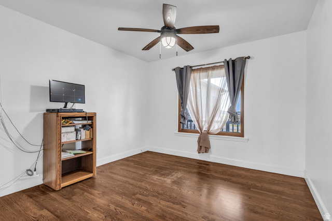
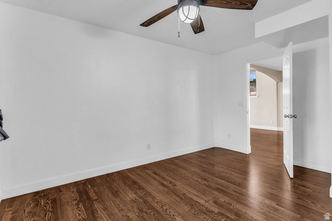

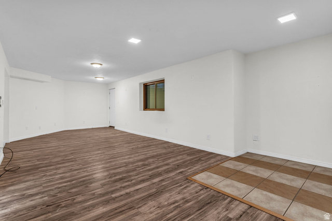
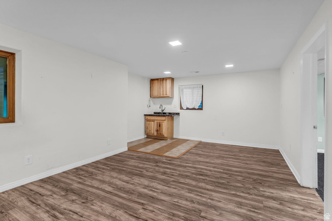
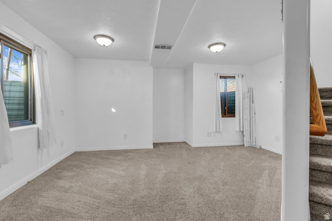
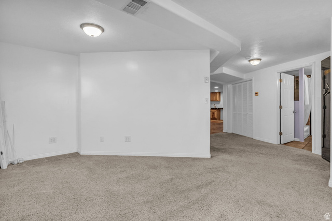
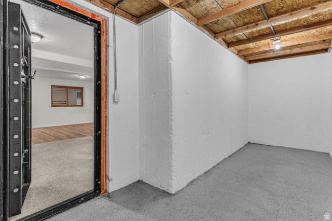
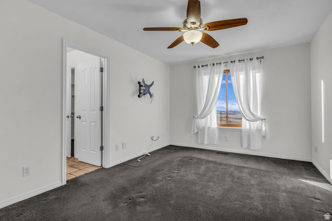
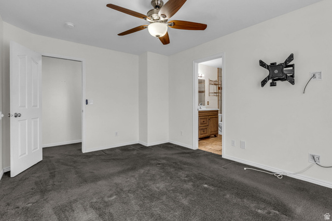
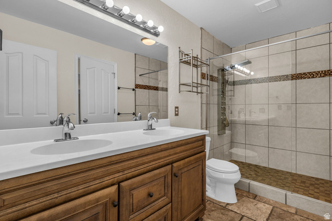
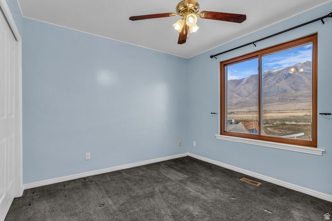
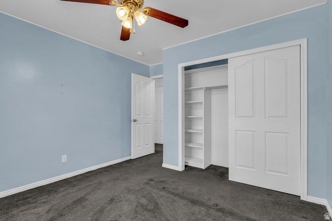
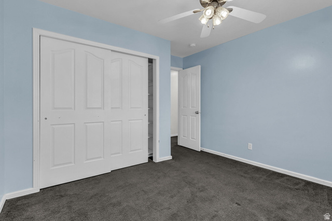
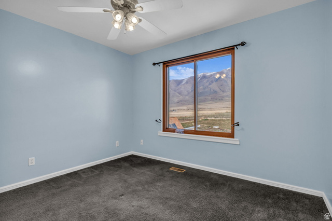
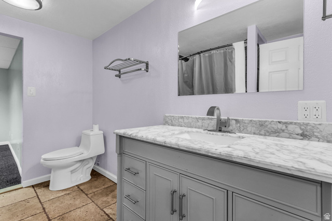
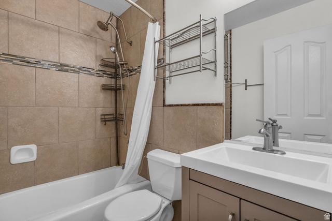
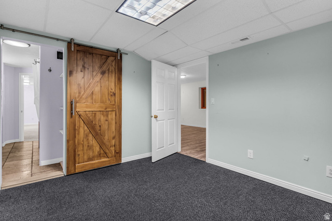

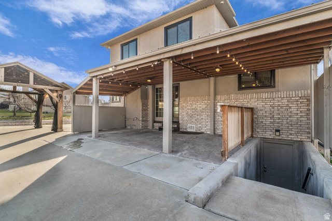
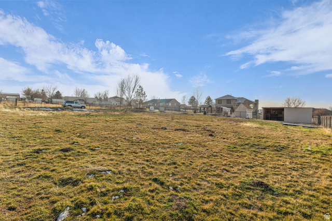
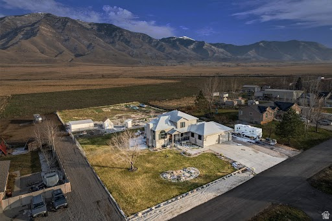
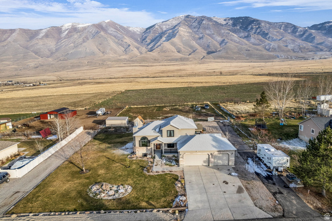

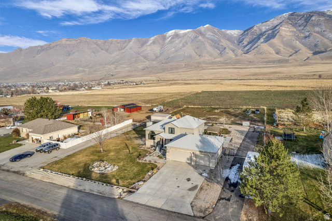
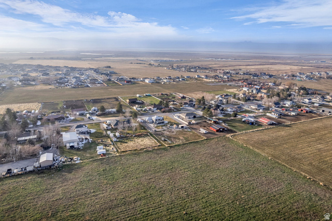
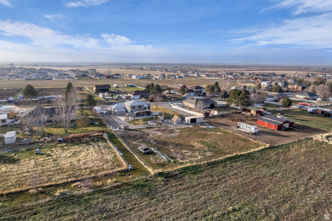
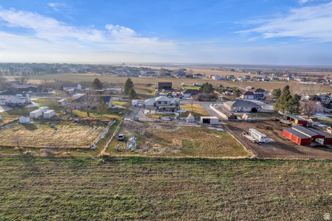
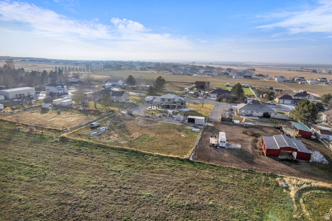
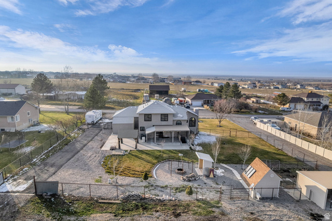
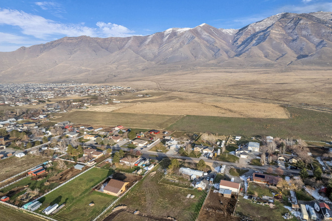
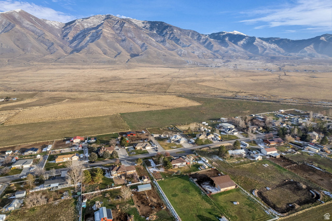

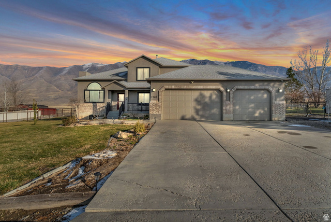
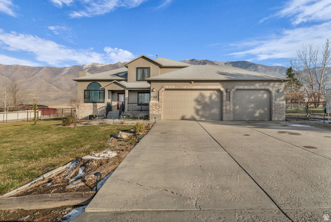
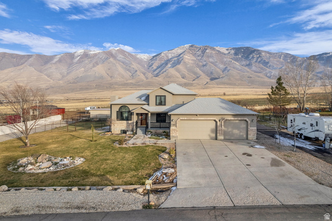
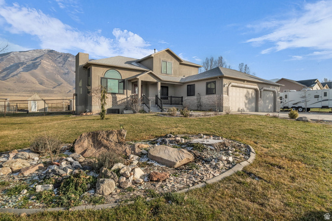
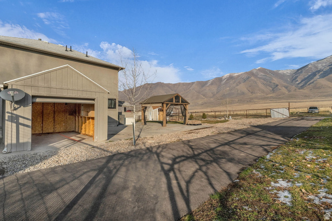
Welcome to 7362 Foothill Dr in Lake Point, Utah-a spacious and versatile property offering the perfect blend of comfort, functionality, and wide-open space. This beautiful 4-bedroom, 3.5-bath home features just over 3,100 square feet of living space spread across three thoughtfully designed levels, providing room to grow and adapt to your lifestyle.Recent updates include newly replaced triple-pane windows and a freshly painted exterior, adding both efficiency and curb appeal. A bedroom on the main level offers added convenience, while the walkout basement fills the home with natural light and provides excellent flexibility for entertaining, multi-generational living, or future customization.Situated on a full acre of land, this fully fenced property is ready for your pets and livestock and offers zoning that allows for barns, oversized garages, and additional outbuildings. In addition to the attached 3-car garage, a detached single-car garage provides extra space for vehicles, equipment, or hobbies. With plenty of room to expand, garden, or create your dream outdoor setup, this property offers endless possibilities.Enjoy the peace and privacy of country-style living while remaining conveniently close to town amenities. This is a rare opportunity to own a spacious home with land, flexibility, and potential-inside and out.
MLS # 2130729
Listing maintained by Engel & Volkers Park City. Posted on Jan 14, 2026 7:50 pm and last updated on Feb 25, 2026 4:49 pm. All times are in Universal Coordinated Time.
This information is believed to be accurate, but without warranty.
Property Features
- Style: Tri/Multi-Level
- Year Built: 1998
- Barn
- Horse Property
- Out Buildings
- Lighting
- Porch: Open
- Sliding Glass Doors
- Triple Pane Windows
- Walkout
- Patio: Open
- Bath: Primary
- Bath: Sep. Tub/Shower
- Central Vacuum
- Closet: Walk-In
- Disposal
- Gas Log
- Kitchen: Second
- Mother-in-Law Apt.
- Oven: Double
- Range/Oven: Free Stdng.
- Vaulted Ceilings
- Electric Dryer Hookup
- Sewer: Connected
- Sewer: Public
- Construction: Brick, Stucco
- Cooling: Central Air
- Flooring: Carpet, Hardwood, Tile
- Heating: Forced Air, Gas: Central
- Road: Paved, Sprinkler: Auto-Full, View: Lake, View: Mountain
- Roof: Asphalt
- Parking: Rv Parking