
$939,900
3727 S LARKSPUR CIR
7Beds
4.5Baths
4746ft2
3.00Garage Spaces
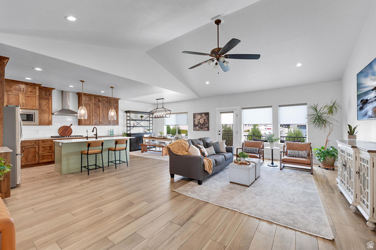
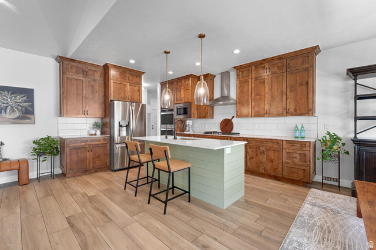
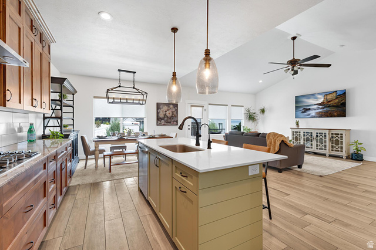

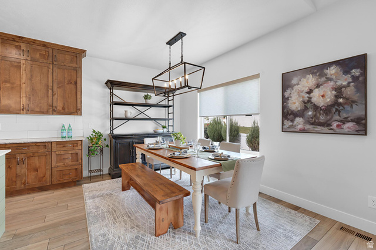

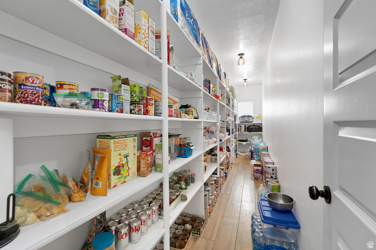
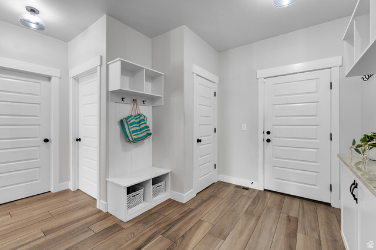

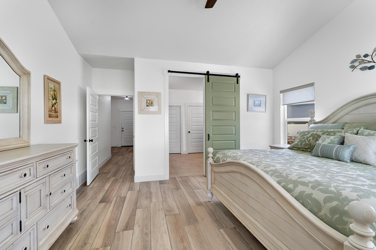
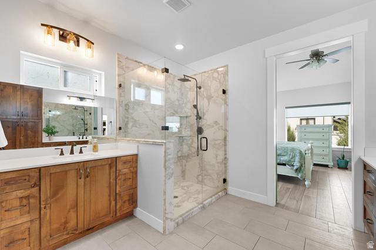
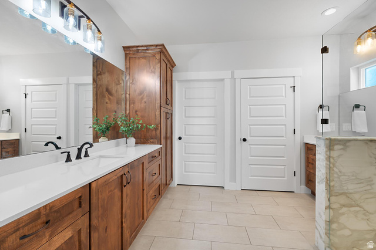
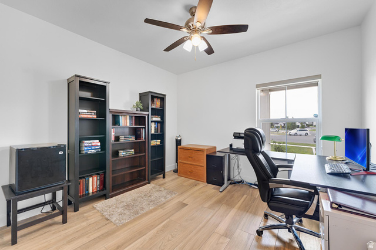
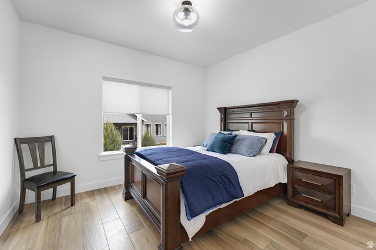
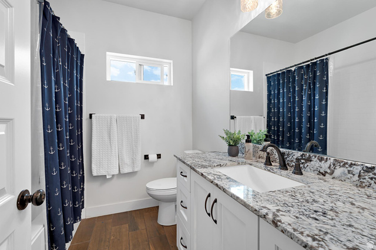
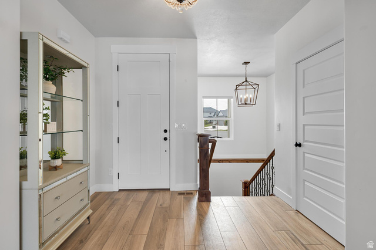
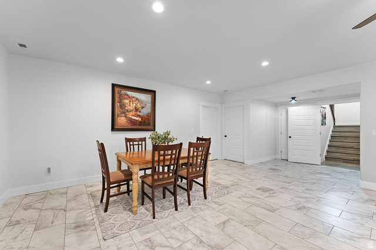
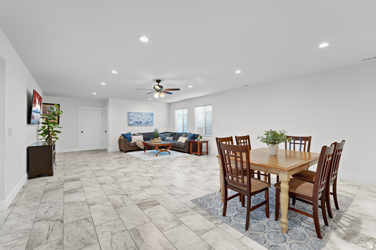
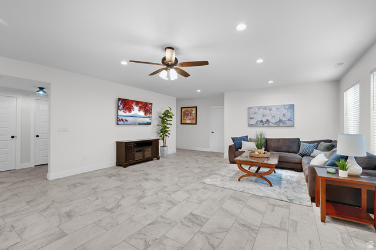
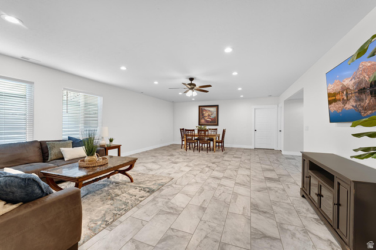
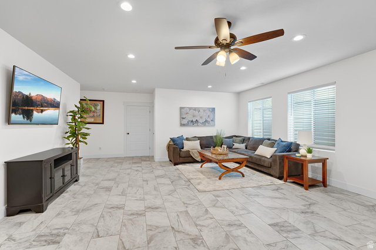

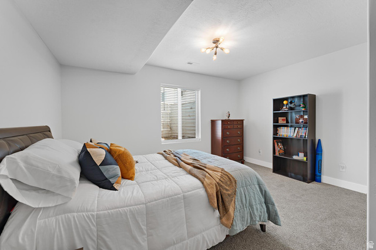
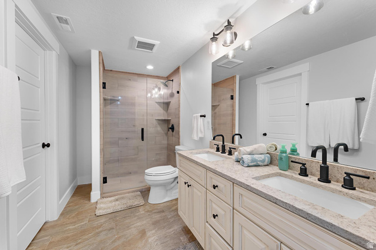
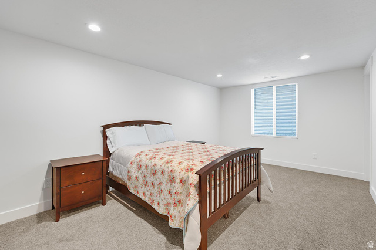
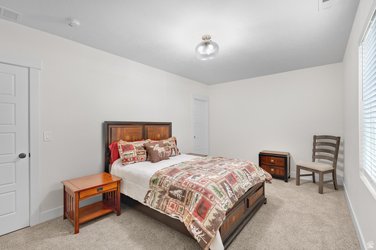
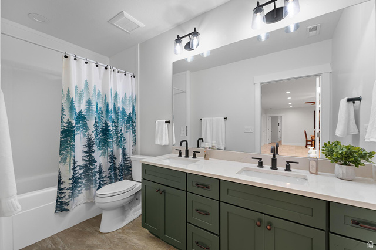
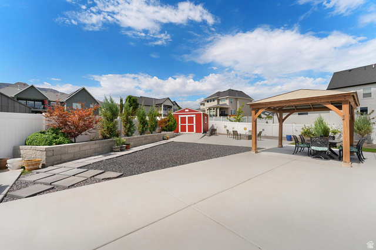

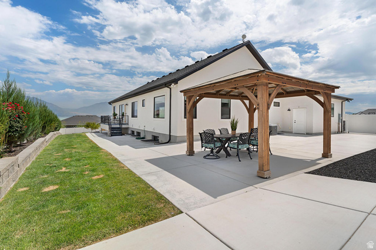

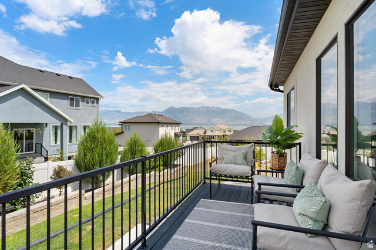
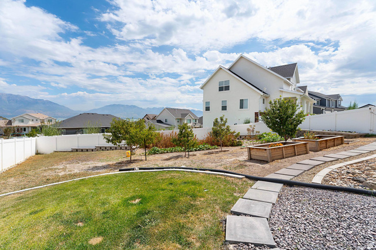
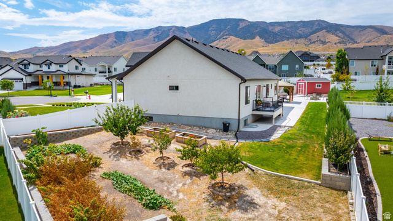
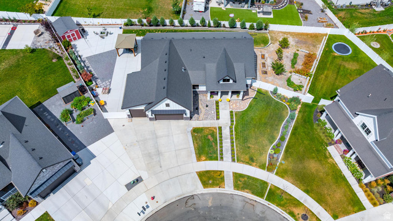
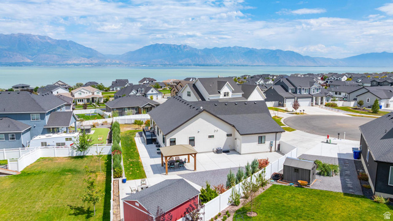
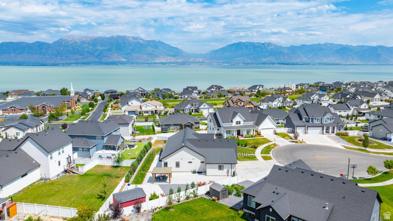
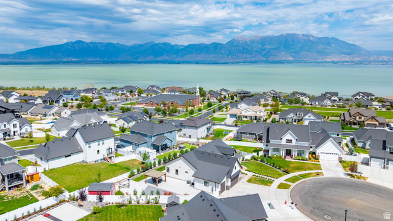
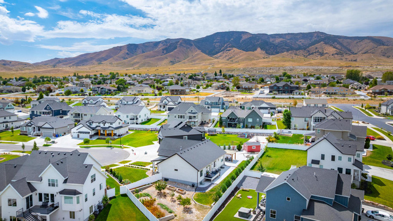
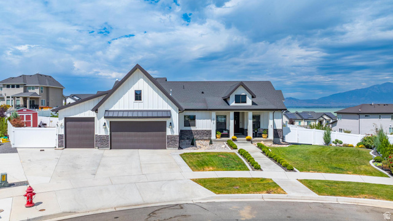
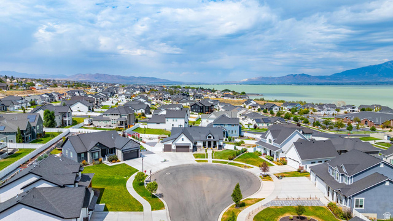
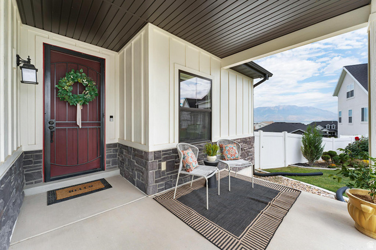
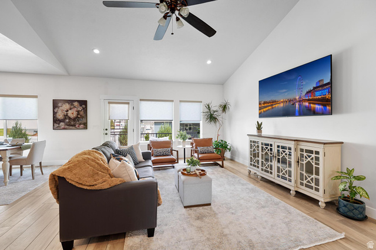
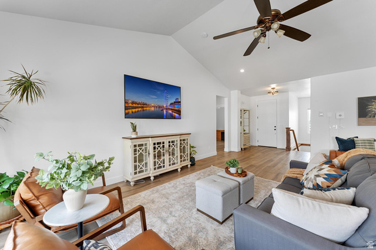
Match the new-construction incentives, skip the new-construction compromises. The preferred lender is offering a 1/0 rate buydown plus up to $2,500 toward closing. Then consider what a builder hands you at this price: a dirt lot. Here, more than $76,000 of exterior work is already done and paid for. $60,000 in landscaping, $11,000 in fencing, a $5,000 powered shed, plus a gazebo, fire pit gathering area, vegetable garden, and fruit trees, all on a 0.36 acre cul-de-sac lot in Catalina Bay with lake and mountain views. No upgrades to chase, no timeline to wait out. Inside, this rambler offers 4,746 square feet across two fully finished levels: single-level living on the main floor and a 100% finished basement with 9-foot ceilings. The layout includes 7 total rooms and 5 bathrooms, with 4 rooms functioning as traditional bedrooms and 3 that flex as office, gym, guest suite, hobby space, or whatever you need. The kitchen is the heart of the home. Gas range, double wall ovens, shaker-style stained cabinetry, and a 4 x 22-foot walk-in pantry that has to be seen to be understood. Vaulted ceilings and oversized windows keep natural light moving through the space all day. Additional highlights: Italian tile flooring throughout the main level, water softener and reverse osmosis system, security system with video doorbell and cameras, 3 car garage with RV parking and built-in workbench, Trex deck, and easy access to Pelican Bay Marina, parks, and shopping. Square footage figures are provided as a courtesy estimate only and were obtained from Utah County. Buyer is advised to obtain an independent measurement.
MLS # 2130606
Listing maintained by KW WESTFIELD. Posted on Jan 14, 2026 3:00 am and last updated on Jul 14, 2026 11:47 pm. All times are in Universal Coordinated Time.
This information is believed to be accurate, but without warranty.
Property Features
- Style: Rambler/Ranch
- Year Built: 2020
- Balcony
- Double Pane Windows
- Out Buildings
- Lighting
- Porch: Open
- Patio: Open
- Alarm: Security
- Bath: Primary
- Bath: Sep. Tub/Shower
- Closet: Walk-In
- Disposal
- Oven: Double
- Oven: Wall
- Range: Countertop
- Range: Gas
- Vaulted Ceilings
- Granite Countertops
- Video Door Bell(s)
- Video Camera(s)
- Gas Dryer Hookup
- Sewer: Connected
- Sewer: Public
- Construction: Asphalt, Stone, Stucco, Cement Siding
- Cooling: Central Air
- Flooring: Carpet, Tile
- Heating: Forced Air
- Cul-De-Sac, Curb & Gutter, Fenced: Full, Road: Paved, Sidewalks, Sprinkler: Auto-Full, Terrain: Grad Slope, View: Lake, View: Mountain, Drip Irrigation: Auto-Part
- Roof: Composition
- Parking: Parking: Uncovered, Rv Parking
- HOA: $55