
$4,300,000
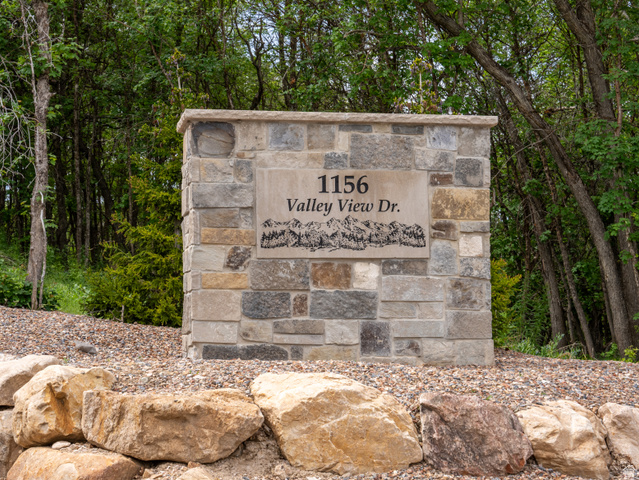
1156 N VALLEY VIEW DR
5Beds
4.5Baths
7275ft2
4.00Garage Spaces
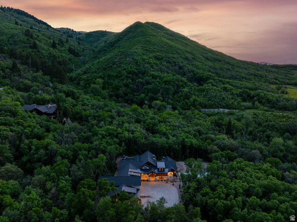
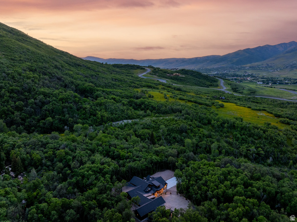
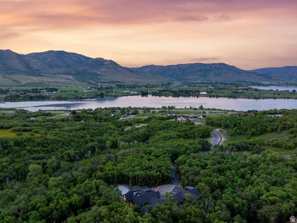
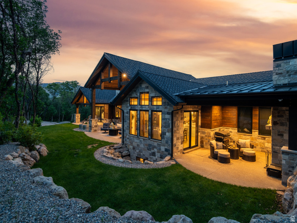

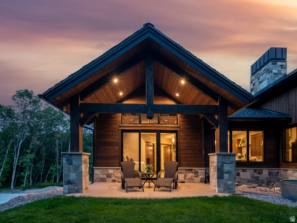
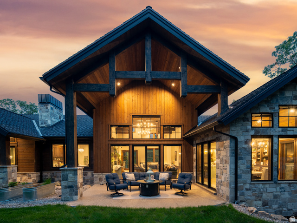
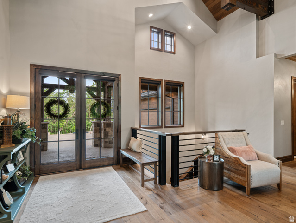
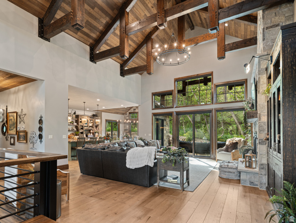
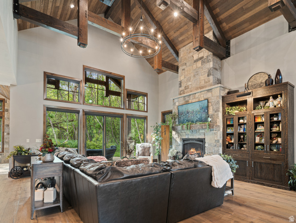
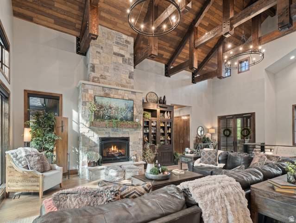
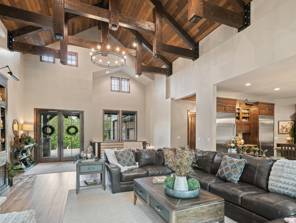
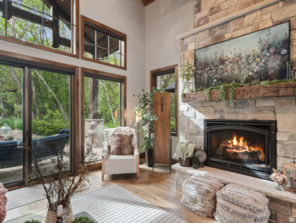
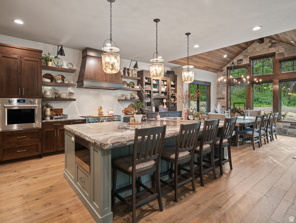
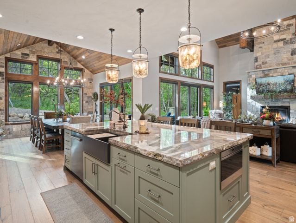
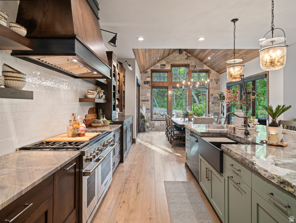
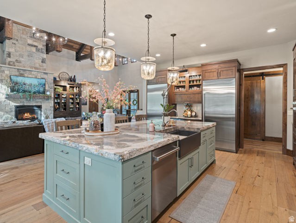
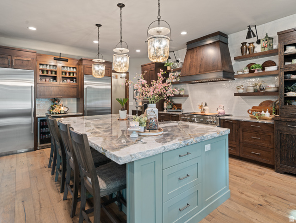
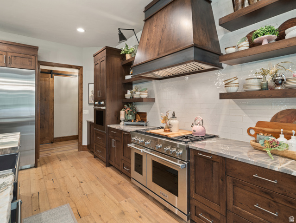
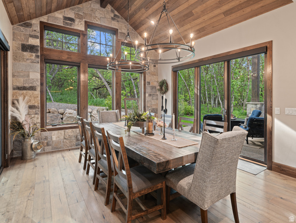
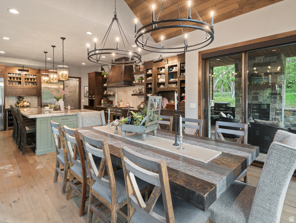
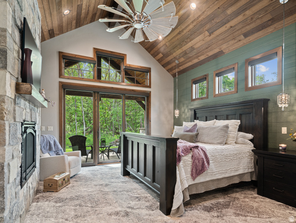
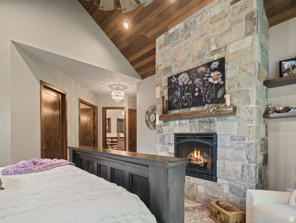
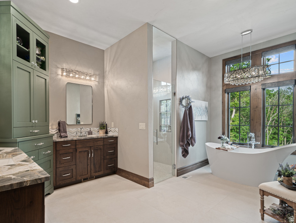
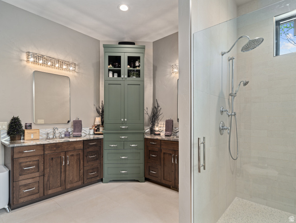
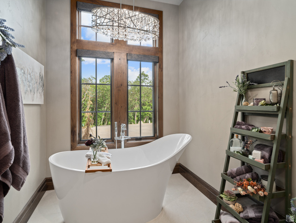
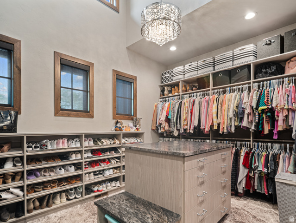
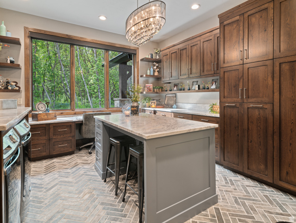
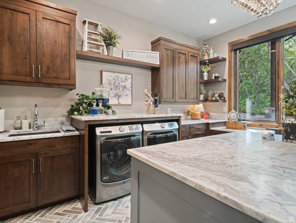

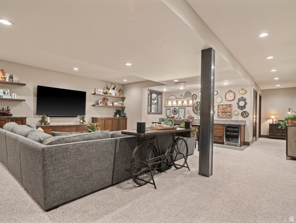
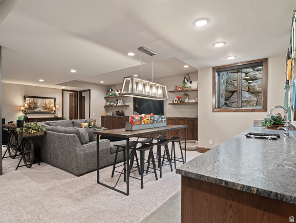
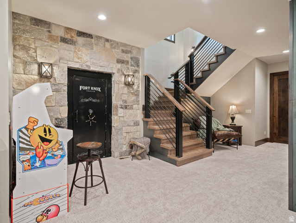
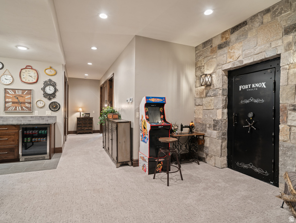
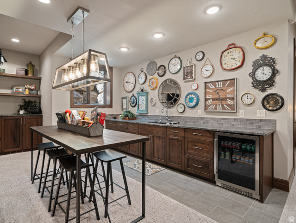
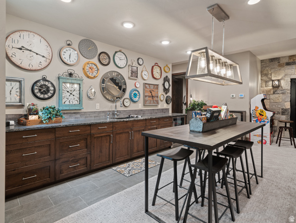
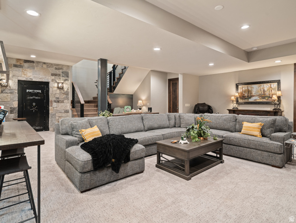
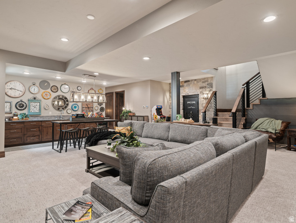
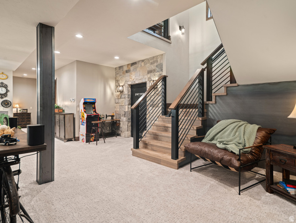
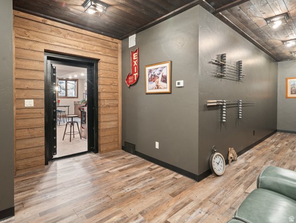
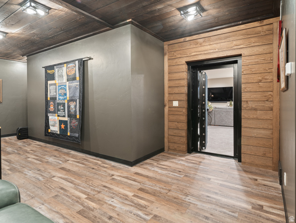
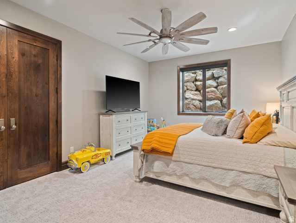
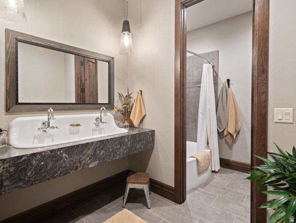
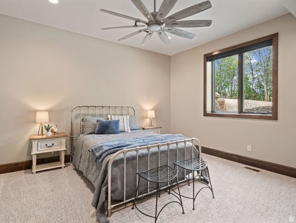

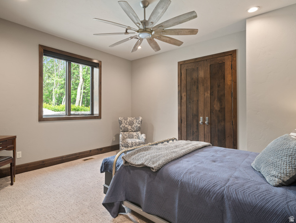
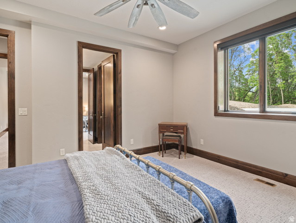
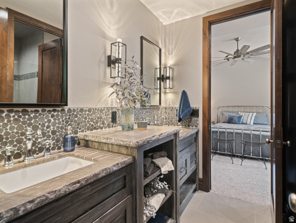

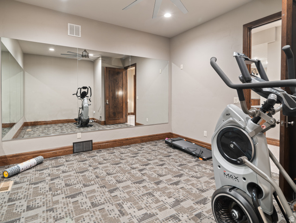
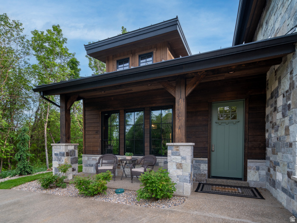
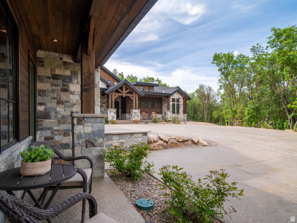
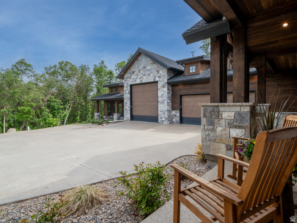
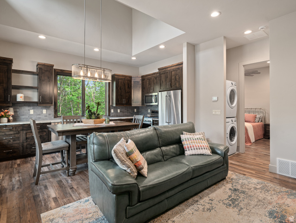
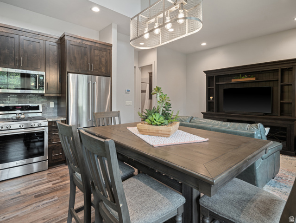
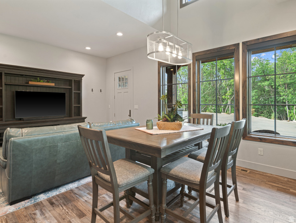
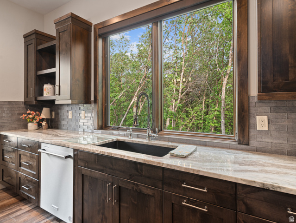

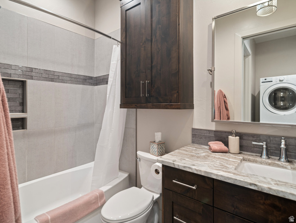
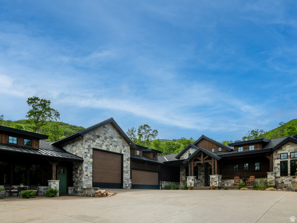
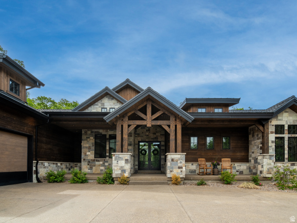
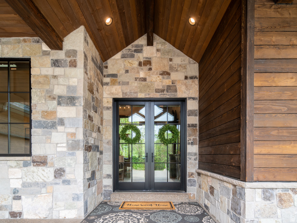
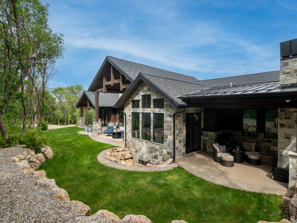
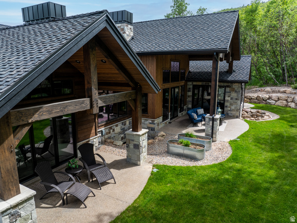
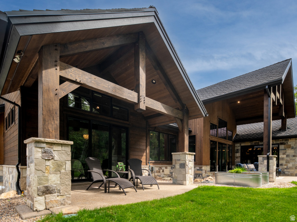
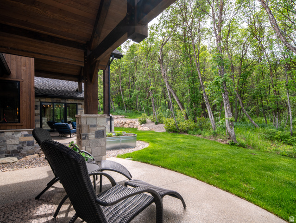
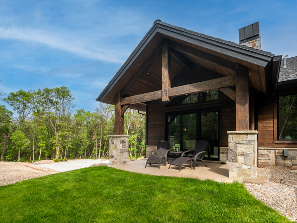
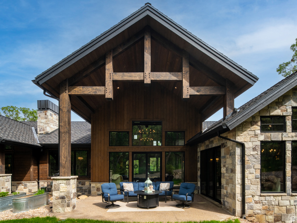
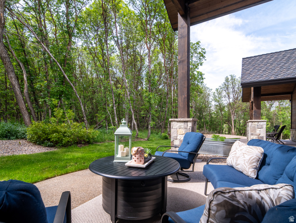
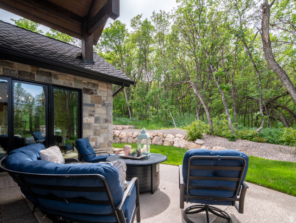
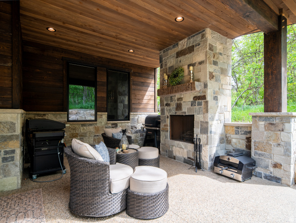
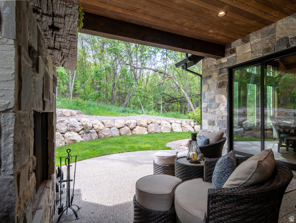
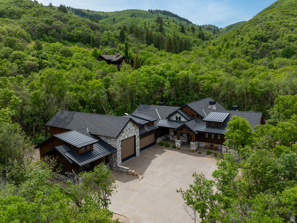
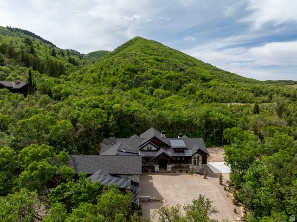
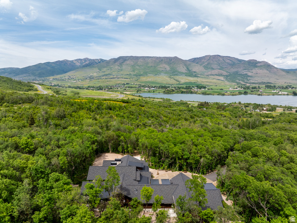
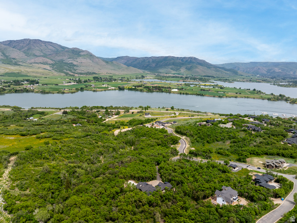
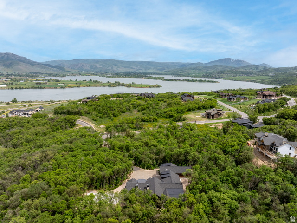
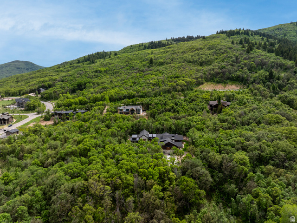

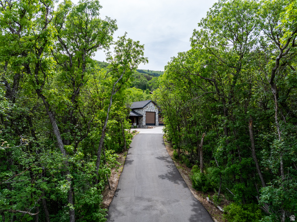
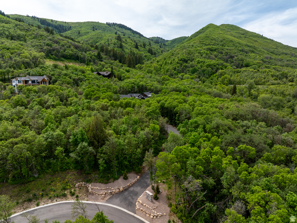
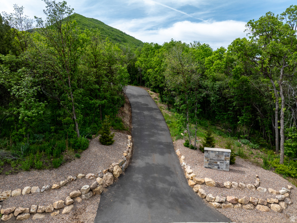

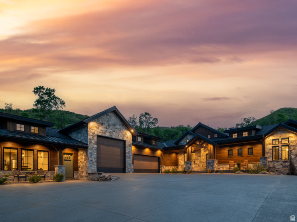
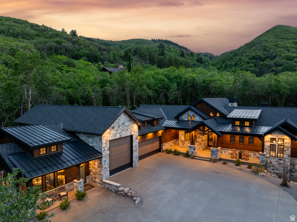
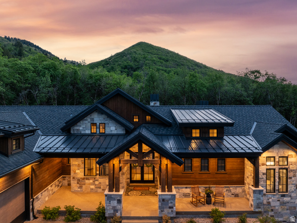
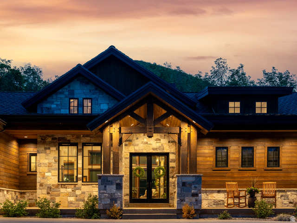
Set atop Pineview Overlook, this newly constructed 7,275-square-foot estate offers elevated mountain living on more than three acres of natural privacy, mature trees, and enduring craftsmanship. Thoughtfully designed with long-lasting materials and upscale amenities, the home includes radiant in-floor heating on both levels, engineered white oak flooring, and vaulted ceilings anchored by a dramatic wood-burning fireplace with a reclaimed Civil Warera mantel. The gourmet kitchen serves as a standout focal point, featuring white oak cabinetry, a painted island, a Wolf range, Sub-Zero appliances, and a walk-in pantry equipped with its own pebble ice machine. Just beyond, the expansive great room flows seamlessly to a welcoming outdoor patio-perfect for entertaining or unwinding by the fire. With four bedrooms and four bathrooms, the floor plan emphasizes comfort and convenience, offering multiple laundry spaces and a finished lower level outfitted with an entertainment room, wet bar, full vault, and abundant storage. Attached to the home is a private 606-square-foot casita complete with a full kitchen, full bath, laundry, and its own entrance-providing guests a fully independent and exceptionally comfortable retreat. The oversized, heated three-car garage includes a deep RV bay, interior access to the basement, and a utility sink, ensuring both practicality and warmth during the winter months. Bordered by protected open space and a seasonal creek, the property delivers a peaceful sense of seclusion while remaining just minutes from Pineview Reservoir, Powder Mountain, Snowbasin Resort, and Wolf Creek Golf Course. Frequent wildlife sightings, a level year-round accessible driveway, and unparalleled attention to detail make this residence a rare opportunity to experience luxury, comfort, and legacy living in one of Ogden Valley's most desirable settings. All property information, boundaries, and documents to be verified by buyer.
MLS # 2130436
Listing maintained by Mountain Luxury Real Estate. Posted on Jan 13, 2026 5:57 pm and last updated on Jun 3, 2026 12:14 am. All times are in Universal Coordinated Time.
This information is believed to be accurate, but without warranty.
Property Features
- Style: Rambler/Ranch
- Year Built: 2023
- Double Pane Windows
- Patio: Covered
- Bar: Wet
- Bath: Primary
- Bath: Sep. Tub/Shower
- Closet: Walk-In
- Den/Office
- Disposal
- French Doors
- Gas Log
- Great Room
- Kitchen: Second
- Kitchen: Updated
- Mother-in-Law Apt.
- Oven: Double
- Oven: Gas
- Oven: Wall
- Range: Gas
- Range/Oven: Built-In
- Vaulted Ceilings
- Instantaneous Hot Water
- Low VOC Finishes
- Granite Countertops
- Video Door Bell(s)
- Video Camera(s)
- Smart Thermostat(s)
- Electric Dryer Hookup
- Gas Dryer Hookup
- Septic Tank
- Construction: Frame, Stone, Other
- Cooling: Central Air
- Flooring: Carpet, Hardwood, Tile
- Heating: Forced Air, Hot Water, Hydronic, >= 95% efficiency, Radiant Floor
- Cul-De-Sac, Curb & Gutter, Road: Paved, Secluded, Sprinkler: Auto-Full, Terrain: Grad Slope, Terrain: Mountain, Wooded, Drip Irrigation: Auto-Full
- Roof: Asphalt, Metal, Pitched
- Parking: Parking: Uncovered, Rv Parking
- HOA: $175