
$2,400,000
4012 N ELKRIDGE TRL #101
5Beds
6.0Baths
5390ft2
2.00Garage Spaces


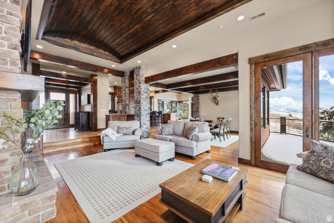
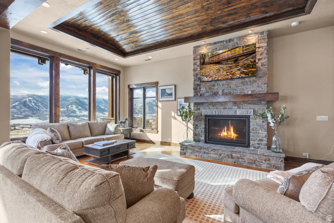

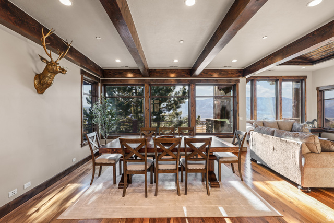
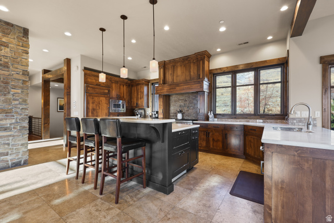
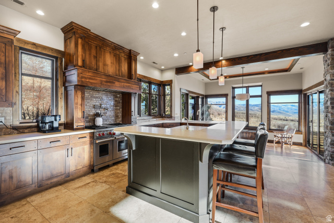
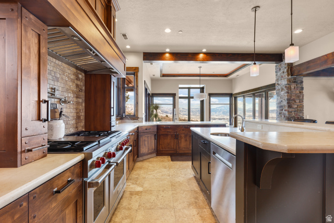
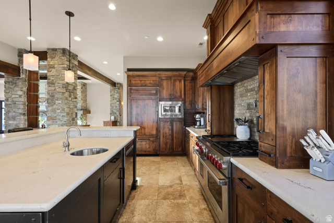
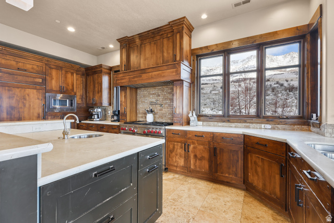
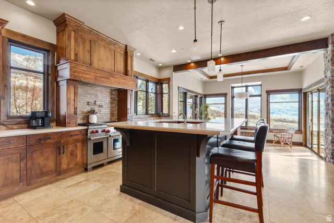
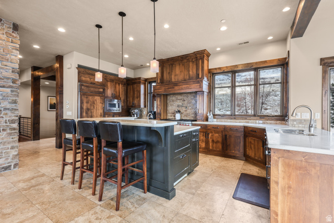
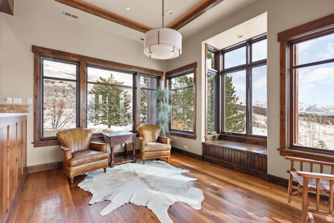
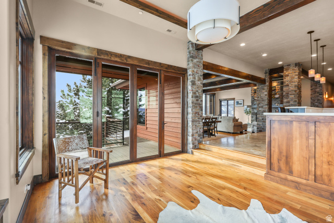
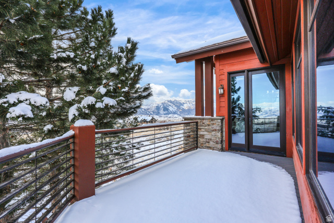
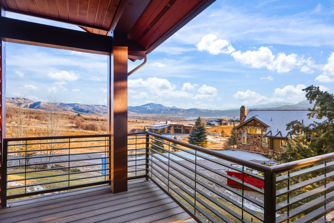
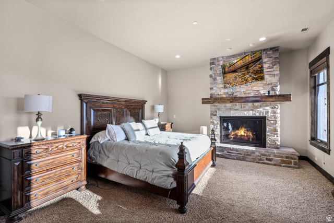
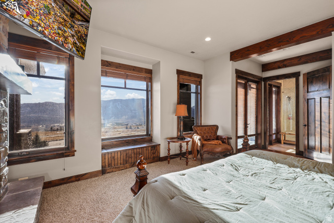
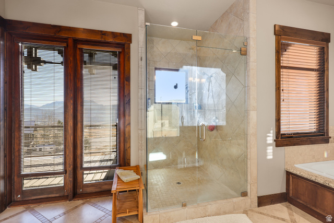
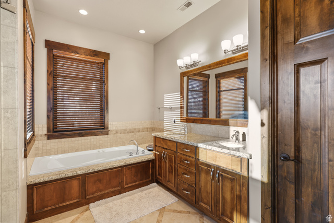
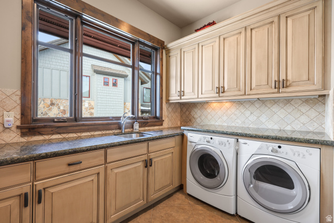
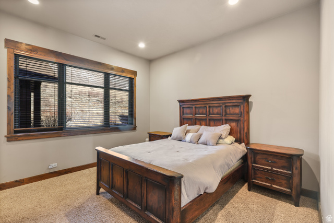
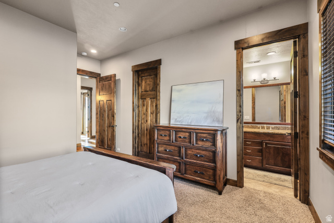
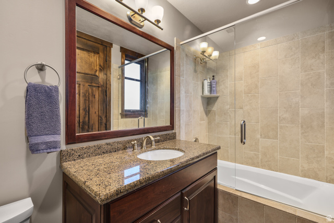
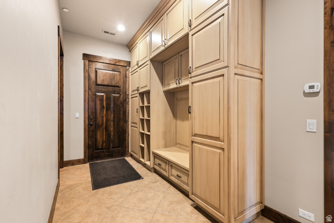
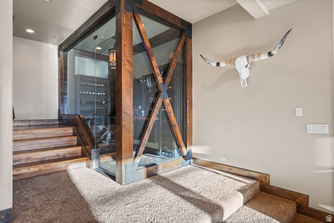
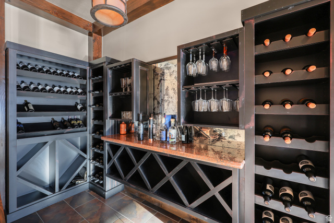
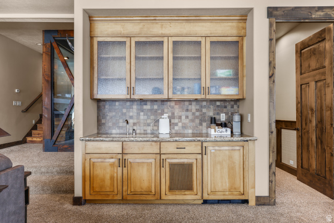
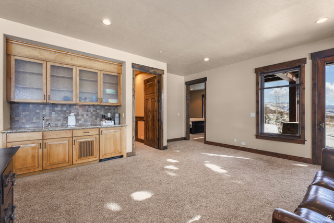
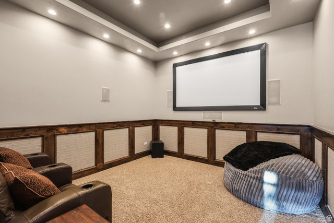
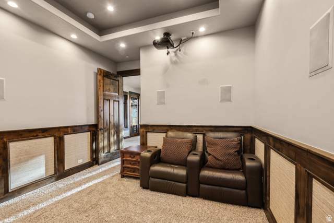
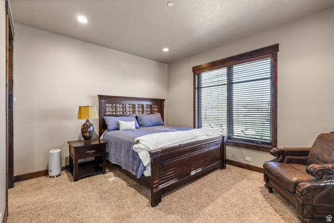
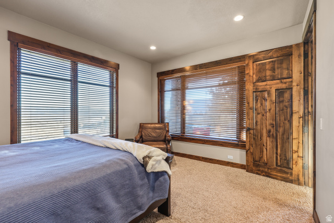
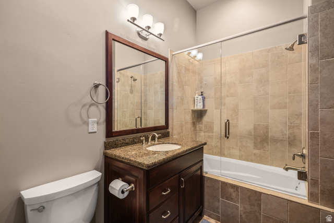
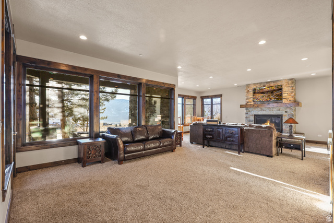
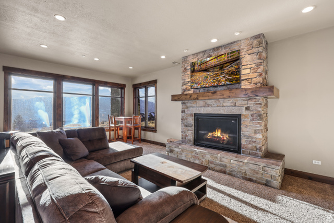
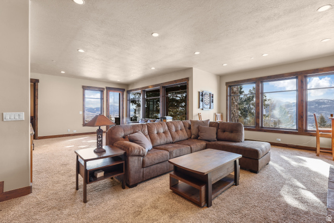
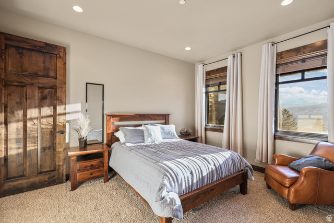
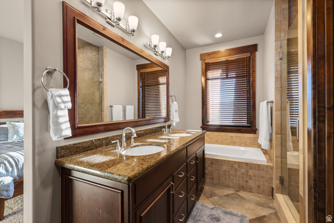
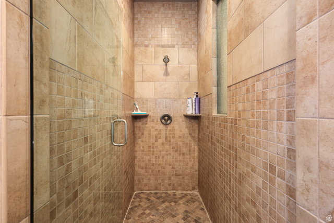
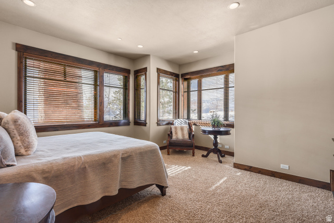
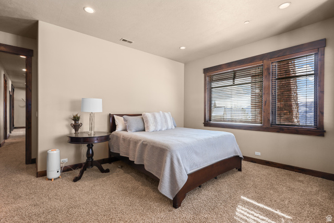

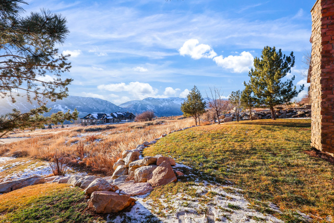

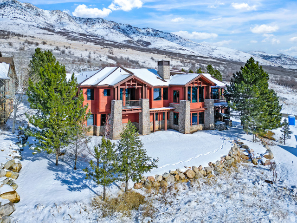
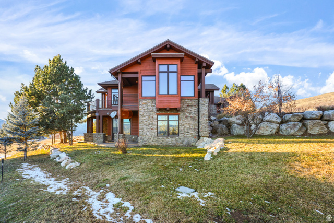
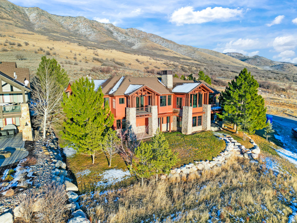
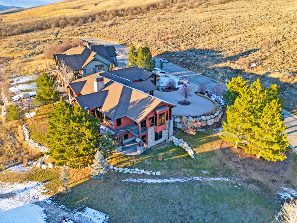
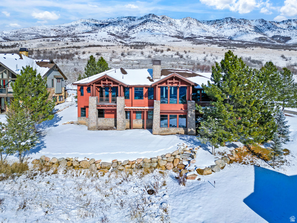
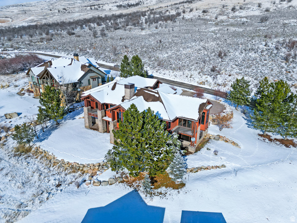
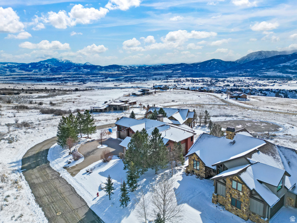
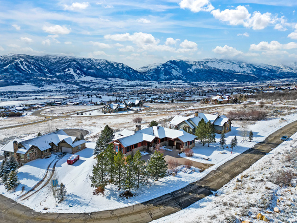
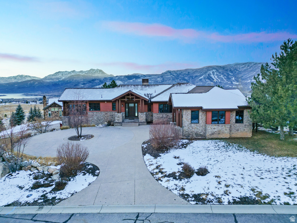
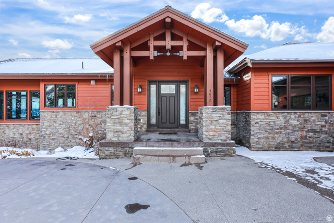
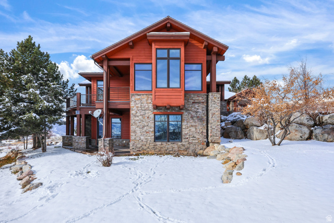
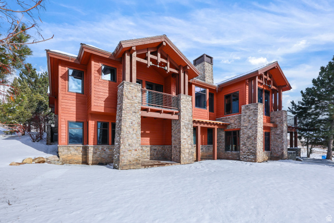
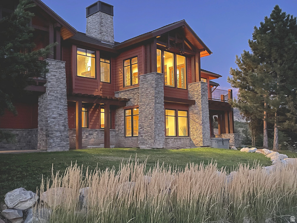
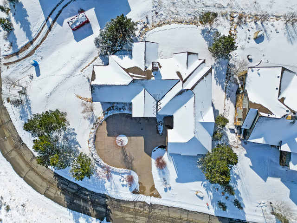
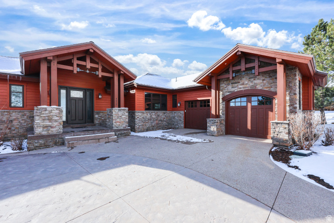
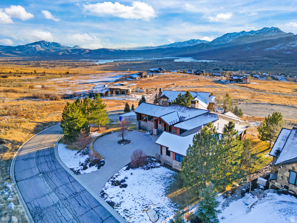
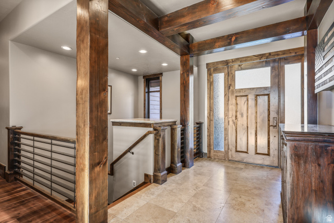
Designed by Bertoldi Architects and built by Big Canyon Builders, this fully furnished, turn-key mountain-modern retreat is perched atop the Highlands development in the heart of a ski mecca, offering elevated views of Pineview Reservoir, Snowbasin peaks, and Nordic Valley ski area. Open space to the front and side enhances privacy, while horses graze in warmer months and deer wander in winter, creating a serene alpine lifestyle. The main level blends elegance and function with travertine tile and Brazilian hardwood floors. A gourmet kitchen features marble countertops, Wolf six-burner range, alder cabinetry, Sub-Zero appliances, dual dishwashers, and a raised island for entertaining. The living and dining areas offer coffered ceilings, stone fireplace, expansive windows, and deck access, all with panoramic mountain and reservoir views. The primary suite is a private sanctuary with fireplace, deck, spa-inspired bath, and walk-in closet, while a second main-level bedroom provides ensuite comfort. The lower level is perfect for relaxation and entertaining, featuring a glassed-in wine room, stone fireplace, wet bar with Sub-Zero mini refrigerator, walk-out access to a Bullfrog hot tub, and a theater/media room. Three additional ensuite bedrooms with walk-in closets and granite finishes complete this luxurious mountain retreat in one of Utah's most coveted ski destinations.
MLS # 2130365
Listing maintained by Barton Fincher Realty LC. Posted on Jan 13, 2026 12:08 am and last updated on Jun 26, 2026 8:44 pm. All times are in Universal Coordinated Time.
This information is believed to be accurate, but without warranty.
Property Features
- Style: Rambler/Ranch
- Year Built: 2007
- Basement Entrance
- Deck; Covered
- Double Pane Windows
- Entry (Foyer)
- Lighting
- Patio: Covered
- Sliding Glass Doors
- Walkout
- Patio: Open
- Bath: Primary
- Disposal
- Gas Log
- Jetted Tub
- Oven: Gas
- Range: Gas
- Range/Oven: Built-In
- Vaulted Ceilings
- Theater Room
- Gas Dryer Hookup
- Sewer: Connected
- Sewer: Public
- Construction: Asphalt, Stone, Other
- Cooling: Central Air
- Flooring: Carpet, Hardwood, Tile
- Heating: Gas: Radiant, Passive Solar, Radiant Floor
- Corner Lot, Curb & Gutter, Road: Paved, Sprinkler: Auto-Full, Terrain: Grad Slope, Terrain: Mountain, View: Lake, View: Mountain, View: Valley, View: Water
- Roof: Asphalt, Composition
- HOA: $300