
$650,000
765 W VISTA VIEW DR
6Beds
3.5Baths
3638ft2
4.00Garage Spaces
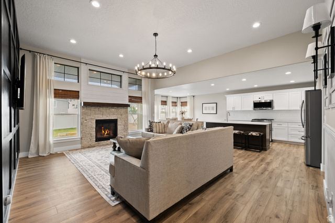
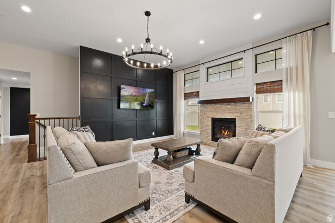
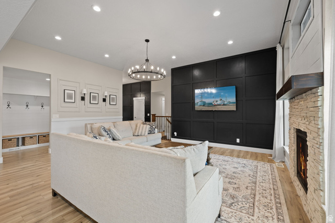

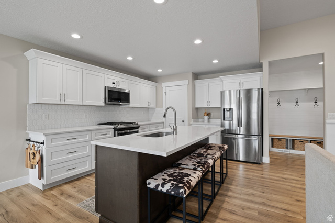
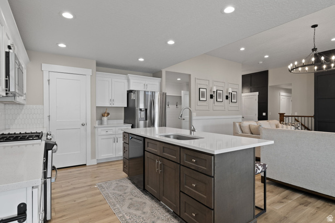
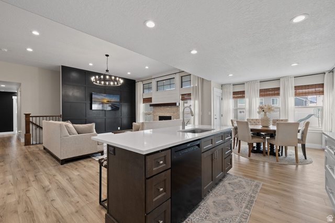
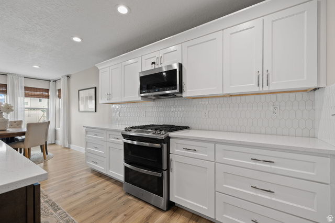

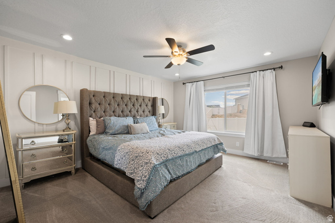
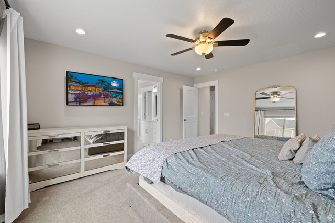
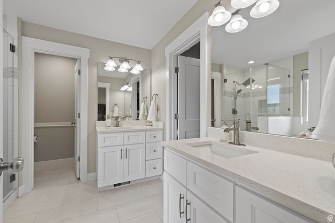
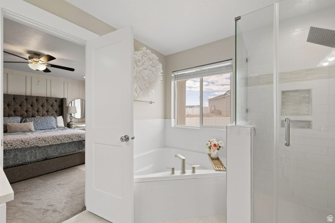
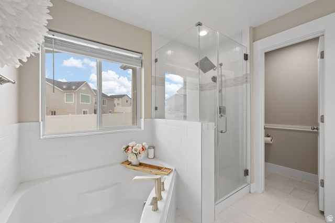

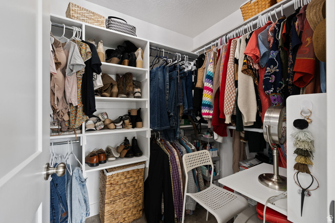
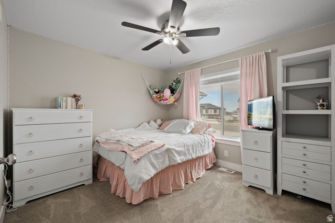
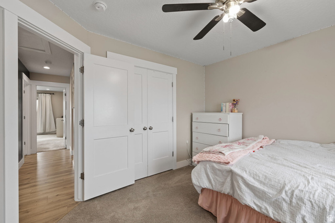
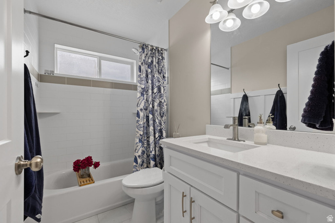
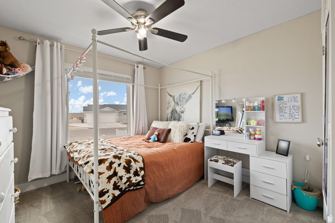

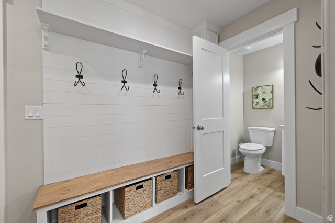
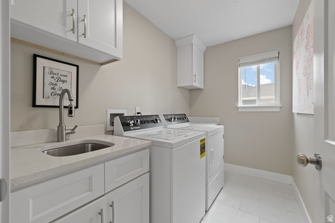
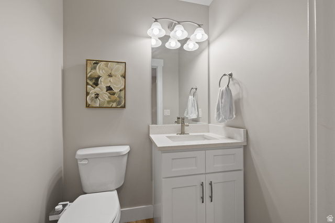
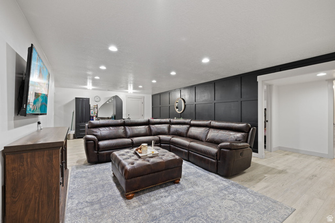
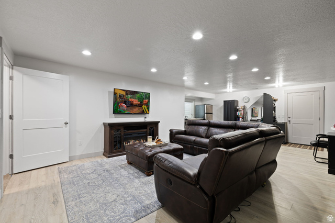
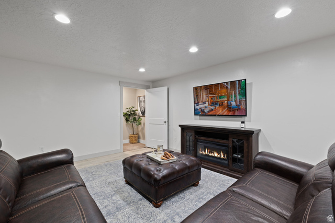
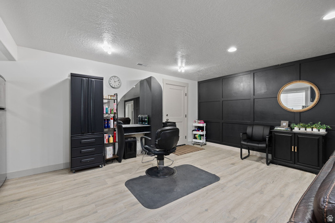
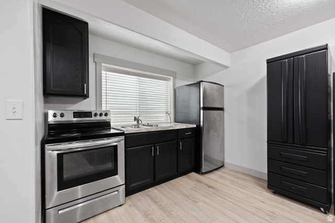
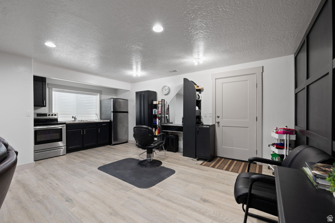
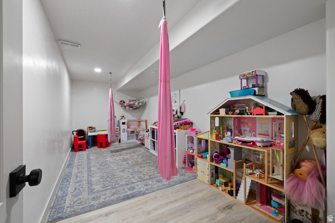
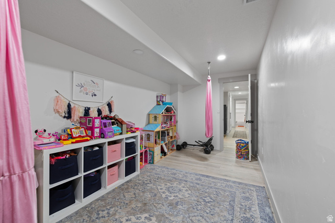
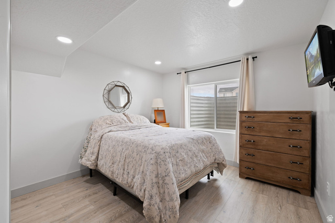
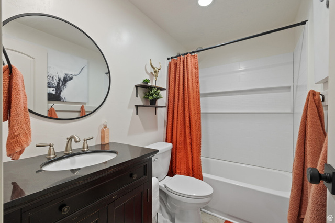
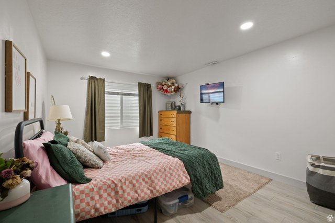
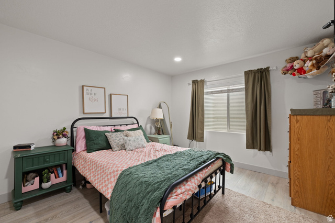
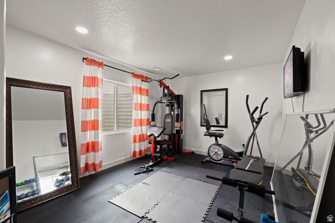
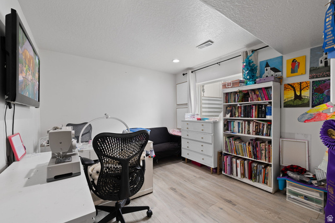
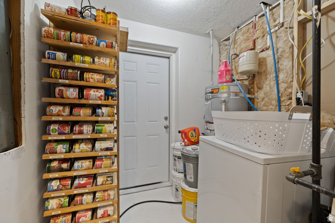

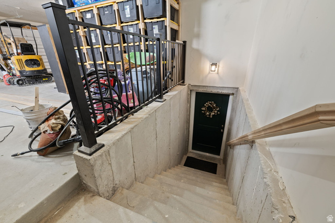
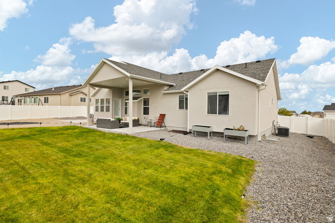
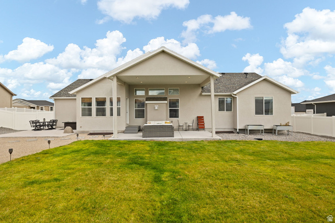
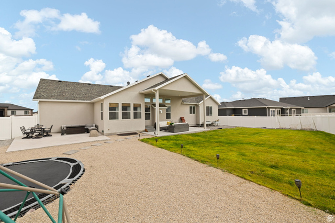
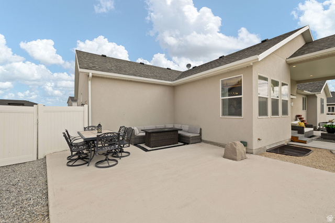
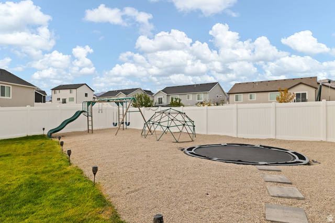
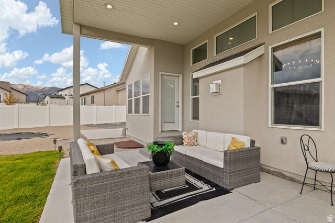
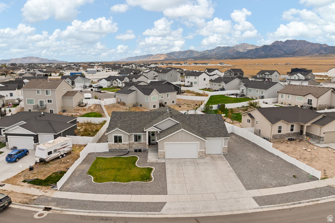
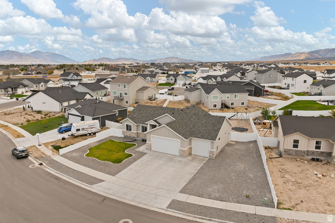

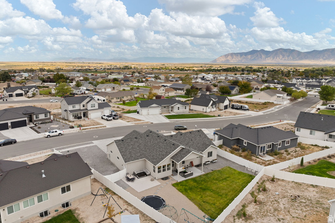
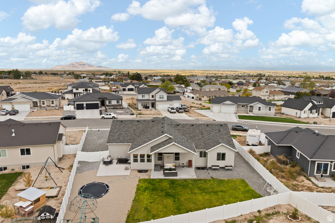
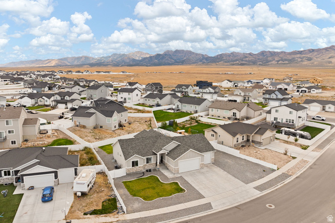
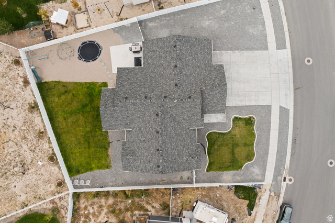
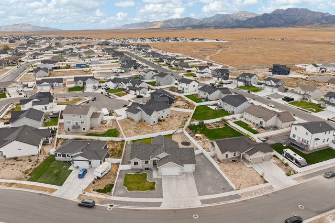
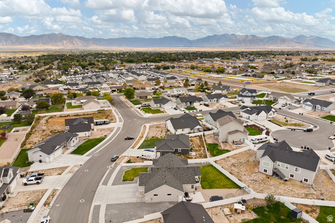
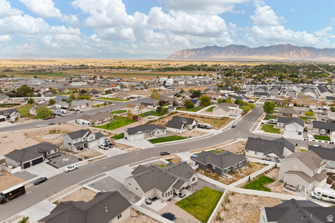
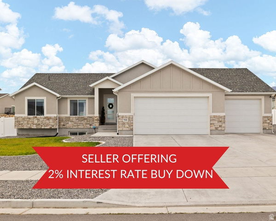
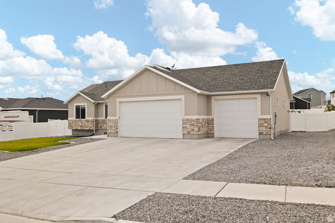
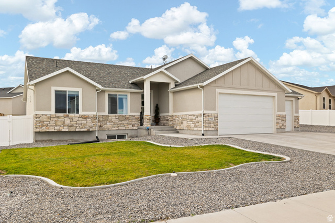
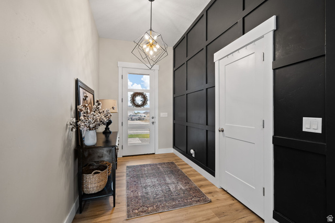
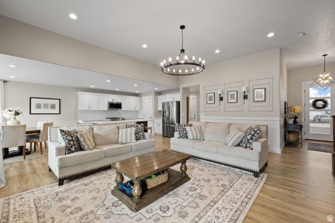
**Seller offering a 1/0 rate buydown with preferred lender (5.191% first-year rate). Home was appraised for $697,000 as of 08/02/2025. Contact agent for details. Welcome to your dream home! This stunning rambler is filled with character and thoughtful details at every turn. Step into the formal entry, complete with a feature wall and elegant chandelier that flows seamlessly into the spacious living room with a cozy gas fireplace and large windows that flood the space with natural light. The semi-formal dining area opens to a chef's kitchen featuring a generous island, gas range, and plenty of room for gathering. Your private retreat awaits in the master suite, where a large picture window and feature wall create a serene setting. The spa-like en-suite offers dual vanities, a soaking tub, walk-in shower, and walk-in closet. The main floor is rounded out with two additional bedrooms, a full bathroom, a convenient half bath, laundry room, and mudroom. Downstairs, the spacious basement is designed for entertaining with a great room, Mother-in-Law Apt, second kitchen, and playroom. With its own entrance, four additional bedrooms, a full bathroom, and a second laundry area, it's perfectly suited for guests or multi-generational living. Enjoy ample storage throughout, plus outdoor living at its best with both covered and open patios, a play area, and plenty of space for all your outdoor needs. Home was appraised for $697,000 as of 08/02/2025. Don't miss this amazing home, call us today for your private showing. Square footage figures are provided as a courtesy estimate only. Buyer is advised to obtain an independent measurement.
MLS # 2130328
Listing maintained by Century 21 Everest. Posted on Jan 12, 2026 10:16 pm and last updated on Feb 3, 2026 4:55 pm. All times are in Universal Coordinated Time.
This information is believed to be accurate, but without warranty.
Property Features
- Style: Rambler/Ranch
- Year Built: 2022
- Basement Entrance
- Bay Box Windows
- Double Pane Windows
- Entry (Foyer)
- Out Buildings
- Patio: Covered
- Secured Building
- Secured Parking
- Walkout
- Patio: Open
- Accessory Apt
- Bar: Dry
- Bar: Wet
- Basement Apartment
- Bath: Primary
- Bath: Sep. Tub/Shower
- Closet: Walk-In
- Den/Office
- Disposal
- Floor Drains
- Gas Log
- Kitchen: Second
- Kitchen: Updated
- Mother-in-Law Apt.
- Oven: Double
- Range: Gas
- Range/Oven: Free Stdng.
- Granite Countertops
- Electric Dryer Hookup
- Sewer: Connected
- Sewer: Public
- Construction: Stone, Stucco, Cement Siding
- Cooling: Central Air
- Flooring: Carpet, Tile
- Heating: Forced Air, Gas: Central
- Corner Lot, Fenced: Full, Road: Paved, View: Mountain, Private
- Roof: Asphalt
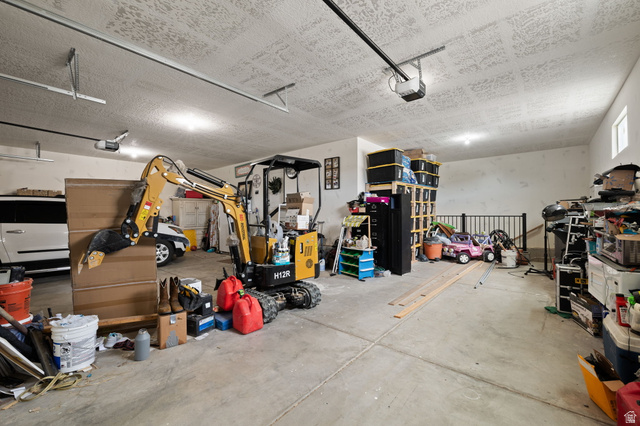
- Parking: Secured, Rv Parking