
$654,900
786 S 1260 W #119
3Beds
3.5Baths
2400ft2
2.00Garage Spaces
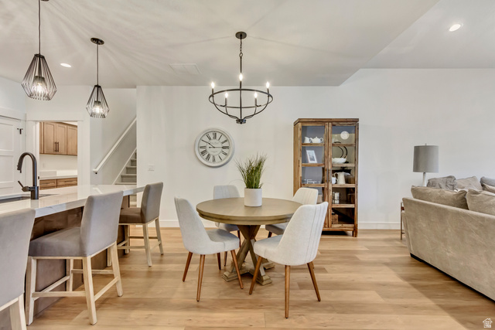
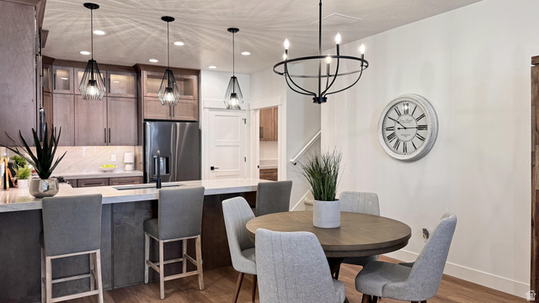
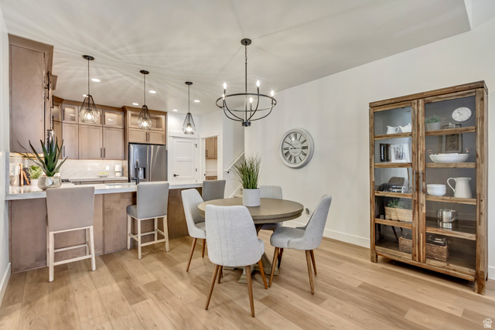




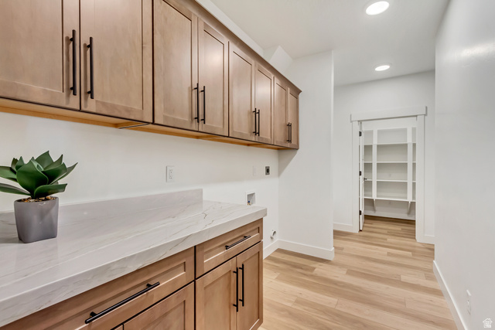
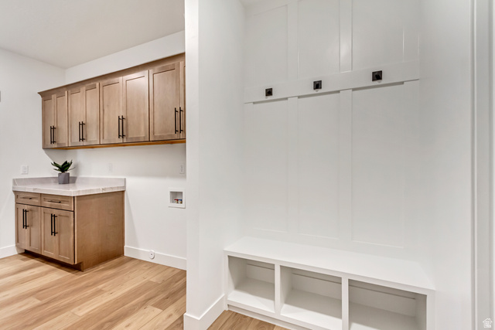
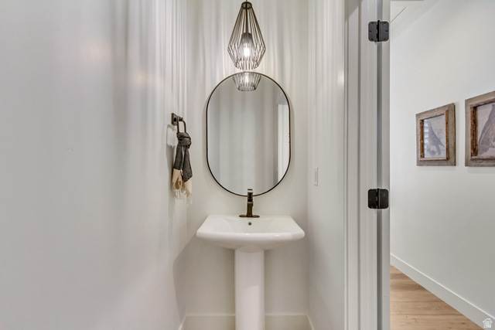

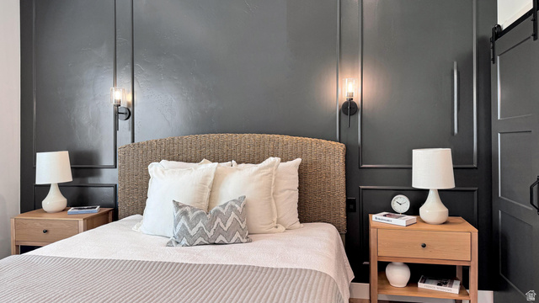
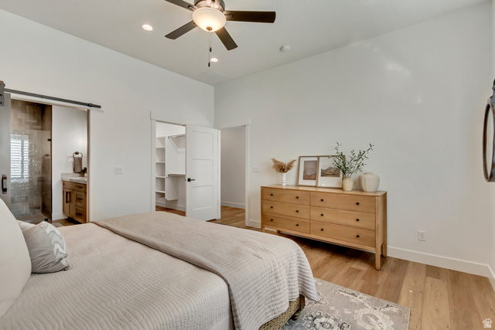
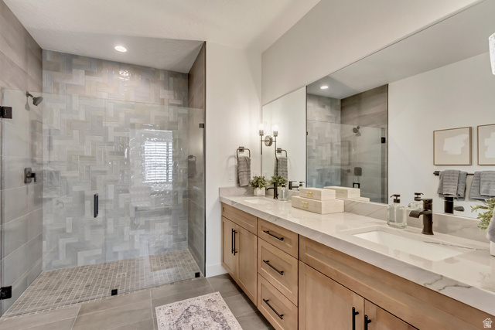
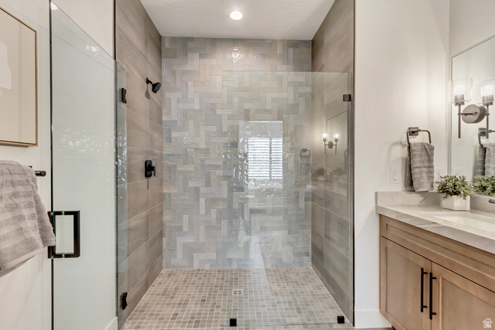
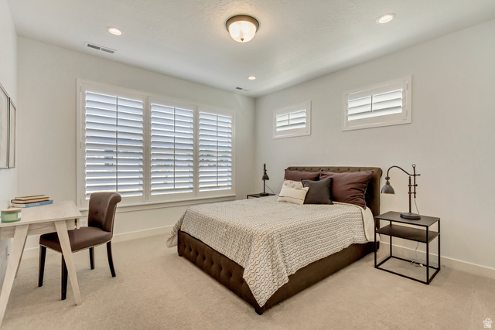

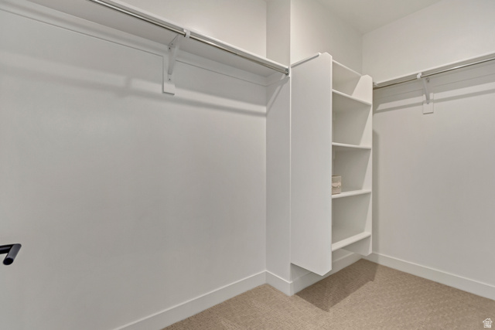
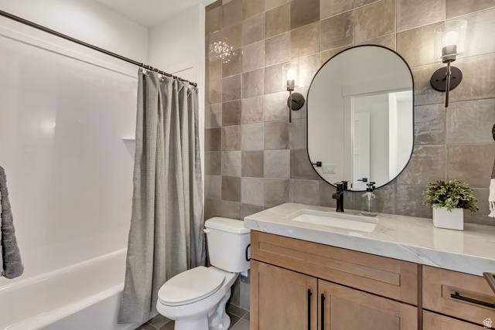
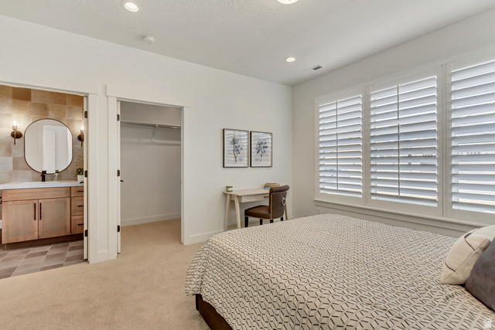

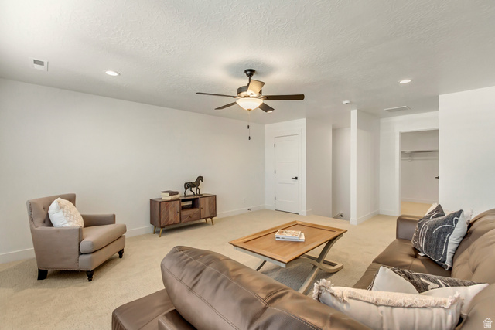
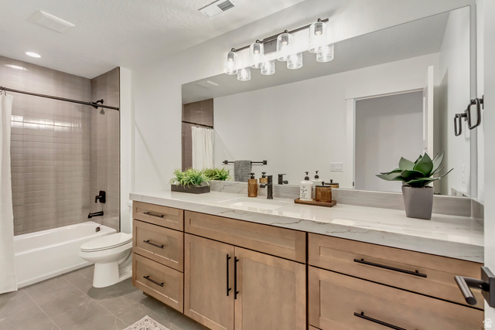

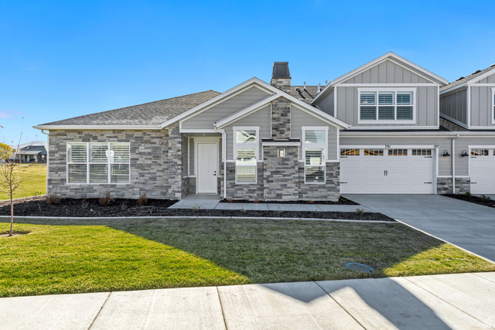
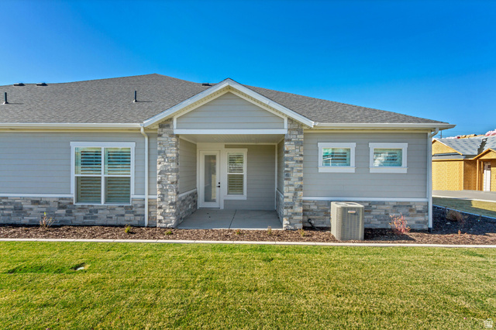
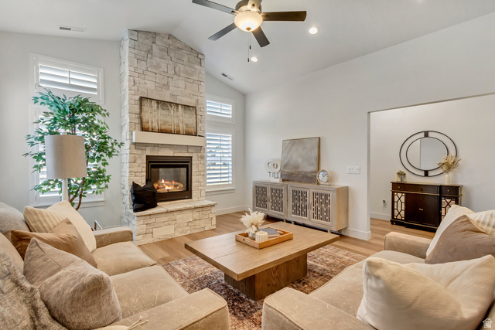

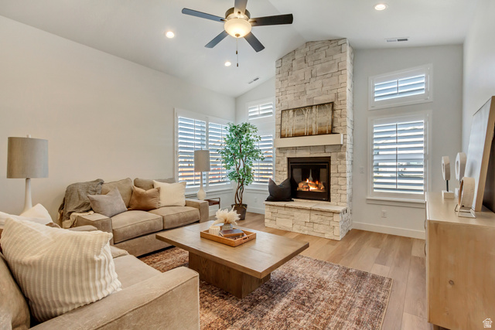
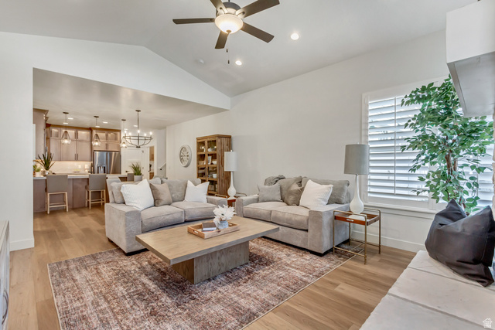
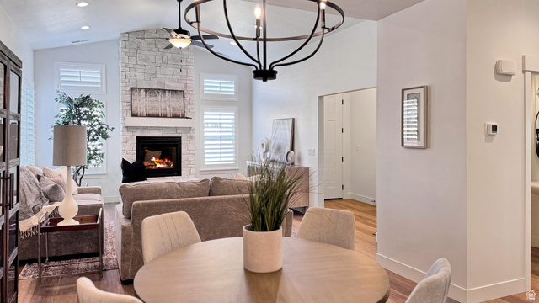
**SELLER OFFERING $20,000 IN INCENTIVES FOR RATE BUYDOWN OR PRICE REDUCTION! OR $10,000 INCENTIVE W/SPECIAL INTEREST RATE. INQUIRE WITHIN** Introducing Kimball Villas 55+ community in the majestic Heber Valley. We are so excited to bring our 55+ communities to this magical city, surrounded by countless outdoor activities and serene views. This is our "Cate" floor plan and always one of the favorites offering 9' and vaulted ceilings, a cozy stone fireplace and 2 master bedrooms. The primary bedroom offers a spacious bathroom with a no-step, roll-in shower with a stunning euro glass enclosure and wider door, double sinks, adult height vanity as well as an ADA elongated toilet. The bonus room can be used as a bedroom or any other multi use and comes with a full bath, closet and ample storage. Carefully planned out, all of our homes offer ample storage as well as an oversized 2-car garage. This home also features upgraded cabinetry, quartz countertops, ss appliances, 2-tone paint, LVP flooring, 5" base, and tons more! HOA is only $260 per month and covers ALL landscape maintenance, snow removal on driveways, sidewalks and roads, exterior water, insurance as well the resort-like amenities; Clubhouse with a gym, kitchen, gathering space, outdoor pool, hot tub and pickleball court. Note: Pics shown are for reference only and do not represent actual home or standard features. By appointment only. Kimball models ARE OPEN!! Show Inst: Call Agent/Appt
MLS # 2130146
Listing maintained by Peterson Homes. Posted on Jan 10, 2026 10:17 pm and last updated on Feb 4, 2026 4:44 pm. All times are in Universal Coordinated Time.
This information is believed to be accurate, but without warranty.
Property Features
- Style: Rambler/Ranch
- Year Built: 2024
- Deck; Covered
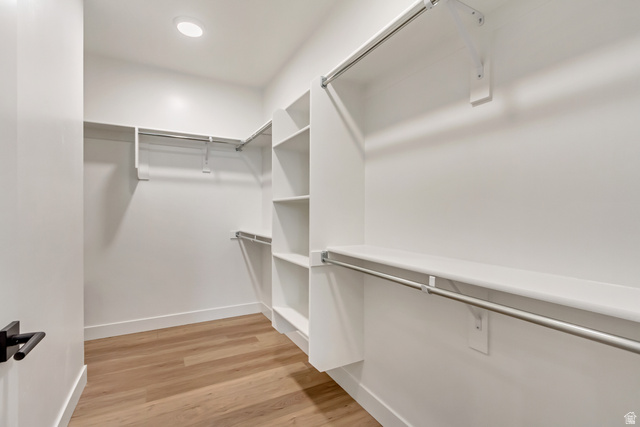
- Closet: Walk-In
- Den/Office
- Disposal
- Gas Log
- Range/Oven: Free Stdng.
- Vaulted Ceilings
- Sewer: Connected
- Sewer: Public
- Construction: Stone, Cement Siding
- Cooling: Central Air
- Flooring: Carpet, Tile
- Heating: Forced Air, Gas: Central
- Sidewalks, Sprinkler: Auto-Full
- Roof: Asphalt
- HOA: $260