
$797,990
678 S MAXWELL DR #605
4Beds
3.0Baths
4765ft2
3.00Garage Spaces
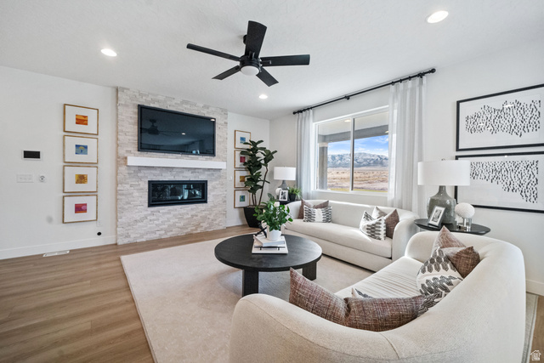
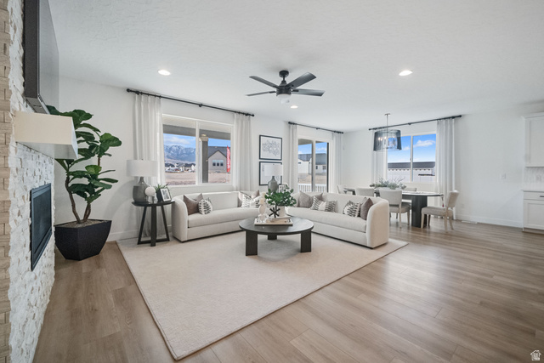
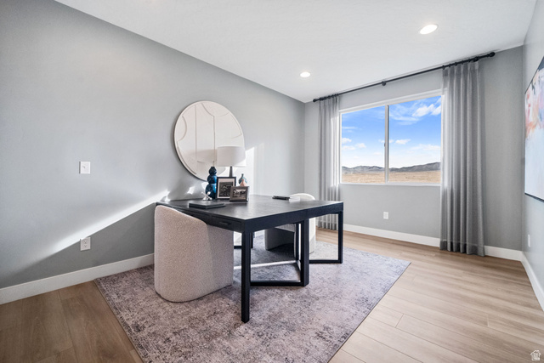
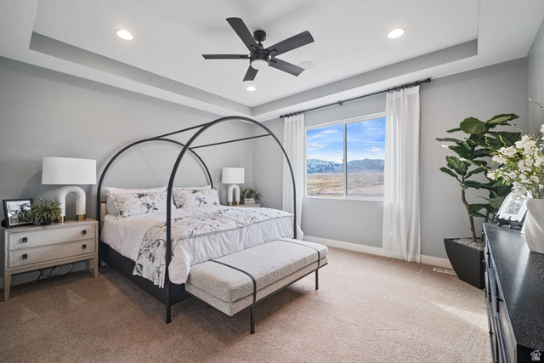
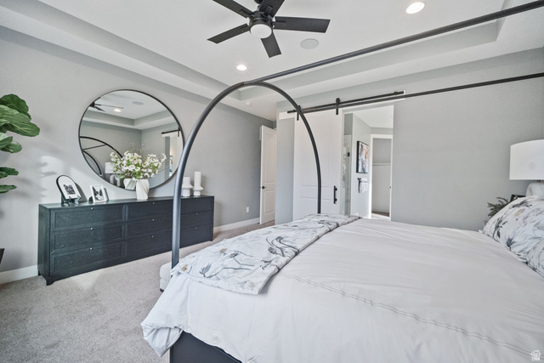
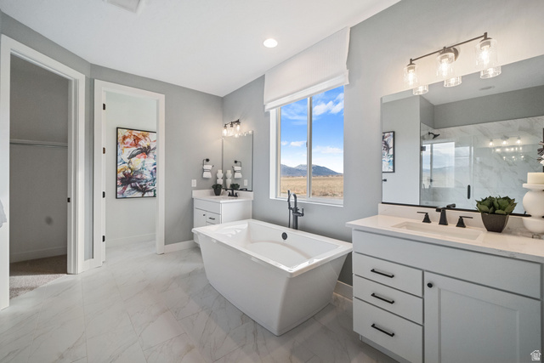

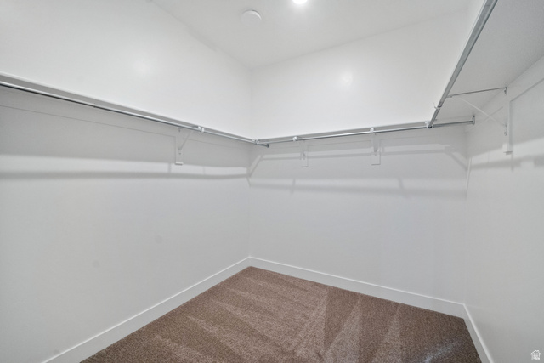
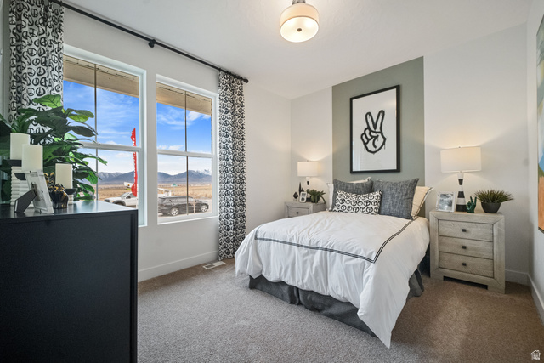
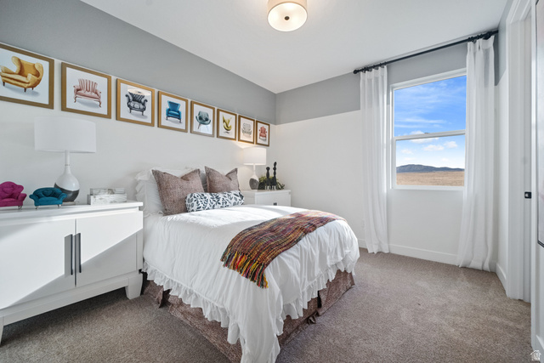
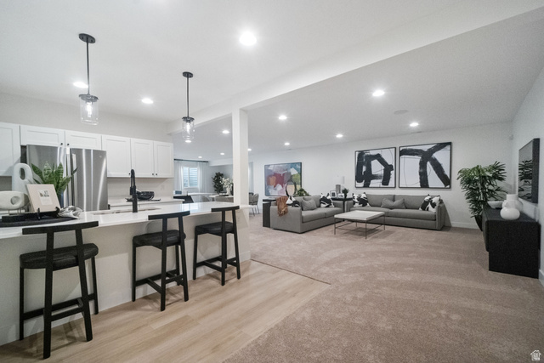
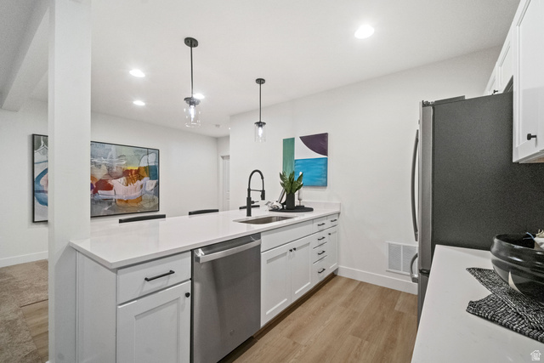

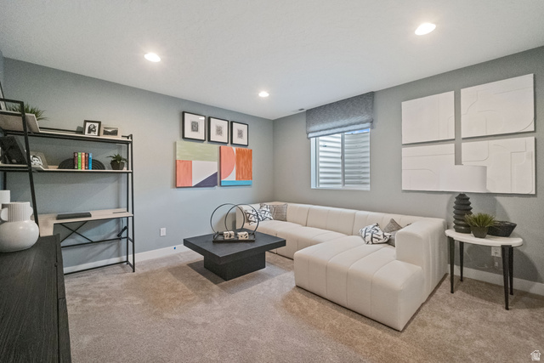

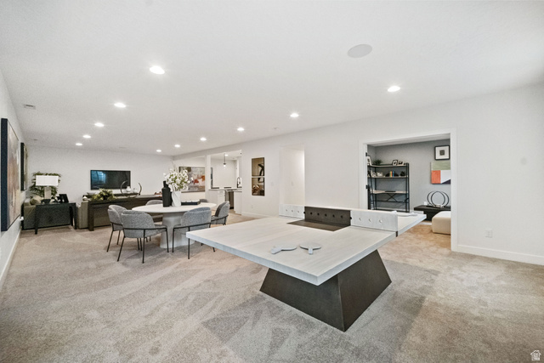
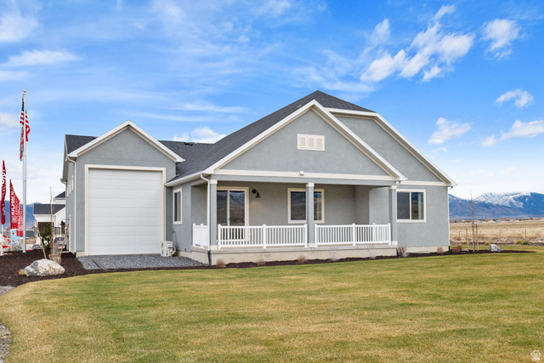
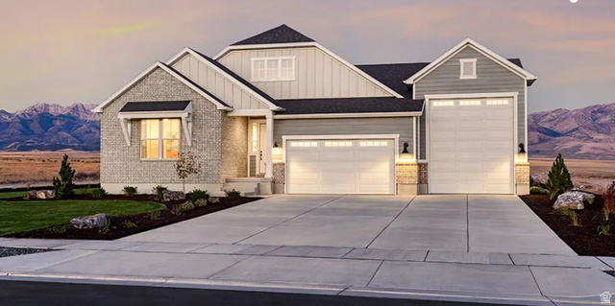
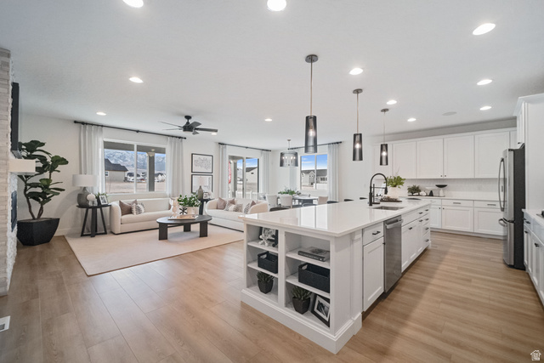
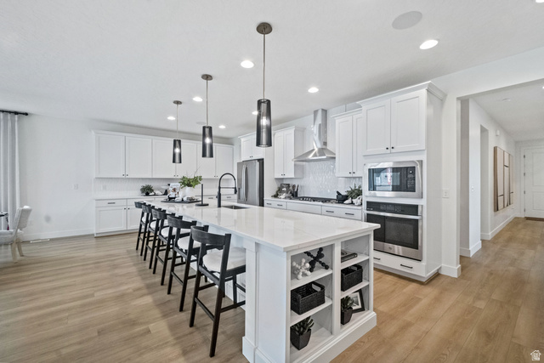
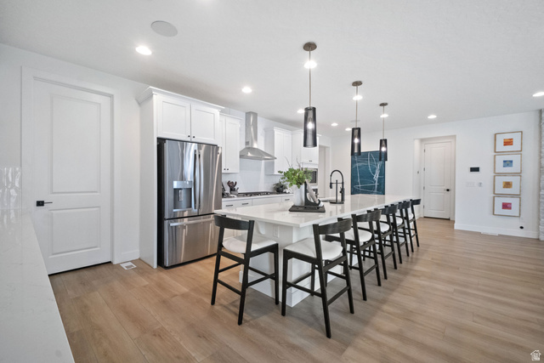
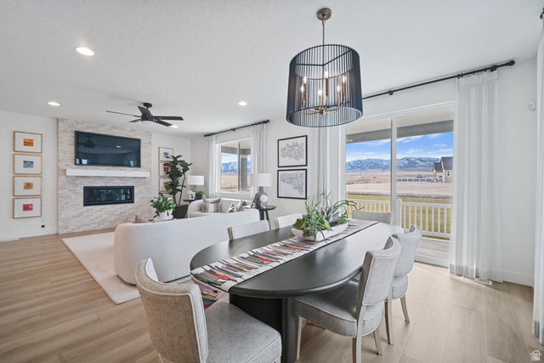
Ask about our financial incentives with our preferred Lender and insurance. Welcome to your private sanctuary of luxury and comfort. From the moment you step through the front door, you're greeted by wide hallways, soaring 9-foot ceilings, and thoughtful design throughout. At the heart of the home is a stunning gourmet kitchen featuring an oversized island with seating for up to 10, abundant cabinetry, expansive counter space, a massive walk-in pantry, and sleek stainless-steel appliances, truly a chef's paradise. The open concept living and dining areas flow seamlessly to the large, covered patio, making this home ideal for entertaining. Set the perfect ambiance with a custom whole-home sound system, whether you're hosting an intimate gathering or a lively dance party. Retreat to the luxurious Primary Suite, showcasing a spacious bedroom with a coffered ceiling and a spa-inspired ensuite. Unwind in the freestanding soaking tub and enjoy the generous walk-in closet offering ample storage. Downstairs, you'll find a massive recreation room complete with a kitchenette, perfect for Super Bowl parties, movie nights, or sleepovers, with plenty of space for a pool or ping-pong table, plus a dedicated office area. An additional unfinished space provides a blank canvas ready to be tailored to your needs: home theater, wine cellar, extra storage, your possibilities are endless. Car enthusiasts and adventure lovers will appreciate the spacious RV garage with a rear loading door, offering exceptional flexibility for recreational vehicles, toys, trailers, or additional storage. The home also comes fully landscaped. Don't miss your chance to own this exceptional property, schedule your showing today while it's still available!
MLS # 2129964
Listing maintained by Richmond American Homes of Utah, Inc. Posted on Jan 9, 2026 8:30 pm and last updated on Mar 3, 2026 8:22 pm. All times are in Universal Coordinated Time.
This information is believed to be accurate, but without warranty.
Property Features
- Style: Rambler/Ranch
- Year Built: 2024
- Patio: Covered
- Sliding Glass Doors
- Bar: Wet
- Bath: Primary
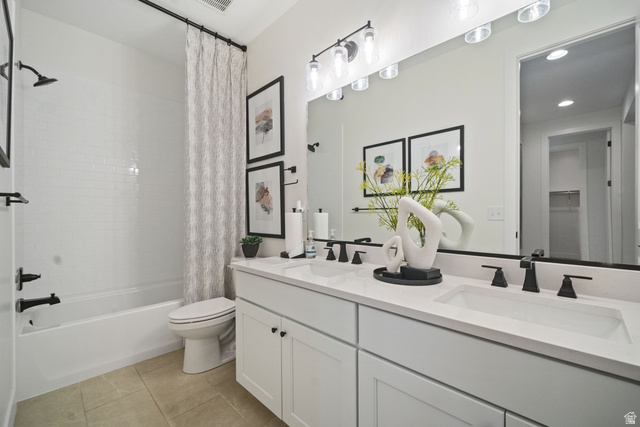
- Bath: Sep. Tub/Shower
- Closet: Walk-In
- Den/Office
- Disposal
- Gas Log
- Kitchen: Second
- Oven: Wall
- Range: Countertop
- Instantaneous Hot Water
- Smart Thermostat(s)
- Sewer: Connected
- Sewer: Public
- Construction: Asphalt, Brick, Cement Siding
- Cooling: Central Air, Seer 16 or higher
- Flooring: Carpet, Tile
- Heating: Forced Air, Gas: Central
- Corner Lot, Road: Paved, Sidewalks, Sprinkler: Auto-Full, View: Mountain, Drip Irrigation: Auto-Full
- Roof: Asphalt
- Parking: Covered, Rv Parking