

$369,900
2146 W 5600 S #29
4Beds
2.5Baths
2012ft2
2.00Garage Spaces
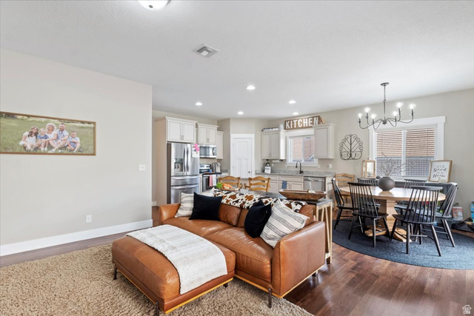
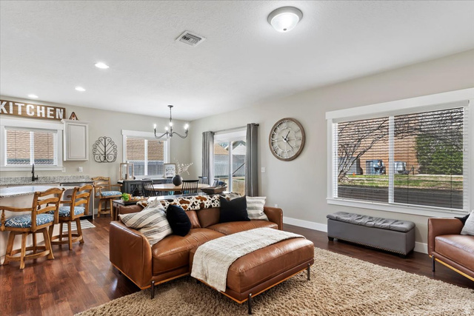
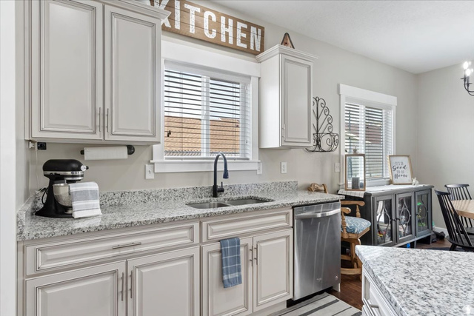
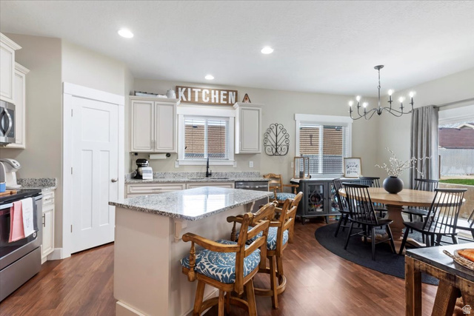
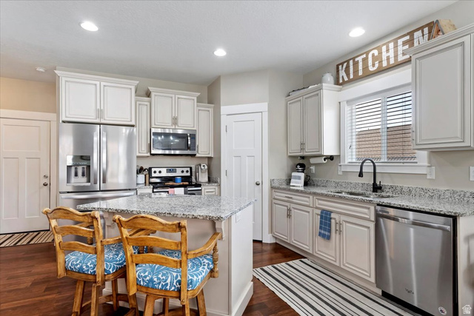
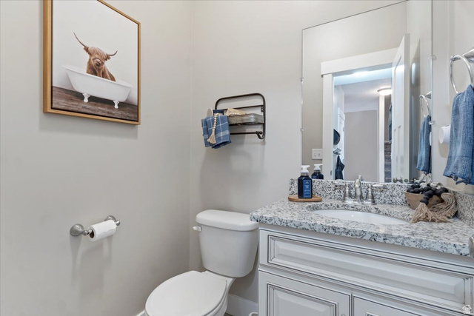

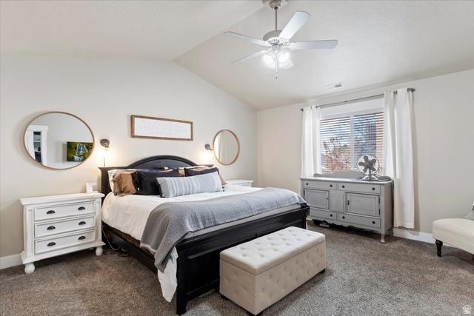
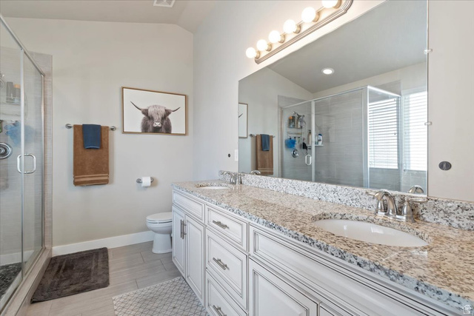
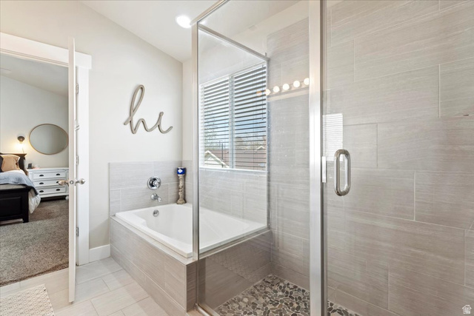
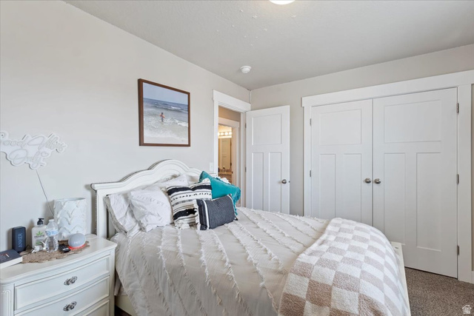
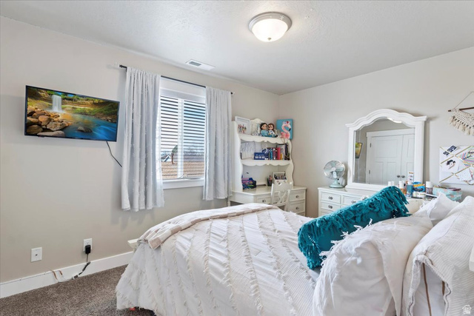
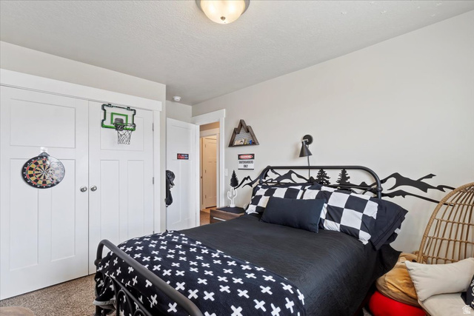
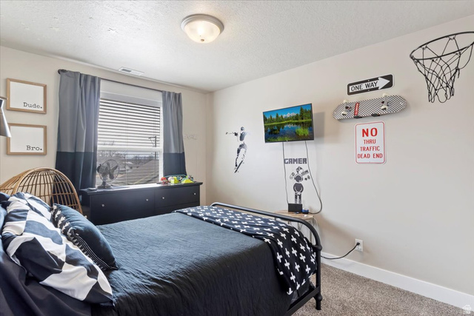
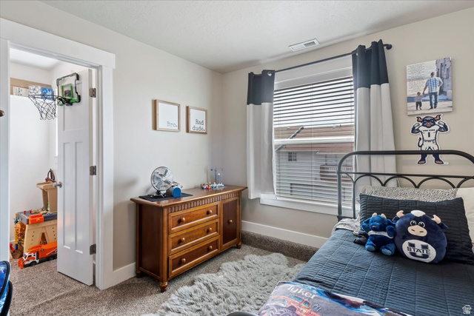
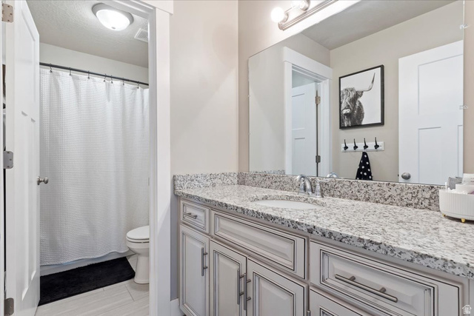
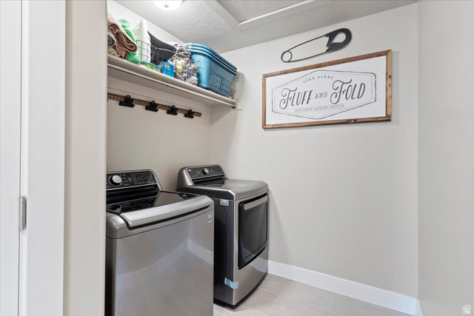
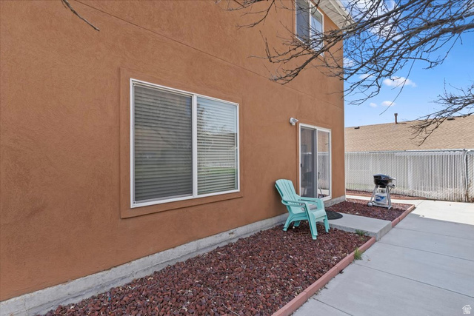
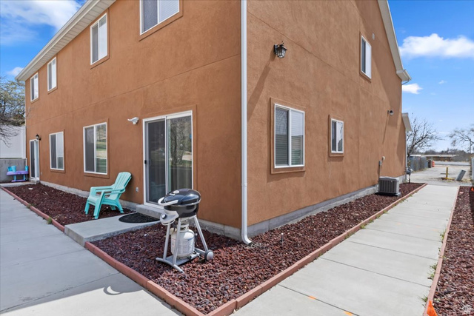
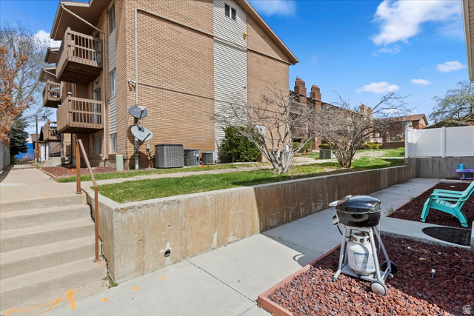
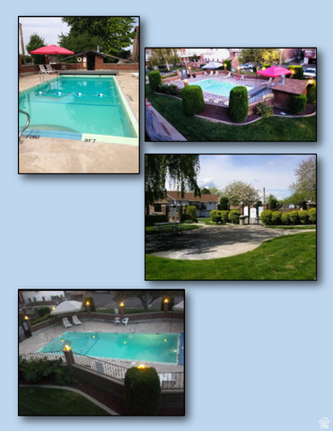
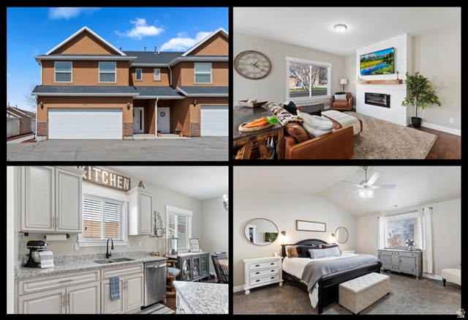
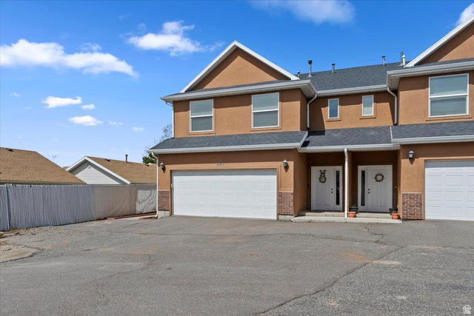
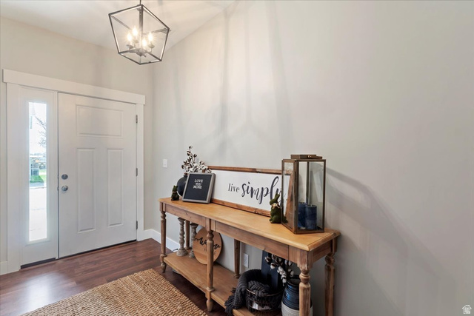
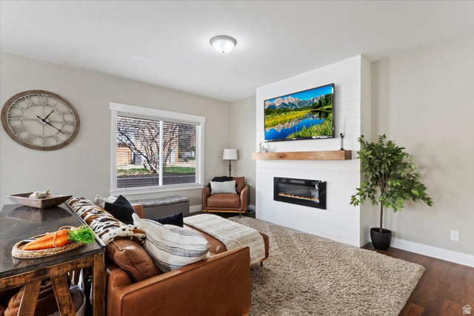
Easy Living for the busy family in this desirable end-unit townhome featuring 2-car garage, welcoming foyer, spacious great room with electric fireplace and wood mantle, easy maintenance LVP flooring, large windows letting in lots of natural light, efficient kitchen with SS appliances / granite counters / center island / corner pantry, large dining area, 3-panel doors, brushed nickle hardware, oil-rubbed bronze light fixtures and half bath complete the main level. Upstairs features primary bedroom with vaulted ceiling / walk-in closet / main bath with dual sinks / separate soaking tub and shower, 3 additional large bedrooms and 1 full bath, plus laundry. Outside features patio area, HOA with in-ground swimming pool, BBQ area, snow removal, garbage and sewer and water paid. Schedule your tour via Aligned Showings.
MLS # 2129509
Listing maintained by RE/MAX Associates. Posted on Jan 8, 2026 3:31 pm and last updated on Jun 26, 2026 6:13 am. All times are in Universal Coordinated Time.
This information is believed to be accurate, but without warranty.
Property Features
- Style: Townhouse; Row-end
- Year Built: 2017
- Double Pane Windows
- Sliding Glass Doors
- Patio: Open
- Bath: Primary
- Bath: Sep. Tub/Shower
- Closet: Walk-In
- Disposal
- Great Room
- Range/Oven: Free Stdng.
- Vaulted Ceilings
- Granite Countertops
- In Ground
- Sewer: Connected
- Sewer: Public
- Construction: Brick, Stucco
- Cooling: Central Air
- Flooring: Carpet, Tile
- Heating: Forced Air, Gas: Central
- Road: Paved, Sidewalks, View: Mountain
- Roof: Asphalt
- HOA: $300