
$1,369,000
6474 W CARRICK WAY
6Beds
3.5Baths
5044ft2
3.00Garage Spaces
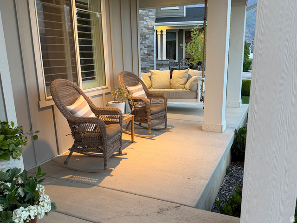
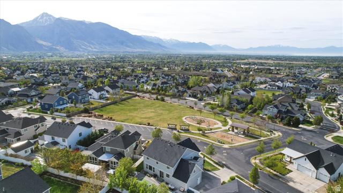
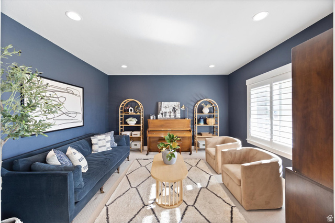
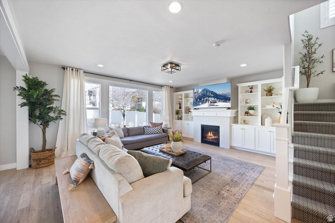
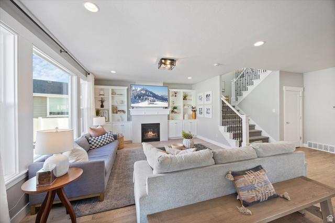
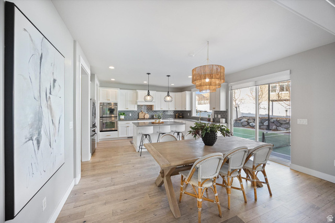

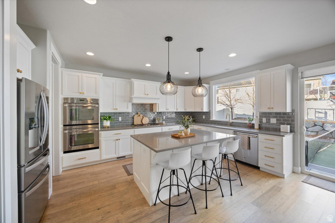
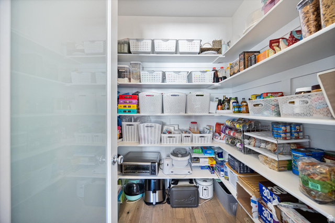
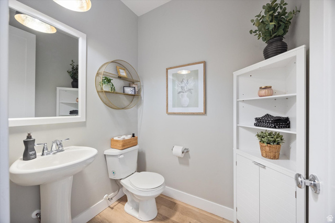
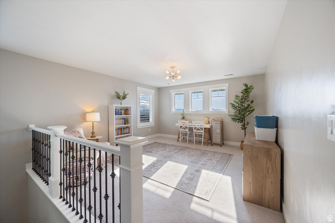
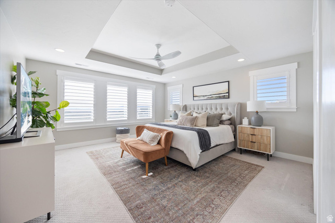
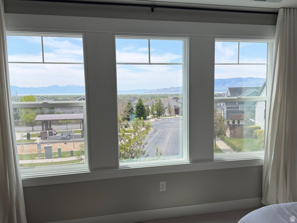
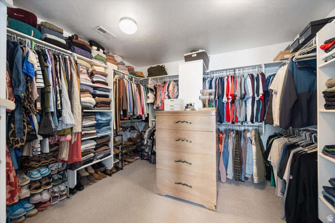
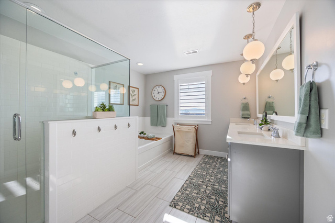
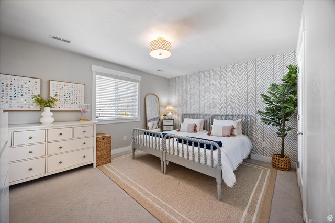
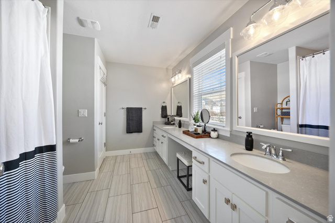

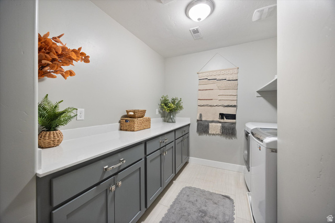
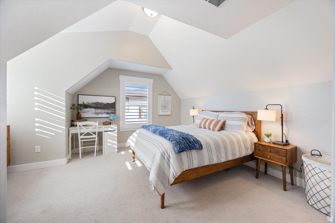
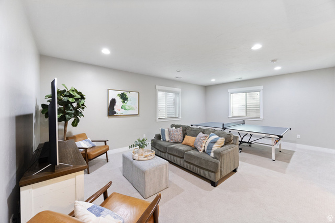
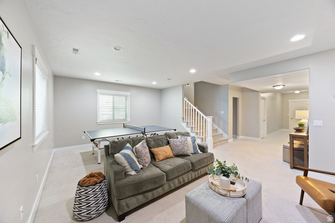
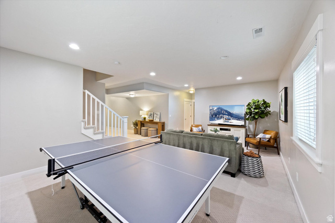
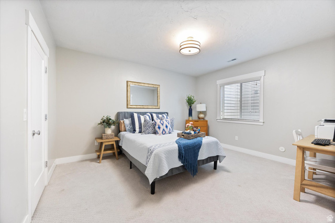
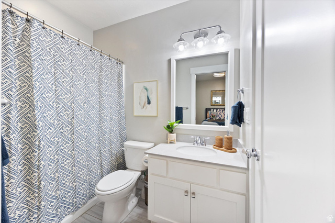

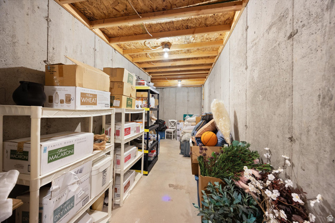
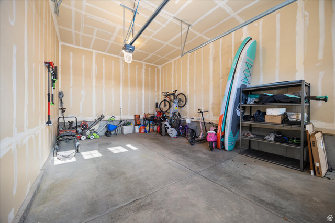
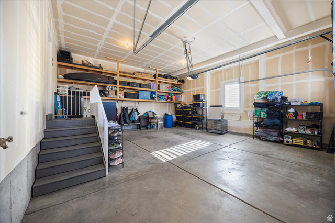
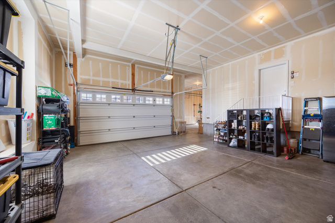
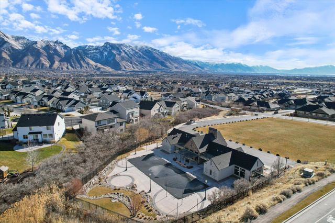
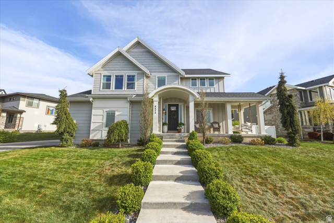
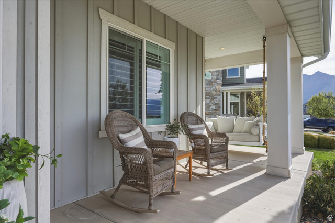
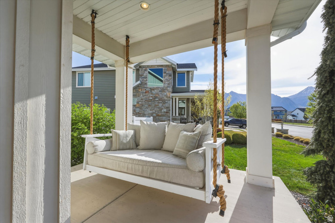
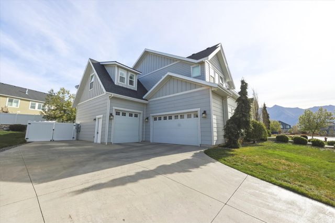
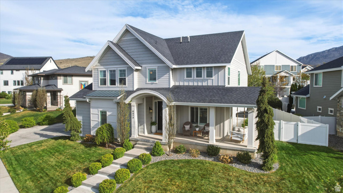
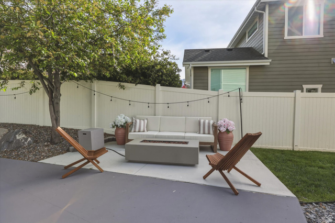
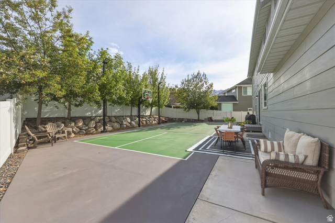
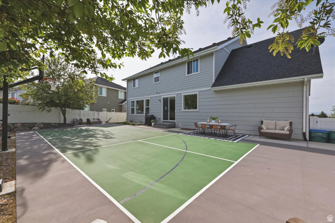
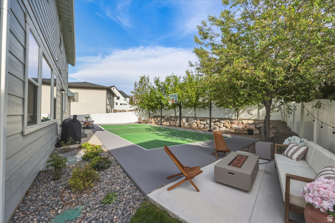
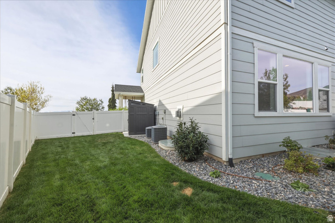
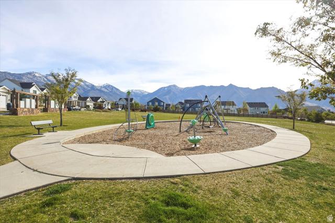
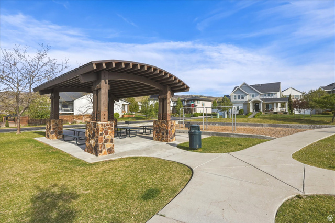
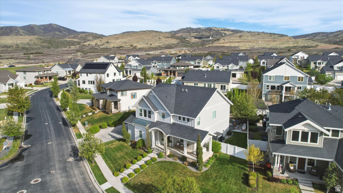
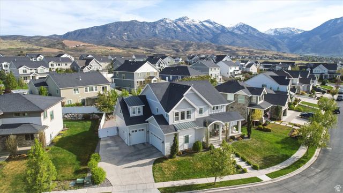
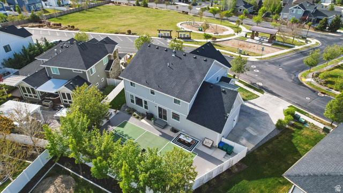
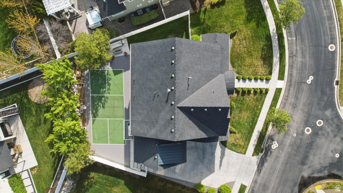
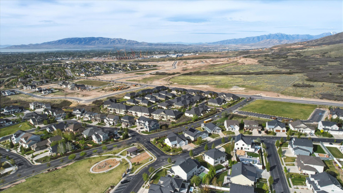
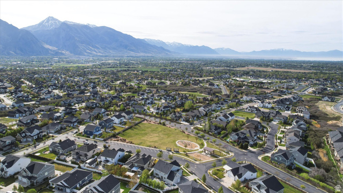
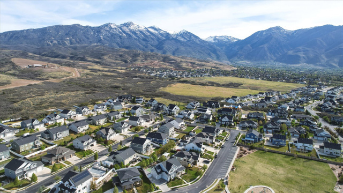
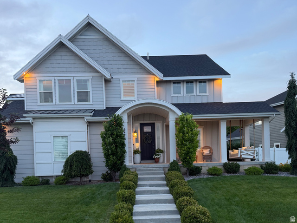
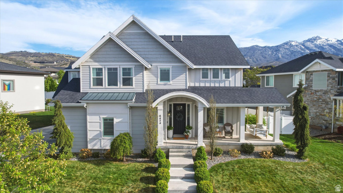
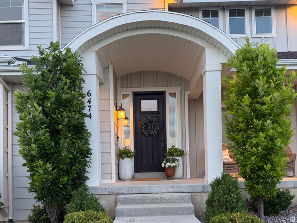
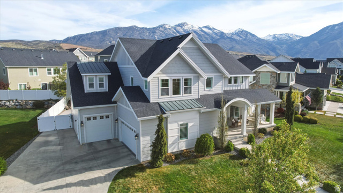
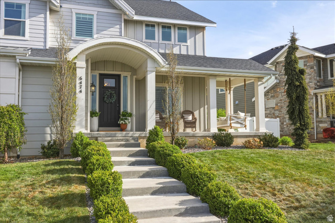
Welcome to your dream home in the coveted Skye Estates community with amazing 180 views of the lake and mountains! This beautifully appointed 6-bedroom, 3.5-bath home offers an open and inviting floor plan designed for both everyday living and entertaining. The generous great room features a cozy fireplace with built-in cabinetry and flows seamlessly into the gourmet kitchen, complete with double ovens, a gas range, quartz countertops, and a large walk-in pantry. Soaring nine-foot ceilings, extra-wide stairways and hallways, hardwood floors, and abundant natural light enhance the home's spacious feel throughout. Upstairs, you'll find four large bedrooms, a generously sized loft perfect for a playroom or second family room, a spacious laundry room with built-in cabinetry, and a convenient Jack-and-Jill bathroom. The luxurious primary suite features a large walk-in closet and a spa-like bathroom with dual sinks, a soaking tub, and a separate shower. The finished basement offers incredible versatility with a private guest suite with access to a full bathroom, an additional bedroom, a large family room, a fun under-the-stairs play space, and a massive cold storage room with built-in shelving. A three-car garage provides ample room for vehicles and additional storage. Step outside to enjoy fun-filled days on your private backyard pickleball/sport court, or relax on the wraparound front porch while taking in stunning mountain and lake views at sunset. The home is ideally located directly across from the neighborhood park, featuring a playground, picnic area, and walking path. Skye Estates boasts exceptional community amenities, including a pool, gym, and clubhouse with a private theater available for events. With easy access to shopping, dining, and top-rated schools, this home offers the perfect combination of space, luxury, and location. A truly rare opportunity-don't miss it! Square footage figures are provided as a courtesy estimate only and were obtained from previous MLS listing. Buyer is advised to obtain an independent measurement.
MLS # 2128872
Listing maintained by Equity Real Estate (Results). Posted on Jan 5, 2026 4:52 pm and last updated on Jun 8, 2026 6:04 am. All times are in Universal Coordinated Time.
This information is believed to be accurate, but without warranty.
Property Features
- Style: Stories: 2
- Year Built: 2015
- Entry (Foyer)
- Lighting
- Porch: Open
- Sliding Glass Doors
- Storm Windows
- Bath: Primary
- Bath: Sep. Tub/Shower
- Closet: Walk-In
- Disposal
- Oven: Double
- Range/Oven: Built-In
- Video Door Bell(s)
- Electric Dryer Hookup
- Sewer: Connected
- Construction: Asphalt
- Cooling: Central Air
- Flooring: Carpet, Hardwood, Tile
- Heating: Gas: Central
- Curb & Gutter, Fenced: Full, Sidewalks, Sprinkler: Auto-Full, View: Mountain
- Roof: Asphalt
- HOA: $70