
$664,999
188 E BRUIN DR
7Beds
3.5Baths
4200ft2
2.00Garage Spaces
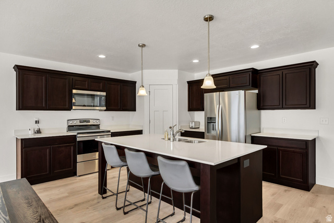
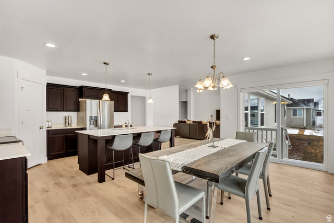
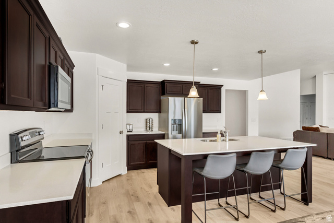
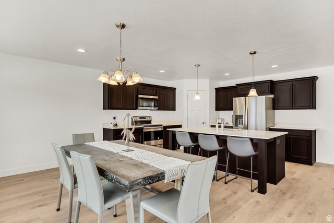
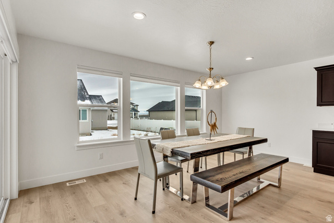
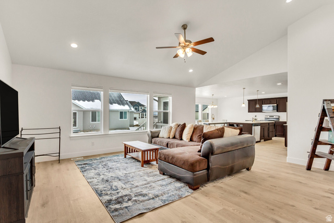
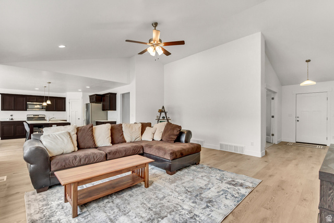
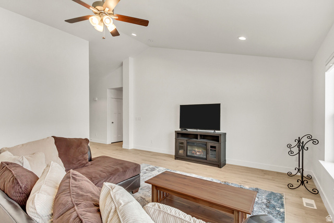
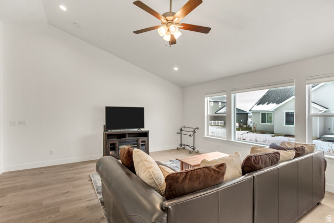
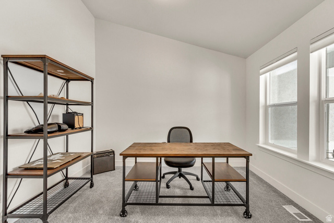
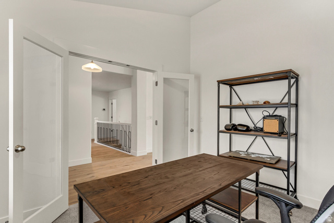
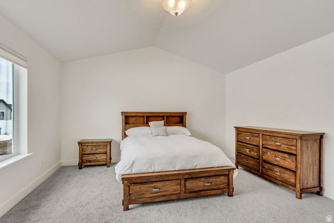
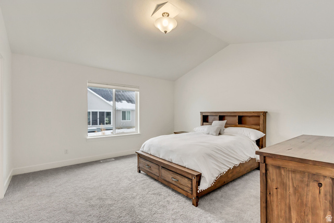
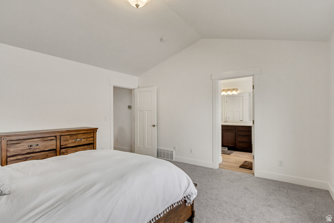
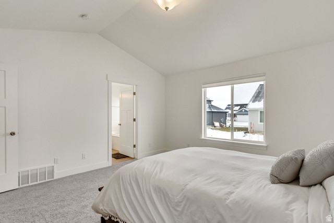
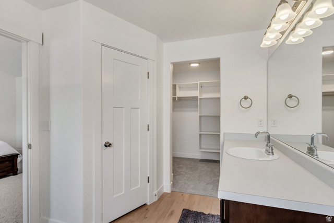
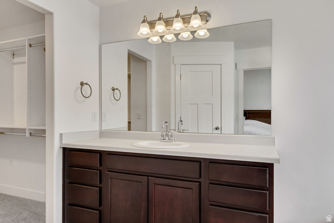
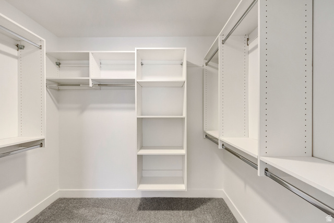
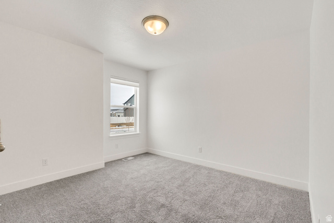
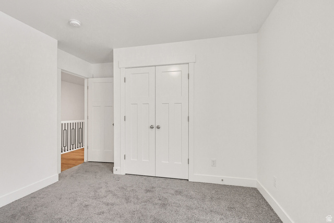
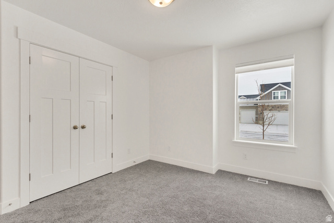
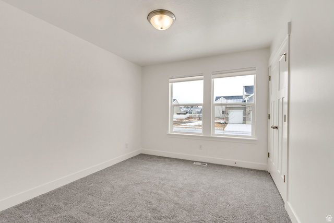
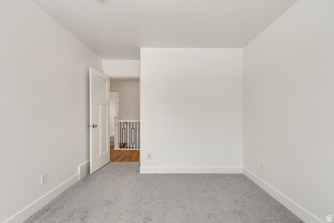

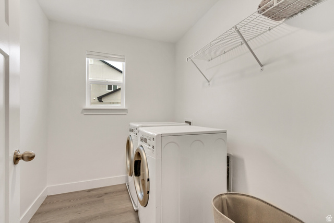
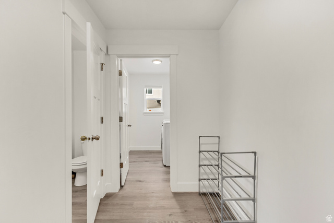
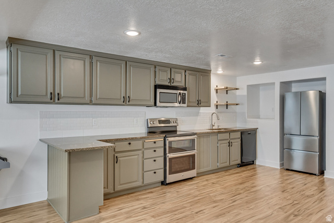
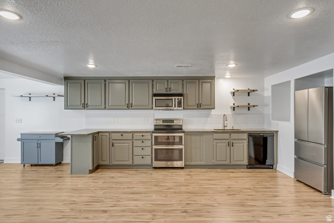
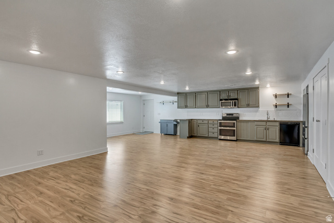
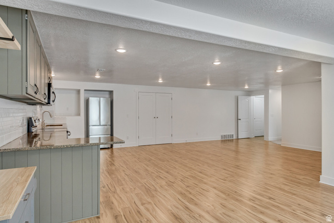
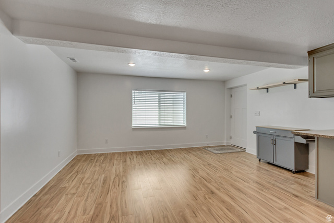
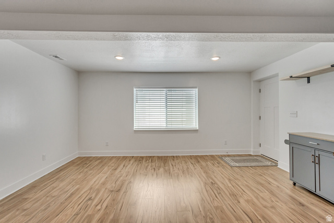
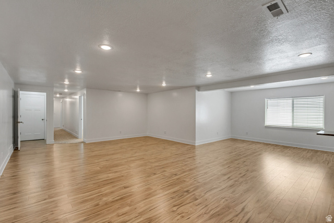
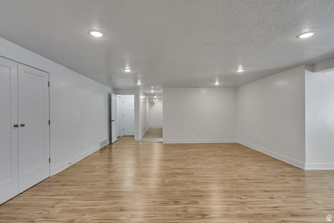
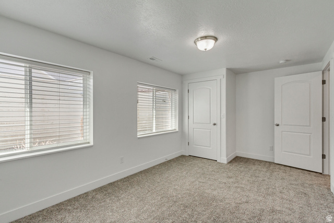

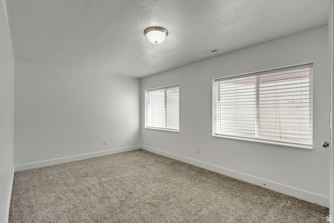
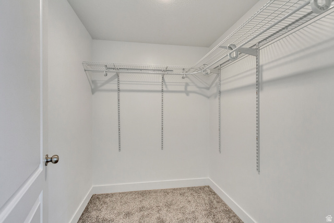
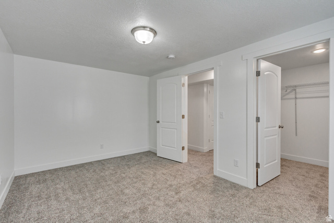
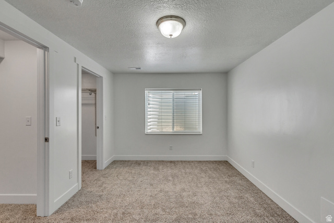
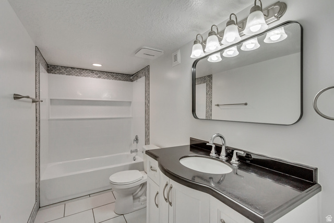
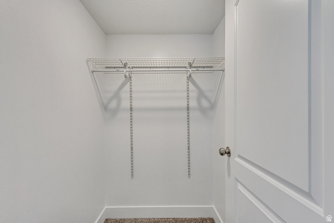
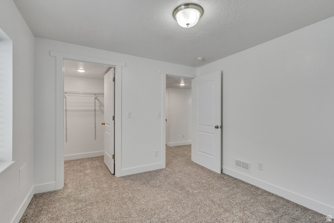
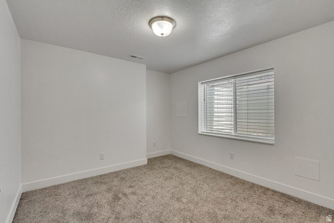
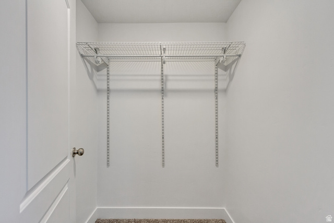
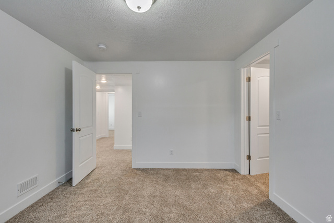
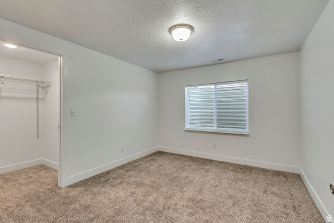
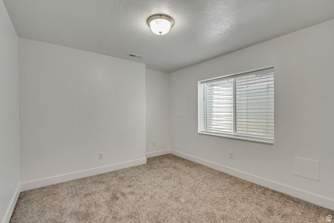
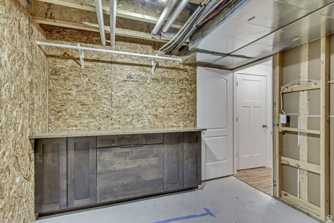
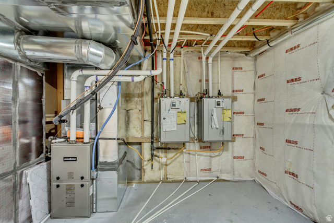
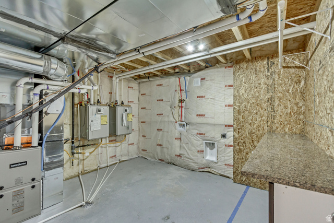
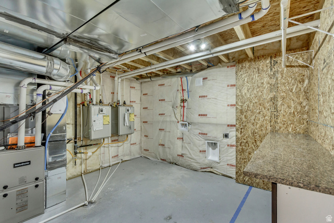
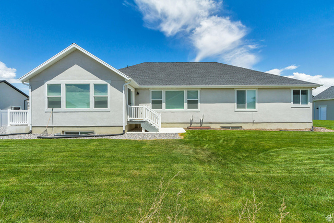
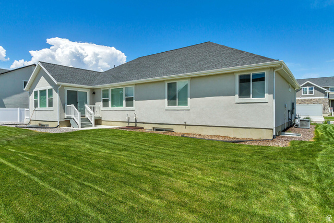
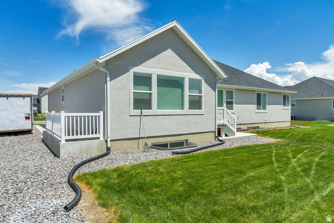
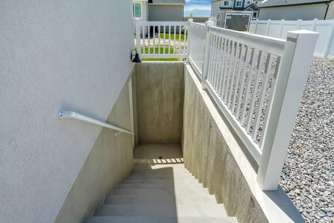

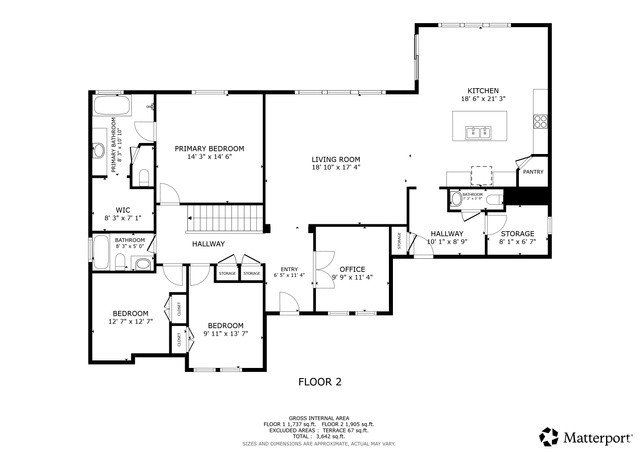
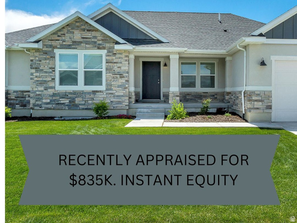
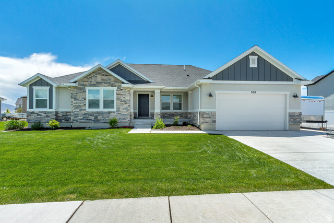
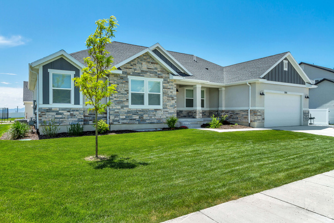
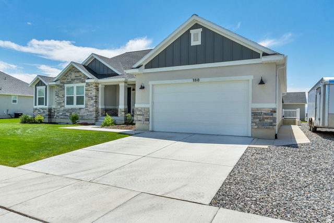
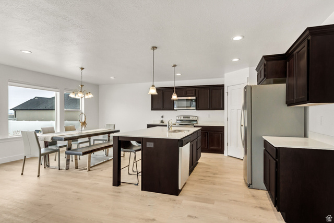
HUGE price adjustment - recently appraised at $835,000 - making this one of the best values on the market. This barely lived-in rambler truly shows better than brand new, with every detail already completed and no HOA. Located in the peaceful Brandon Park Subdivision and built by Edge Homes featuring the sought-after Katrina floor plan, this 7-bedroom, 3.5-bath home offers exceptional space, quality, and versatility. The open, light-filled layout showcases vaulted ceilings, a private office/den, and durable LVP flooring throughout both levels. The stunning kitchen is the centerpiece of the home with quartz countertops, an oversized island with built-in sink, abundant cabinetry, and an expansive walk-in pantry-perfect for everyday living and entertaining. The main-level laundry flows seamlessly into a functional mudroom, and custom window treatments provide a polished finish throughout. Spacious bedrooms feature generous walk-in closets for outstanding storage. Downstairs, the fully permitted ADU is beautifully finished with additional utility storage and offers excellent income potential with estimated rents of $2,000$2,300 per month, or ideal space for multigenerational living. Additional upgrades include two tankless water heaters, enhanced insulation for efficiency, a fully landscaped yard with new vinyl fencing, ample parking including RV space, and room for additional storage. Conveniently located near pickleball courts, parks, playgrounds, soccer, and basketball fields-this property delivers both lifestyle and investment opportunity in one exceptional package. Full video tour, 4D Matterport tour, and floor plans available.
MLS # 2128760
Listing maintained by UPT Real Estate. Posted on Jan 3, 2026 5:48 pm and last updated on Mar 3, 2026 9:17 pm. All times are in Universal Coordinated Time.
This information is believed to be accurate, but without warranty.
Property Features
- Style: Rambler/Ranch
- Year Built: 2021
- Basement Entrance
- Double Pane Windows
- Entry (Foyer)
- Porch: Open
- Sliding Glass Doors
- Walkout
- Accessory Apt
- Bar: Dry
- Basement Apartment
- Bath: Primary
- Bath: Sep. Tub/Shower
- Closet: Walk-In
- Disposal
- Great Room
- Kitchen: Second
- Kitchen: Updated
- Range/Oven: Free Stdng.
- None
- Construction: Stone, Cement Siding
- Cooling: Central Air
- Flooring: Carpet
- Heating: Forced Air, Gas: Central, >= 95% efficiency
- Curb & Gutter, Fenced: Full, Sidewalks, View: Mountain
- Roof: Asphalt
- Parking: Rv Parking