
$534,900
4186 S MAIN ST #M-316
3Beds
3.5Baths
1830ft2
2.00Garage Spaces
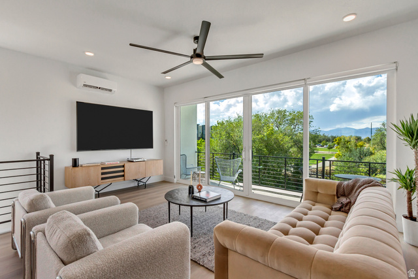
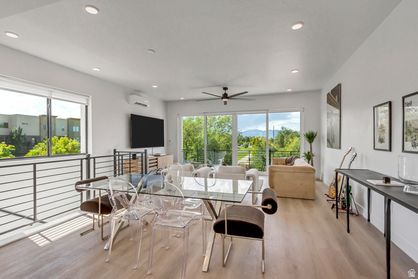
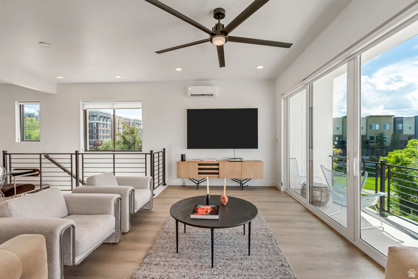
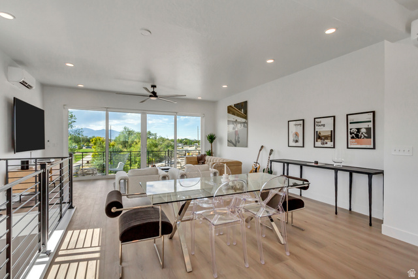
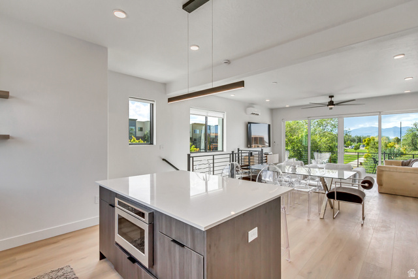
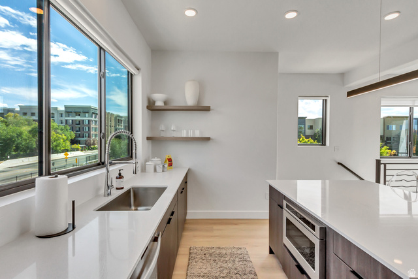
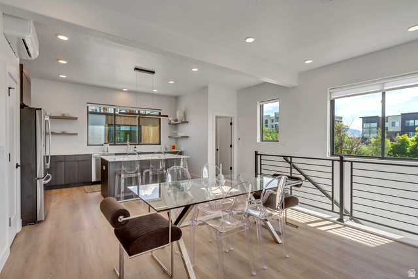
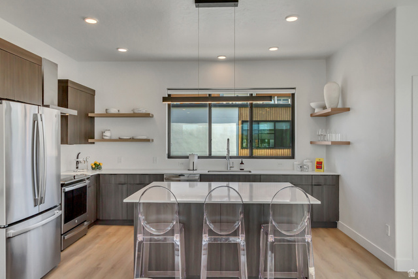
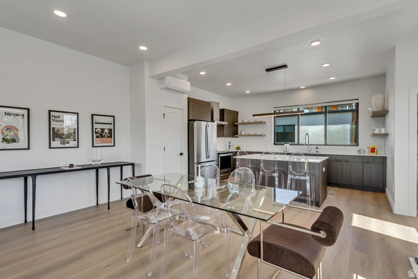
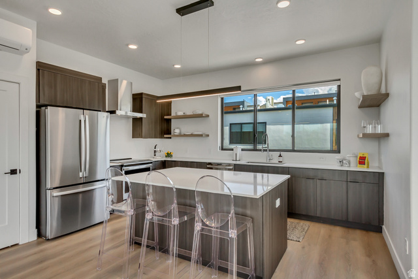
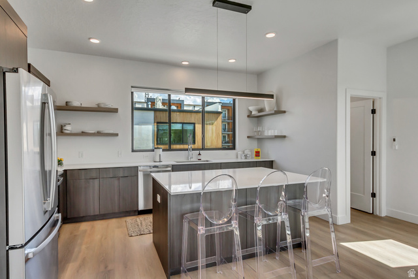
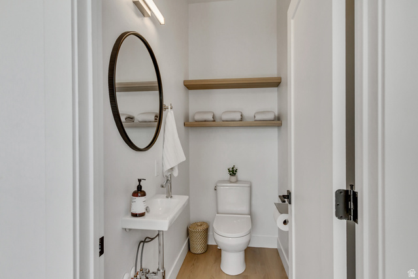
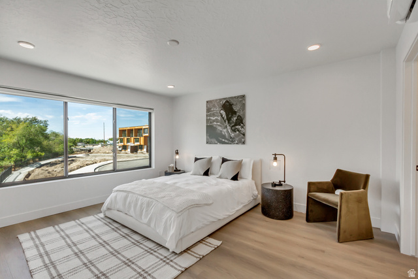
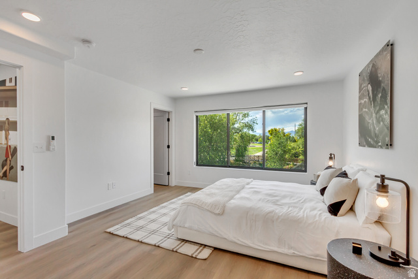
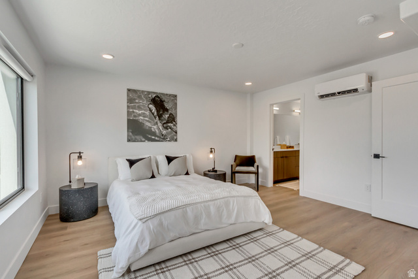
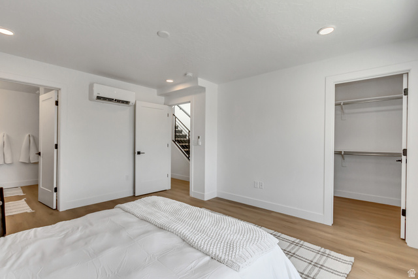
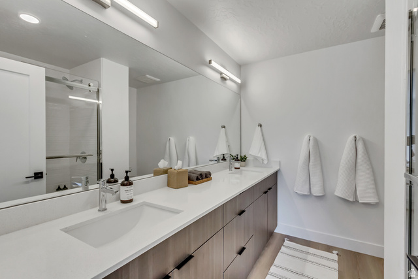
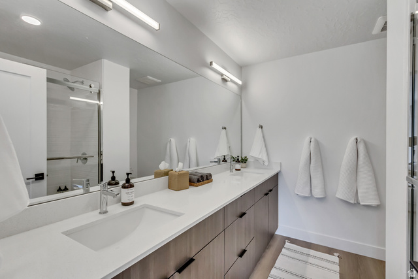
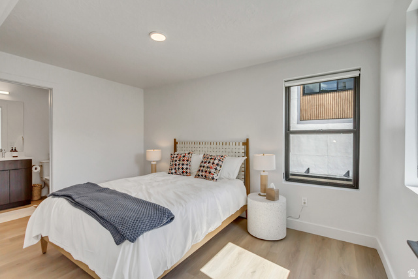
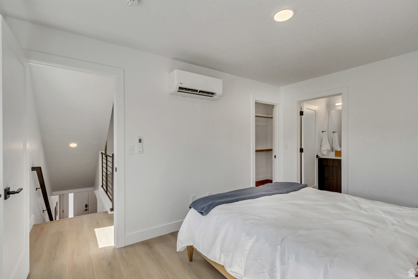
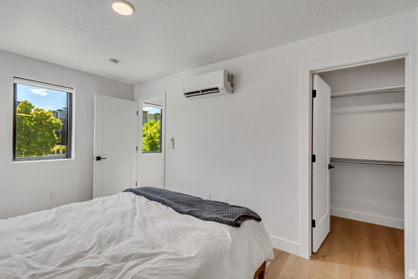
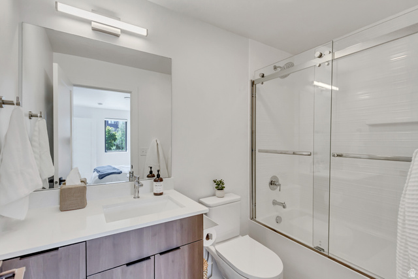
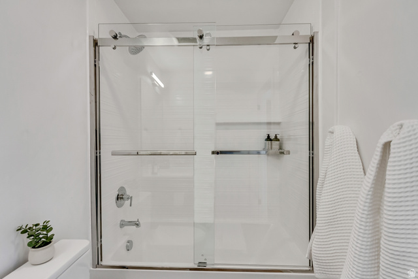
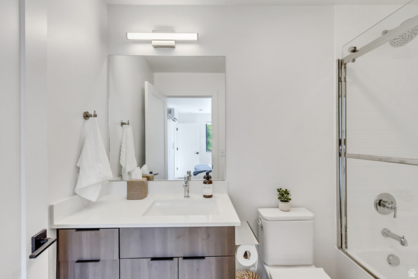
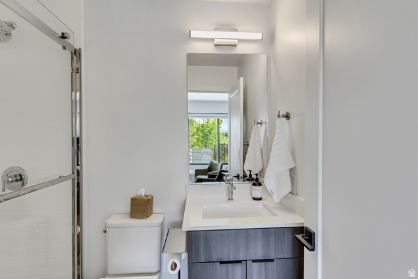
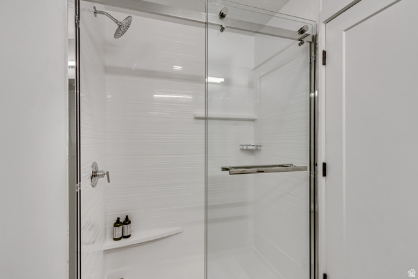
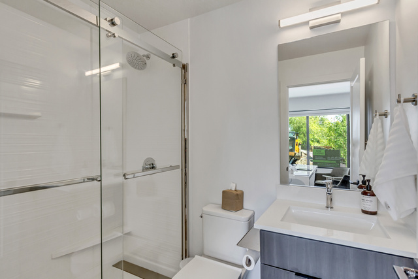
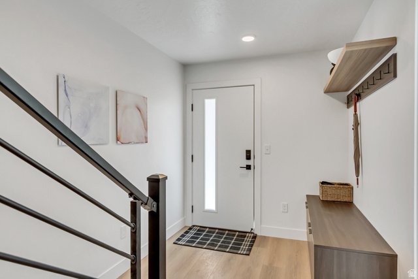
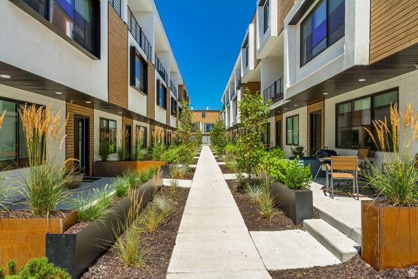

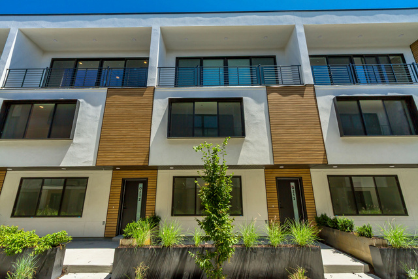
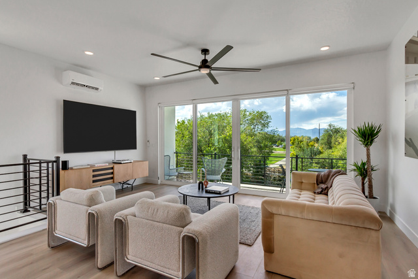
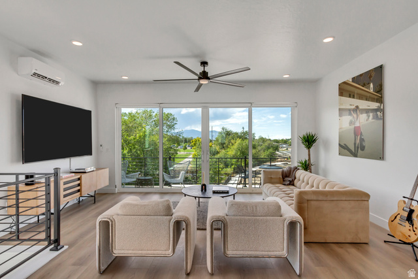
COMMUNITY REINVESTMENT ACT CONVENTIONAL LOAN WITH INTEREST RATES AS LOW AS 5% FOR QUALIFIED BUYERS (ASK FOR DETAILS). FOR THE OPEN HOUSE, PLEASE COME TO THE MODEL LOCATED AT UNIT B104. Welcome to Opus Green. Experience the perfect harmony of modern comfort and environmental stewardship. Opus Green Townhomes offer a range of floor plans, including 2- and 3-bedroom townhomes, designed with meticulous attention to detail. From the spacious great rooms and gourmet kitchens to the tiled bathrooms and open stair railings, every aspect of Opus Green exudes sophistication and elegance for your comfort. This modern townhome community is all-electric with 9'7" cathedral ceilings, tiled showers and tubs with glass doors. Best in class, Pella windows, ductless, wall-mounted mini split air conditioners and heat pumps. Quartz countertops and a one of a kind floorplan not seen before. This 3 bed 3.5 bathroom oasis will leave you green with envy. The 2 car garage with EV charging station, 1 touch smart home temperature control app and package storage/delivery service "Fetch Package", are just a few more added benefits to this zero emission environmental living townhome. Embrace a life of unparalleled comfort, elegance and fulfillment in the dwelling you've been longing for. Please navigate to our model at 4186 S Main Street, B #104, Millcreek UT 84107 for details and to gain access to unit M316
MLS # 2128693
Listing maintained by Latitude 40 Properties, LLC. Posted on Jan 2, 2026 10:34 pm and last updated on Jun 30, 2026 11:12 pm. All times are in Universal Coordinated Time.
This information is believed to be accurate, but without warranty.
Property Features
- Style: Townhouse; Row-mid
- Year Built: 2026
- Balcony
- Deck; Covered
- Double Pane Windows
- Entry (Foyer)
- Lighting
- Patio: Covered
- Sliding Glass Doors
- Bath: Primary
- Closet: Walk-In
- Disposal
- Range/Oven: Free Stdng.
- Smart Thermostat(s)
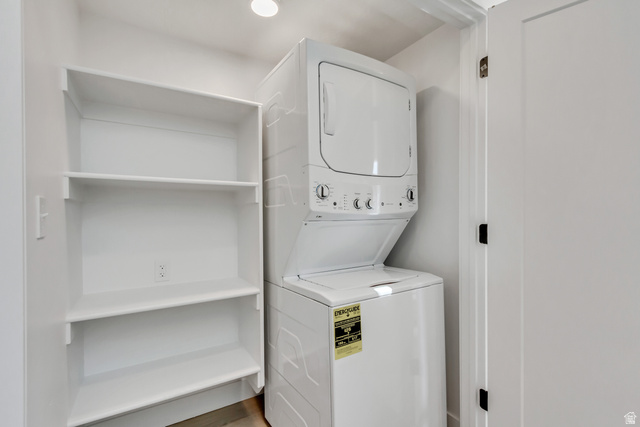
- Electric Dryer Hookup
- Sewer: Connected
- Sewer: Public
- Construction: Composition, Stucco
- Cooling: Central Air
- Flooring: Laminate
- Heating: Electric
- Road: Paved, Sidewalks, Sprinkler: Auto-Full, Drip Irrigation: Auto-Full
- Roof: Flat, Rubber, Membrane
- HOA: $229