
$624,800
133 E COMMONWEALTH AVE
3Beds
2.0Baths
1569ft2
2.00Garage Spaces
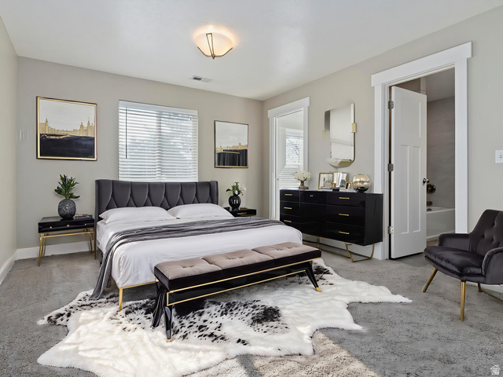
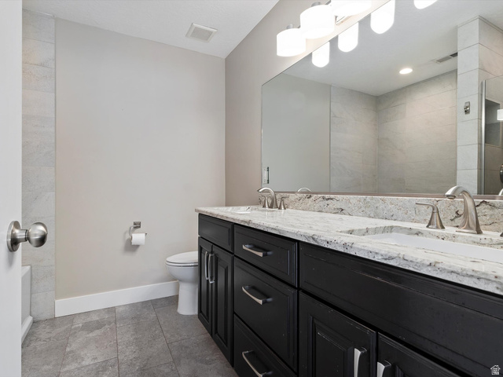
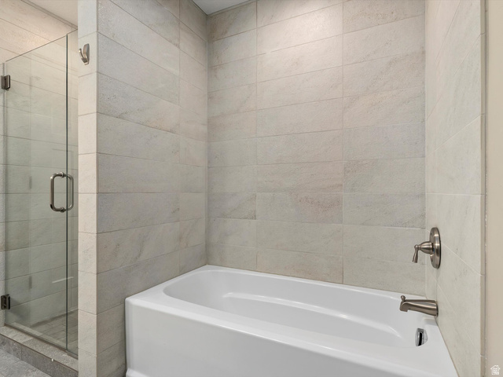
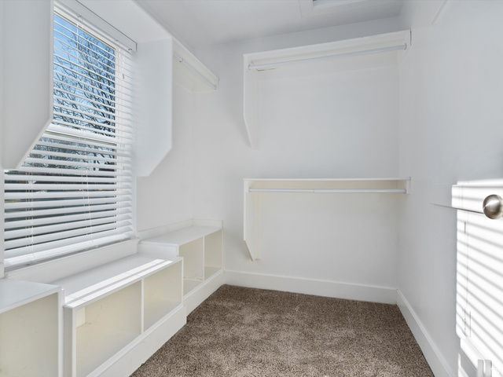
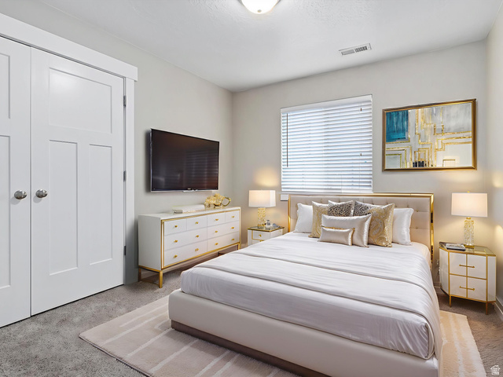
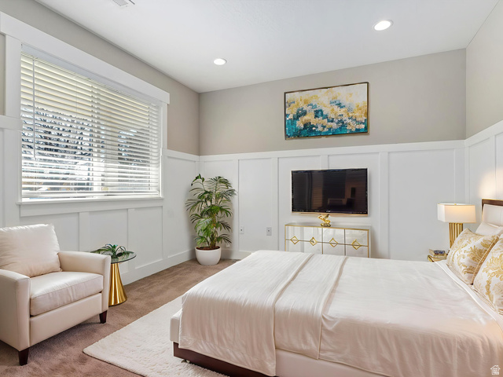
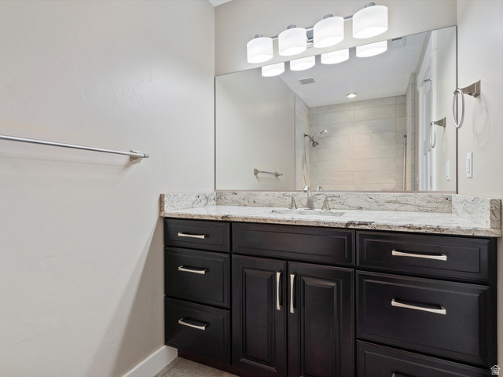
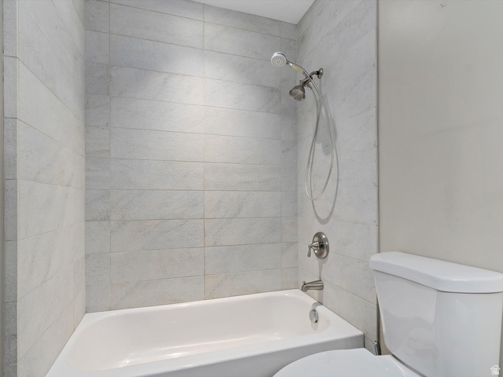
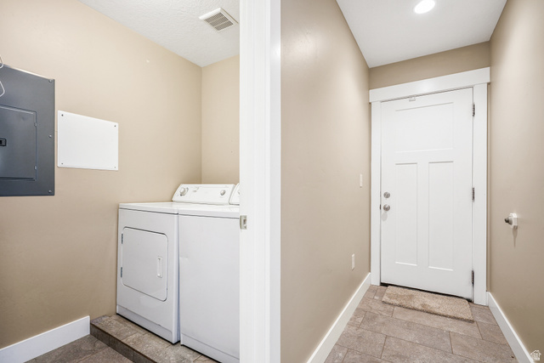
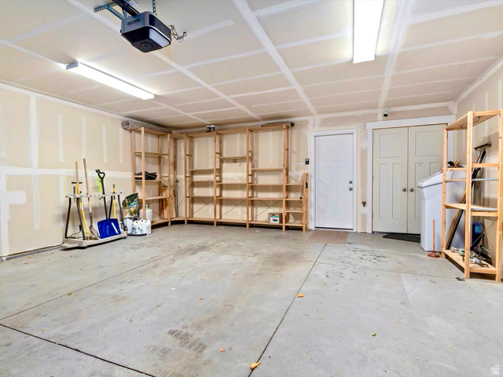
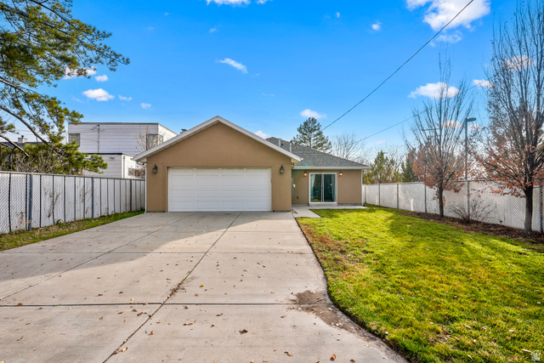
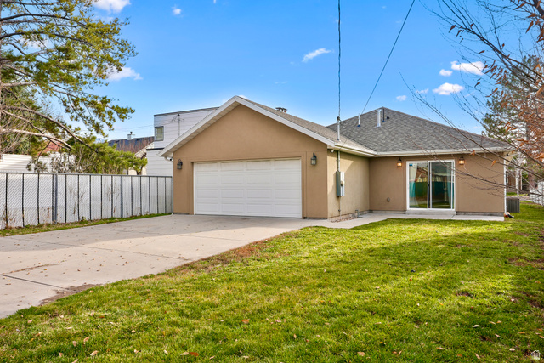
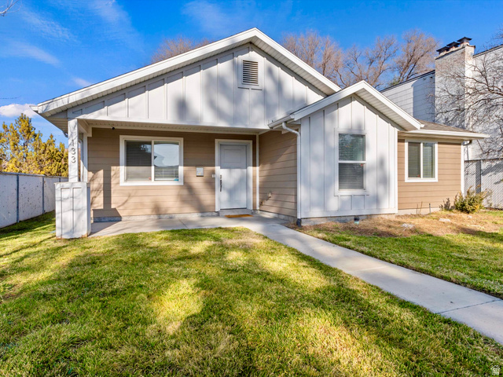
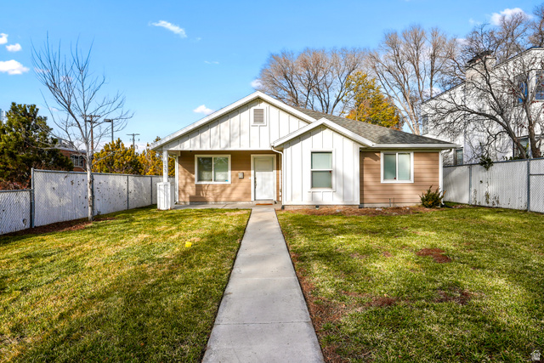
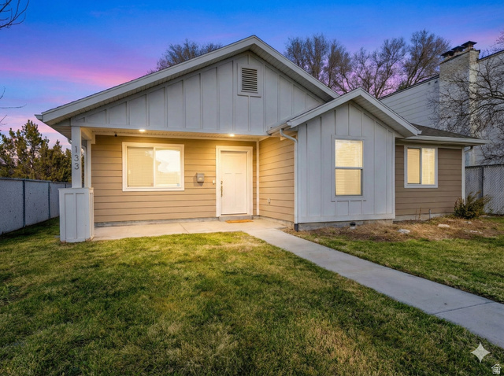
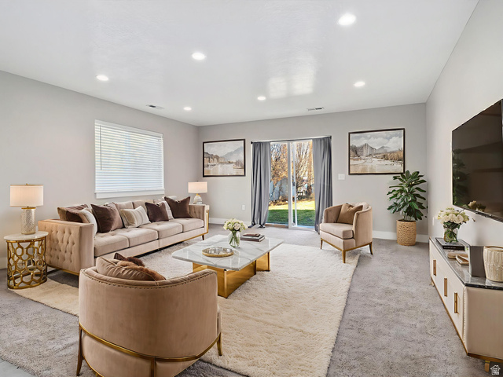
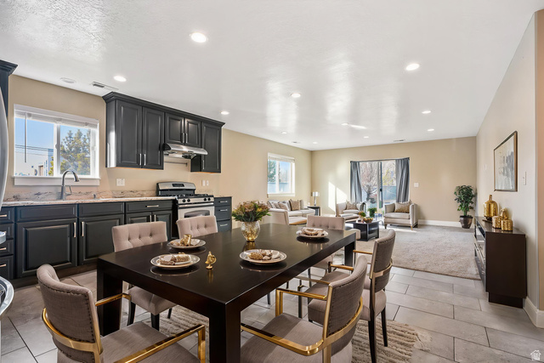
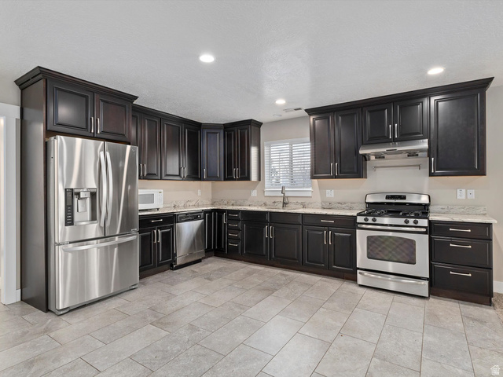
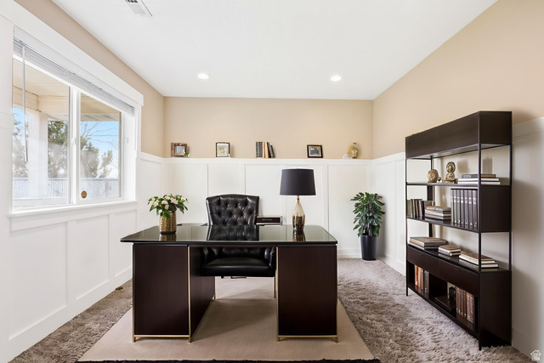
SELLER IS OFFERING $6,000 toward CLOSING COSTS when you use our preferred lender ***.*** NEWER-BUILT, ONE-LEVEL LIVING home in a prime location with NO HOA!!! Built in 2015, this spacious home offers a beautiful OPEN LAYOUT, generous living spaces, a bonus OFFICE ROOM, and an OVERSIZED 2-Car Garage - all on ONE LEVEL with NO STAIRS!! The Kitchen is spacious and features high-quality GRANITE COUNTERTOPS, STAINLESS STEEL APPLIANCES, BEAUTIFUL CABINETRY, and plenty of counter space - perfect for cooking and hosting guests. The microwave hood was replaced with a dedicated RANGE HOOD, providing better ventilation and more effective removal of smoke, odors, and grease while cooking. The beautiful Primary Bedroom includes an ENSUITE with a NEW toilet and an oversized WALK-IN CLOSET. SURVEILLANCE CAMERAS around the home are HARDWIRED through the attic for a reliable, low-maintenance setup. The home also features a WHOLE-HOME WATER SOFTENER. Both the FRONT YARD & BACKYARD are fully landscaped and spacious, perfect for pets and kids. This home is located in a DREAM LOCATION - a welcoming neighborhood with a strong sense of community where neighbors look out for each other. WALKABLE to coffee shops, restaurants, and stores, and just 5 minutes to DOWNTOWN, SUGAR HOUSE, CITY CREEK, and other world-class shopping and entertainment. This is the home you've been looking for - come see it today! Information and measurements are provided as a courtesy. Photos are virtually staged. Buyer is advised to obtain their own measurements and verify all information.
MLS # 2127371
Listing maintained by Realtypath LLC (Platinum). Posted on Dec 18, 2025 11:39 am and last updated on Feb 26, 2026 12:05 am. All times are in Universal Coordinated Time.
This information is believed to be accurate, but without warranty.
Property Features
- Style: Rambler/Ranch
- Year Built: 2015
- Double Pane Windows
- Entry (Foyer)
- Sliding Glass Doors
- Patio: Open
- Bath: Primary
- Bath: Sep. Tub/Shower
- Closet: Walk-In
- Den/Office
- Disposal
- Great Room
- Range: Gas
- Range/Oven: Free Stdng.
- Granite Countertops
- Video Camera(s)
- Electric Dryer Hookup
- Sewer: Connected
- Construction: Stucco, Cement Siding
- Cooling: Central Air
- Flooring: Carpet, Tile
- Heating: Forced Air, Gas: Central
- Curb & Gutter, Fenced: Part, Road: Paved, Sidewalks, Sprinkler: Auto-Full
- Roof: Asphalt