

$7,250,000
9271 N MILE 23 LN
5Beds
5.5Baths
5957ft2
4.00Garage Spaces
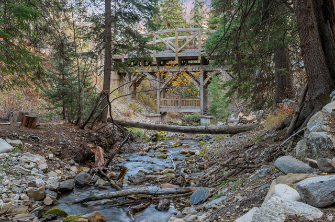
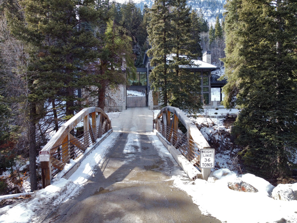
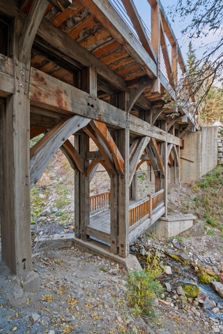
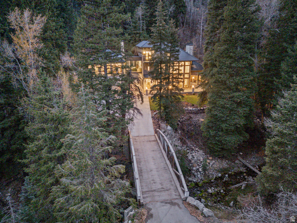
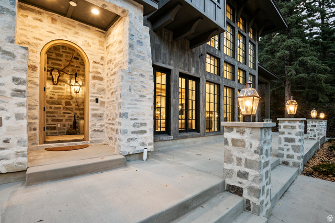
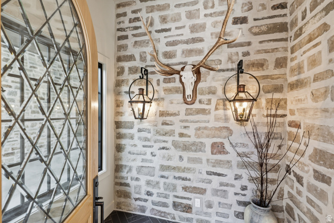
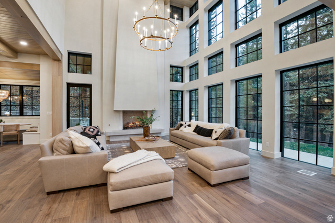
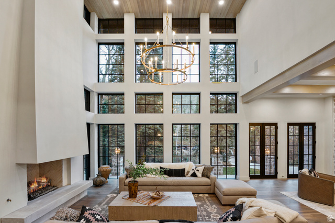
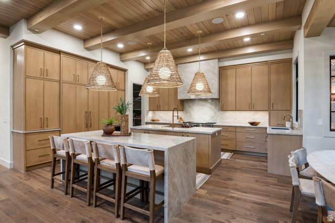
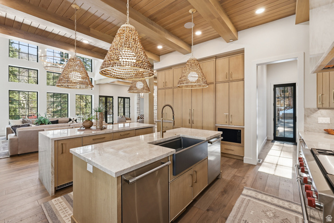
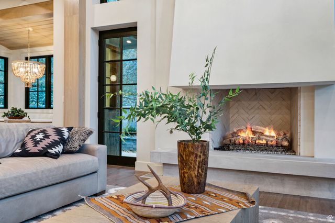
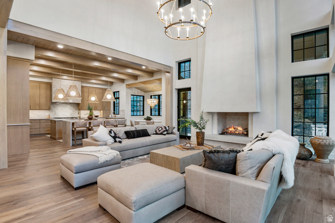
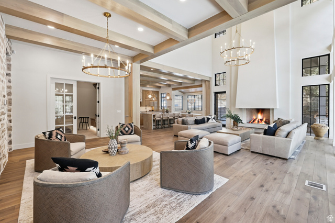
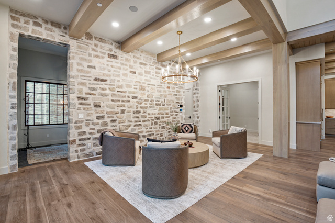
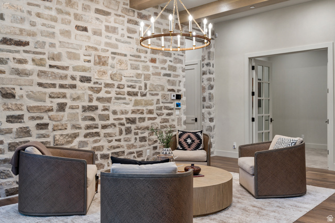
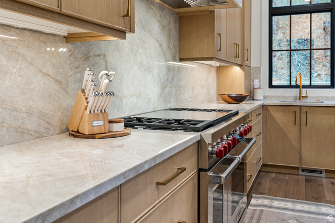
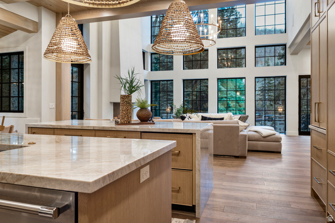
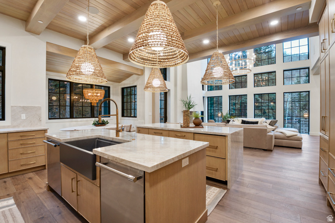
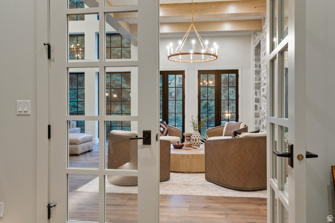
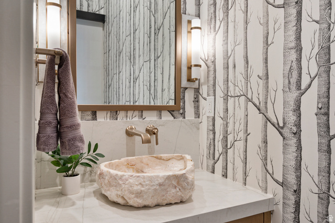
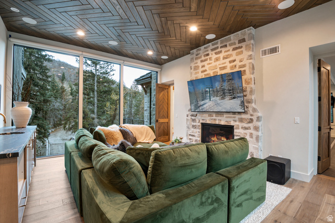
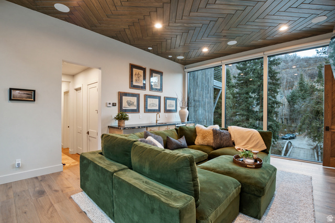
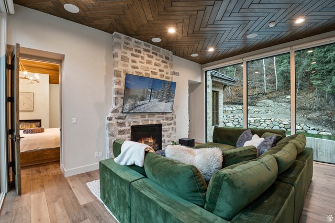
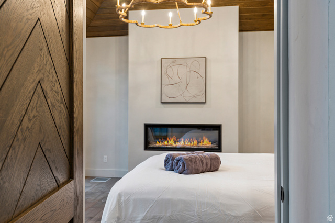
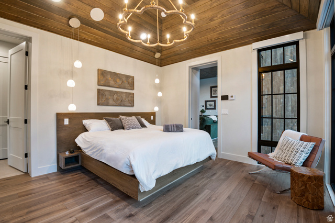
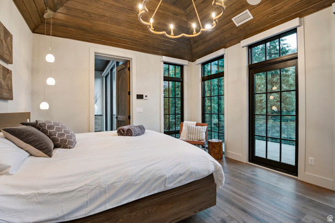
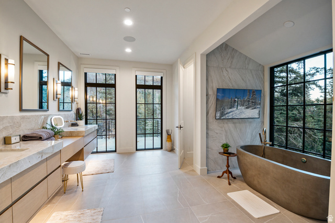
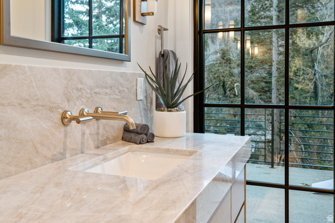
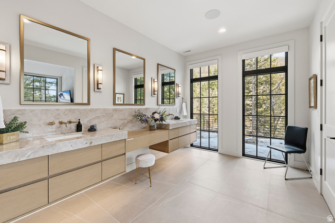
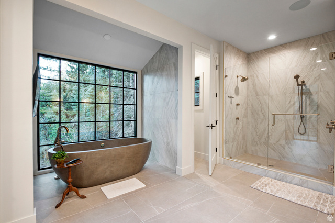
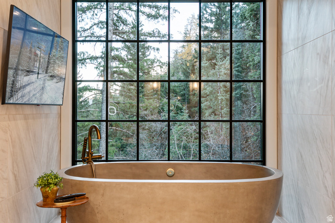
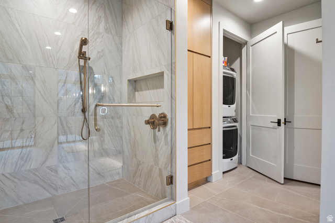
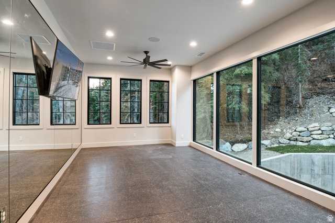
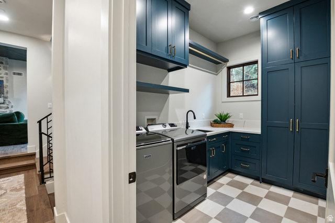
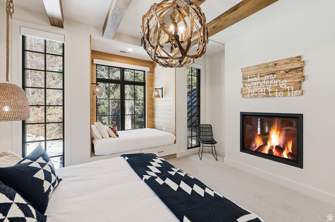
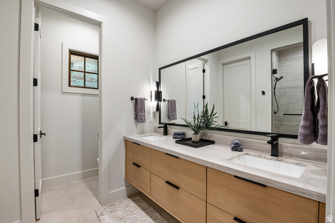
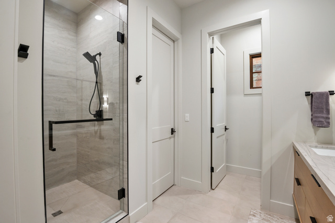
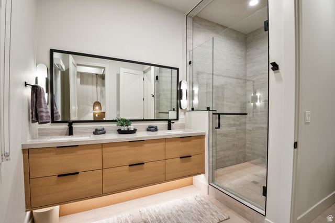
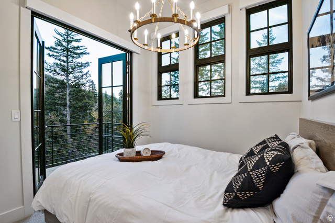
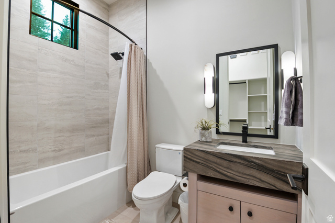

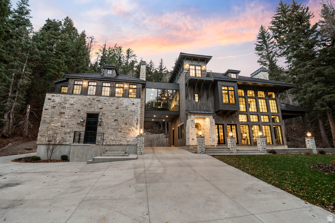
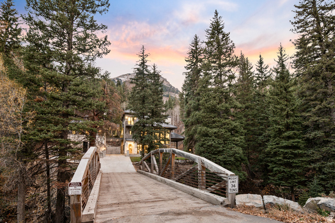
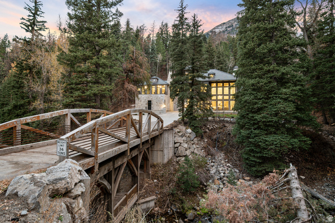
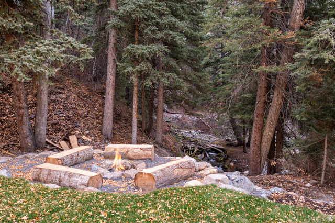
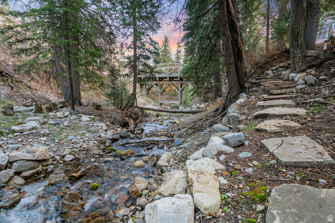
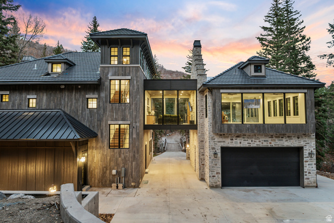
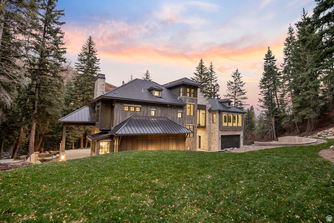
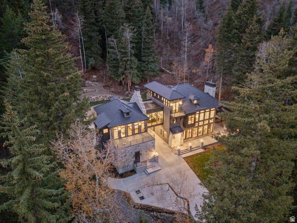
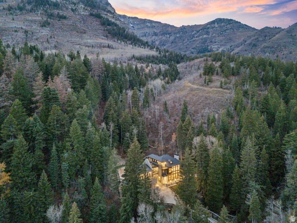
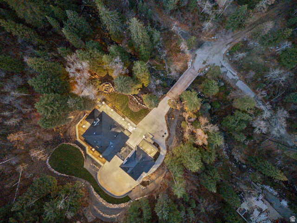
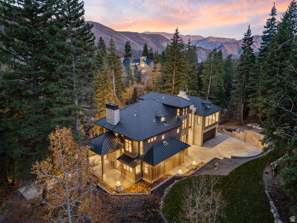
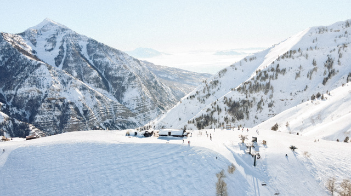
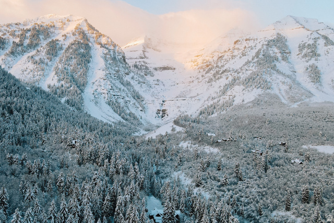
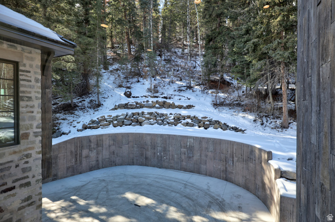
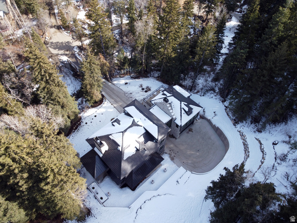
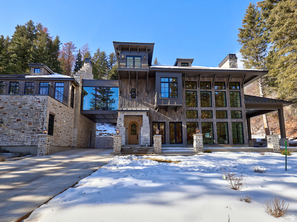
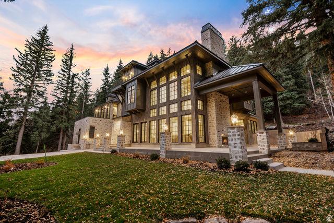
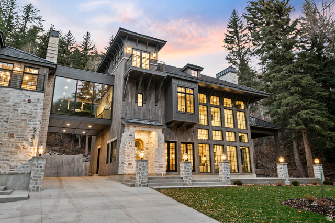
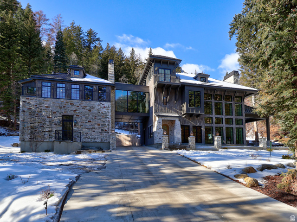
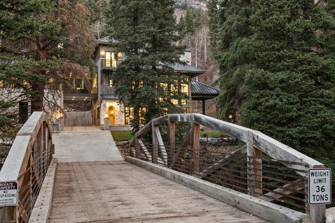
This is a rare opportunity to own Pont de Reve: one of the country's finest mountain-modern estates, and the crown jewel of Sundance. Beginning at the exquisite architectural bridge, you'll cross over the North Fork Provo River into this exceptionally private cul-de-sac, where this healing enclave rests in the lea of Mount Timpanogos. Experiencing this inspiring space is a must for architectural enthusiasts, with floor-to-ceiling natural light, elegant minimalism, and perfectly appointed rooms. Just underneath Sundance Mountain Resort's Nordic Center trails, this home features riverside outdoor entertaining spaces, European lime-washed stonework, Wolf/Sub-zero/Scotsman appliances, heavy-timbered Japandi design, heated floors and driveways, lime-washed painted interiors, workout room with mountain views, french oak floors, soundboards throughout bedrooms, dual toilet rooms in principal bath, bunk room, "bridge" theater room, pass-through driveway with private parking, outdoor fireplace, and 1200 square feet of tall crawl space for storage. There is also an unfinished, flex-space ADU with a separate entrance, for either a studio dwelling or additional game room. Come experience this mountain masterpiece, inspired by architect Jeffrey Dungan! *Square footage figures are provided as a courtesy estimate only and were obtained from the architectural plans. Buyer is advised to obtain an independent measurement.
MLS # 2125684
Listing maintained by Equity Real Estate (Premier Elite). Posted on Dec 5, 2025 5:23 am and last updated on May 28, 2026 4:00 am. All times are in Universal Coordinated Time.
This information is believed to be accurate, but without warranty.
Property Features
- Year Built: 2025
- Balcony
- Double Pane Windows
- Entry (Foyer)
- Patio: Covered
- Porch: Open
- Secured Building
- Patio: Open
- Alarm: Fire
- Bar: Dry
- Bath: Primary
- Bath: Sep. Tub/Shower
- Den/Office
- Disposal
- Floor Drains
- Gas Log
- Oven: Gas
- Range: Countertop
- Range: Down Vent
- Range: Gas
- Theater Room
- Electric Dryer Hookup
- Septic Tank
- Construction: Stone, Stucco, ICFs (Insulated Concrete Forms), Cement Siding
- Cooling: Central Air, Natural Ventilation
- Flooring: Carpet, Hardwood, Tile
- Heating: Electric, Forced Air, Hot Water, Propane, Radiant Floor
- Cul-De-Sac, Road: Paved, Sprinkler: Auto-Full, Terrain: Hilly, Wooded, Drip Irrigation: Man-Full, Private, View: Water, Waterfront
- Roof: Pitched, Tile, Membrane
- HOA: $517