


$598,000
1116 W 1290 S
4Beds
3.0Baths
3655ft2
2.00Garage Spaces
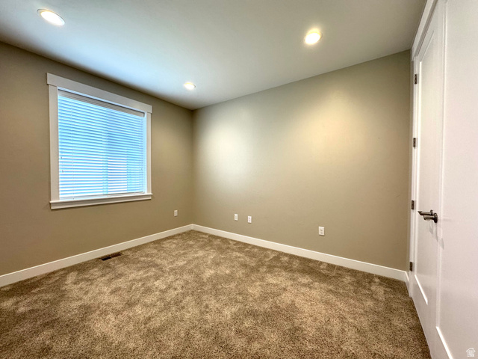
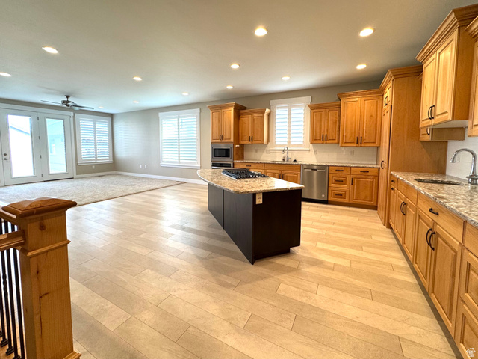
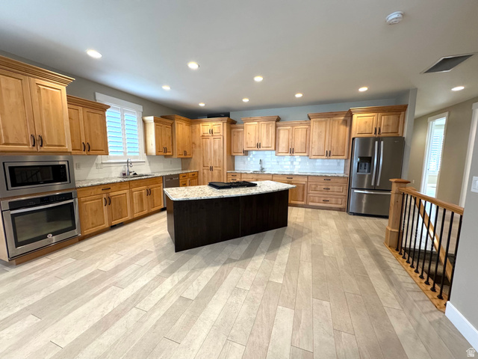
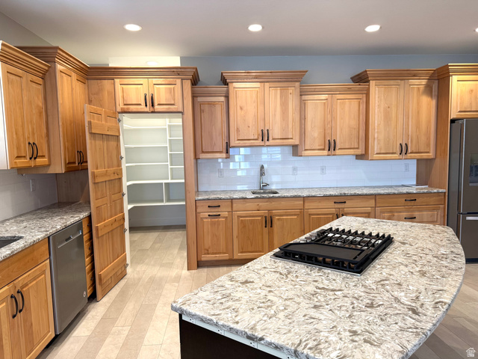
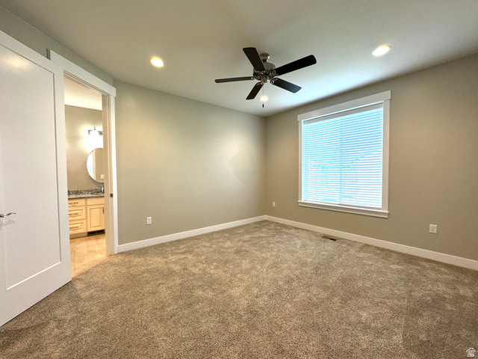
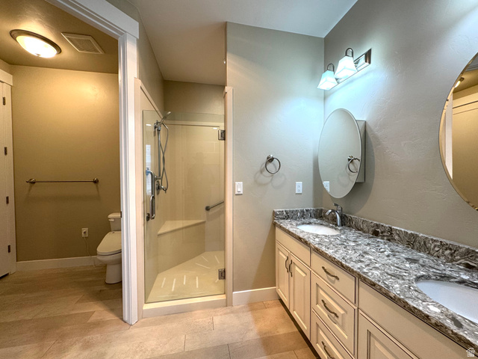
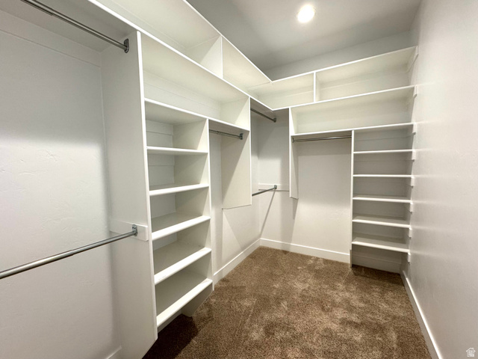
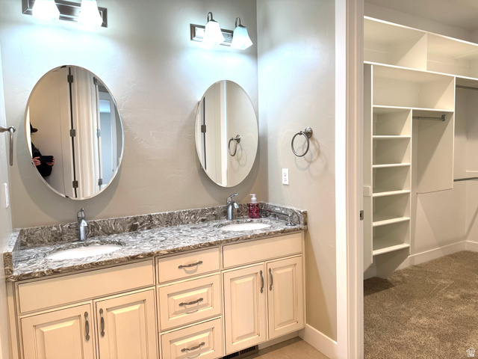
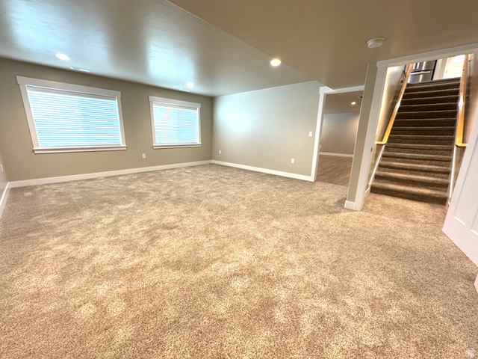
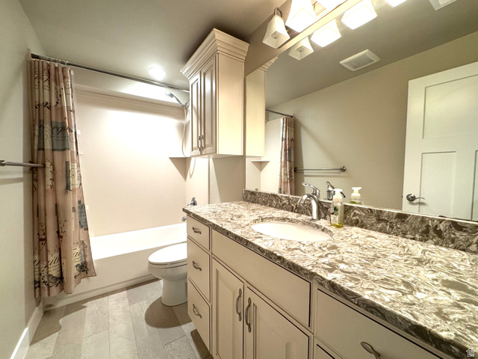
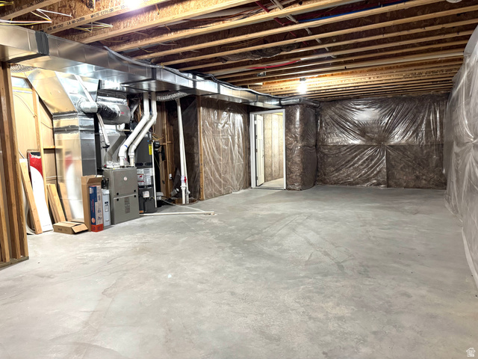
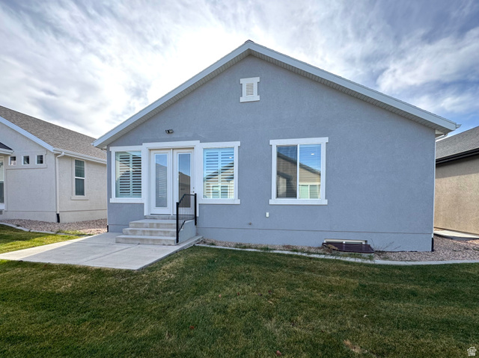
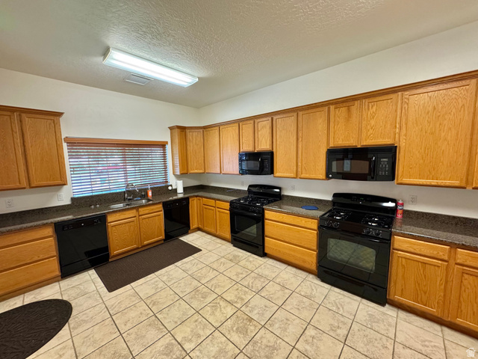
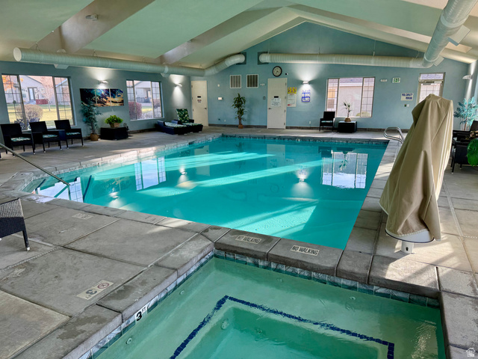
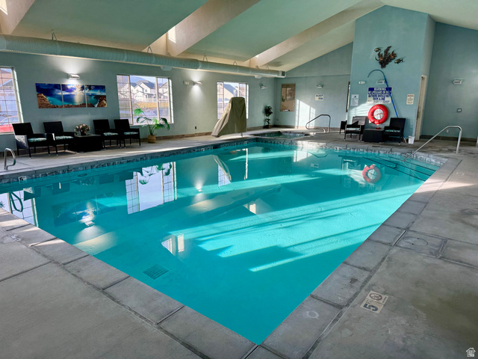
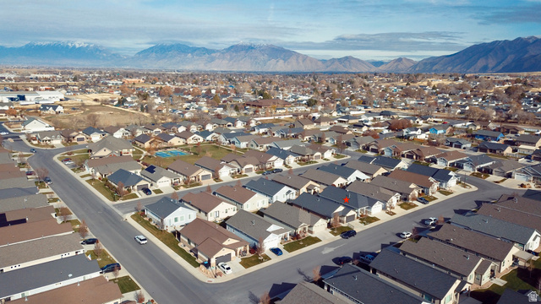
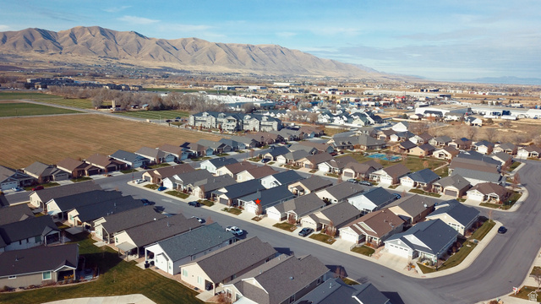
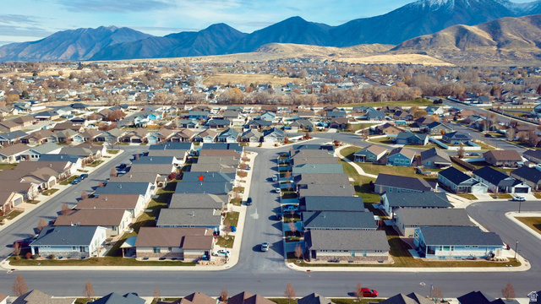
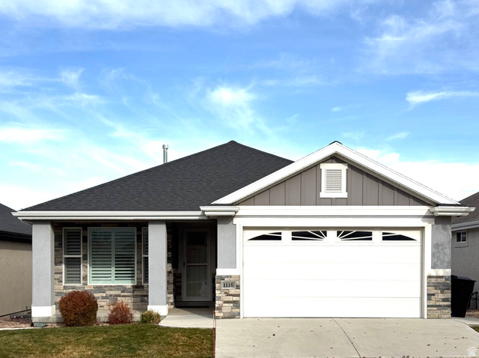
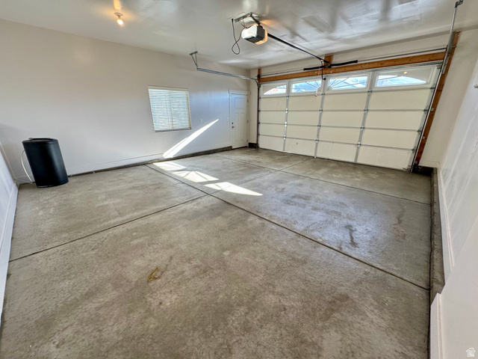
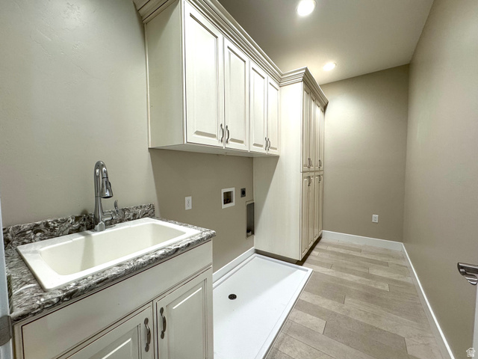
Welcome to this beautifully maintained home in prestigious Heritage Village-where comfort, convenience, and true single-level living come together. Built in 2017, this spacious 3,655 sq ft residence offers 4 bedrooms, 3 bathrooms, and an inviting, open-concept great room with quartz countertops and generous natural light. The main-floor primary suite features a walk-in closet and shower, making this home ideal for accessibility, ease of living, and perfect for entertaining large family gatherings. Designed for effortless mobility, you'll appreciate the no-step entry, wide doorways, and full wheelchair access throughout. The 90% finished basement adds valuable extra space for guests, hobbies, or entertainment. Step outside to enjoy open patio area, outdoor lighting, and a charming, low-maintenance, fully landscaped yard, and lovely view of the mountains. The attached 2-car garage adds convenience and secure parking. Residents of Heritage Village enjoy an incredible lineup of amenities, including a clubhouse, year-round heated pool that grandchildren love, gym, pool table, pickleball court, spa, and BBQ areas, along with craft, quilting activities and activity and movie nights-plus snow removal and more included in the HOA. Located in a peaceful Payson neighborhood with excellent access to shopping and parks, this home offers accessibility, comfort, and a vibrant, active lifestyle. A few miles up Payson Canyon are lakes, camping, fishing, kayaking, hiking, and horseback riding. Excellent medical services are nearby. Square footage figures are provided as courtesy estimates only and were obtained from county records. Buyer is advised to obtain an independent measurement.
MLS # 2124762
Listing maintained by KW WESTFIELD. Posted on Nov 27, 2025 12:12 am and last updated on Mar 3, 2026 2:29 am. All times are in Universal Coordinated Time.
This information is believed to be accurate, but without warranty.
Property Features
- Style: Rambler/Ranch
- Year Built: 2017
- Double Pane Windows
- Entry (Foyer)
- Lighting
- Porch: Open
- Patio: Open
- Alarm: Security
- Bath: Primary
- Closet: Walk-In
- Den/Office
- Disposal
- Floor Drains
- Great Room
- Oven: Wall
- Range: Countertop
- Range: Gas
- Range/Oven: Built-In
- Electric Dryer Hookup
- Sewer: Connected
- Construction: Brick, Stone, Stucco, Other
- Cooling: Central Air
- Flooring: Carpet, Laminate
- Heating: Forced Air, Gas: Central, >= 95% efficiency
- Curb & Gutter, Road: Paved, Sidewalks, Sprinkler: Auto-Full, View: Mountain, Drip Irrigation: Auto-Full
- Roof: Asphalt
- HOA: $200