
$879,900
1068 S 3440 E #120
5Beds
4.0Baths
4798ft2
3.00Garage Spaces
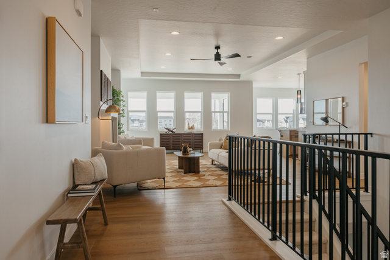
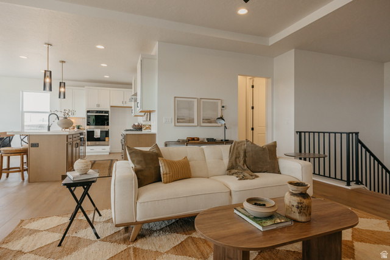
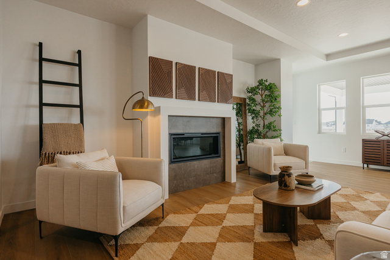
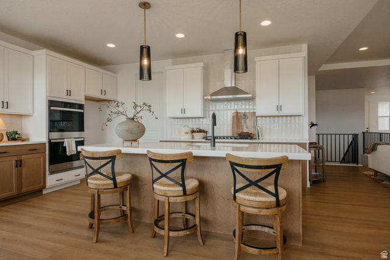
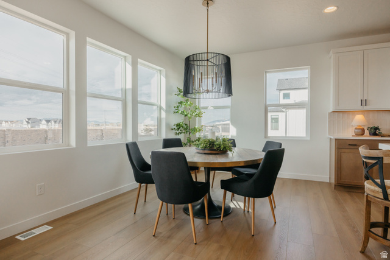


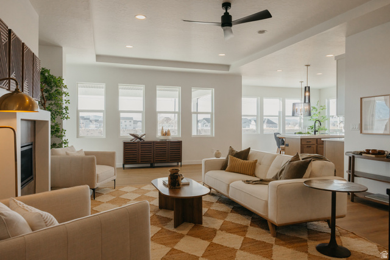

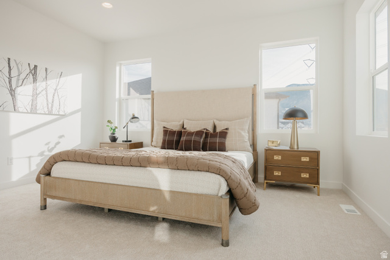
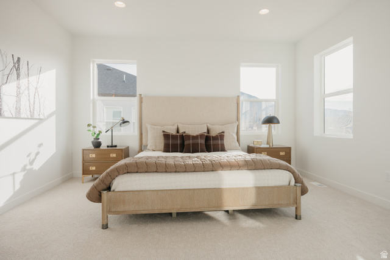
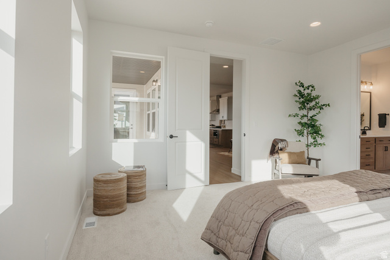
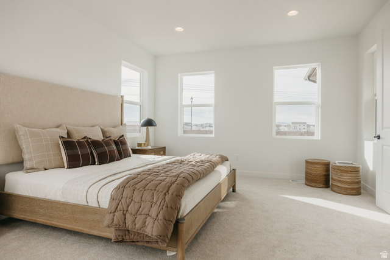
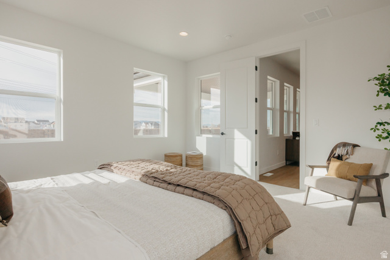
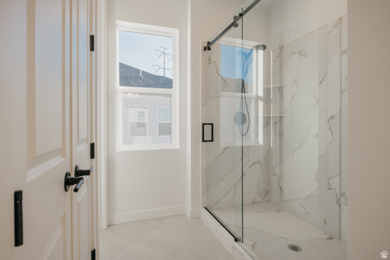
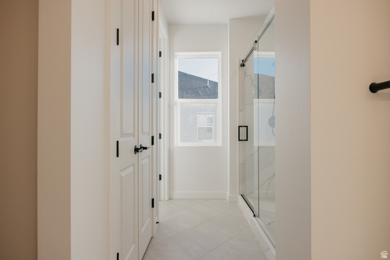
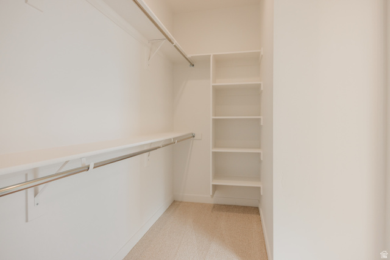
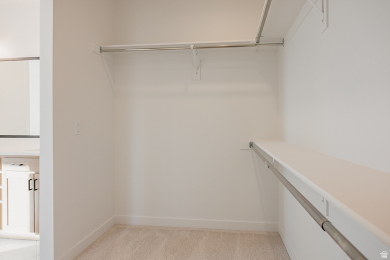
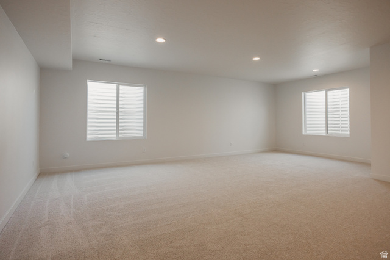
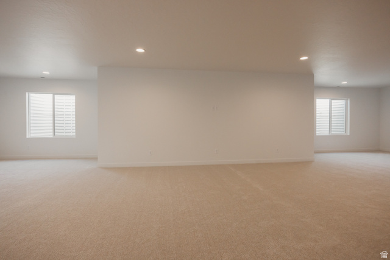
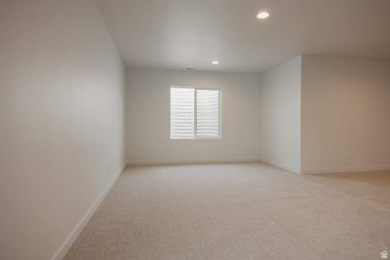
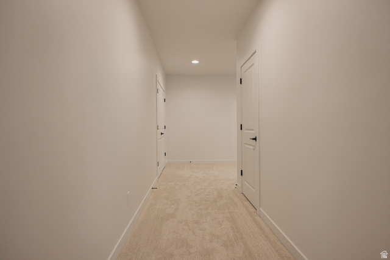
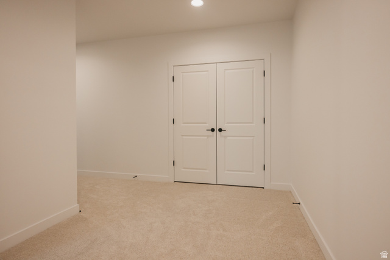
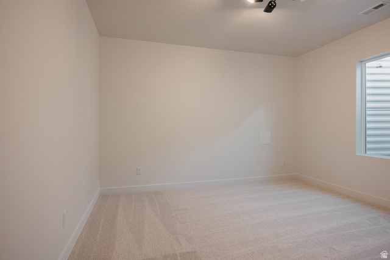
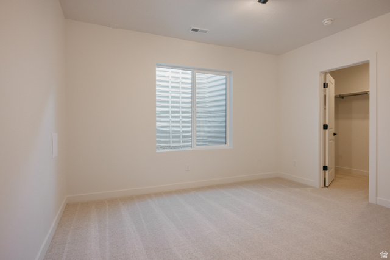
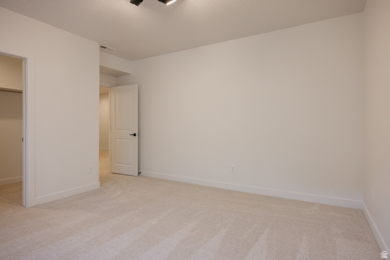
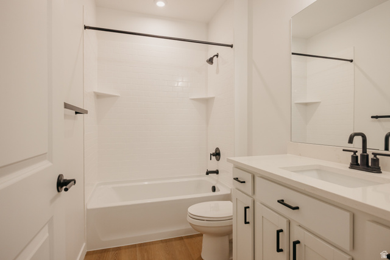
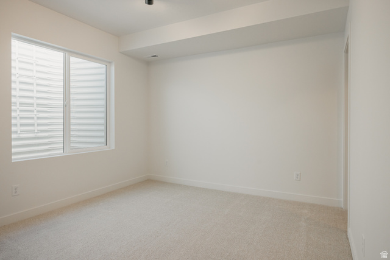
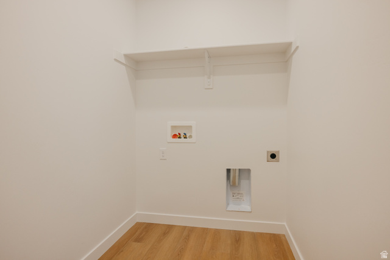
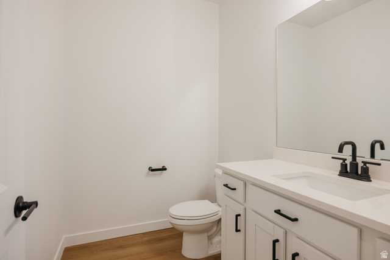
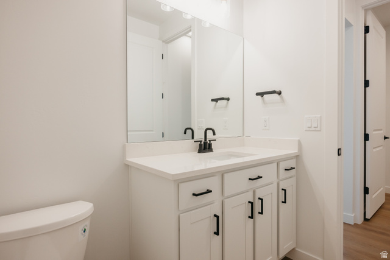
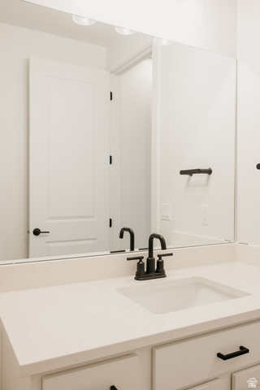
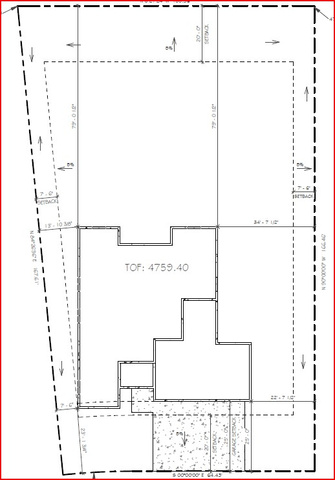
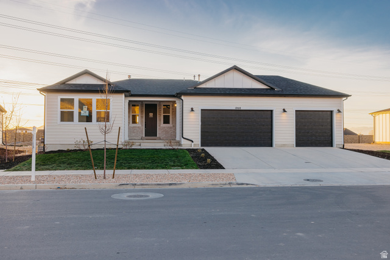
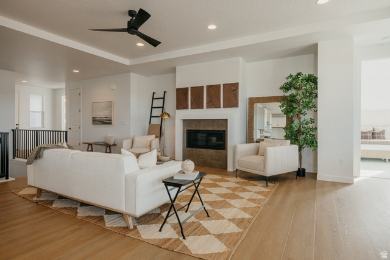
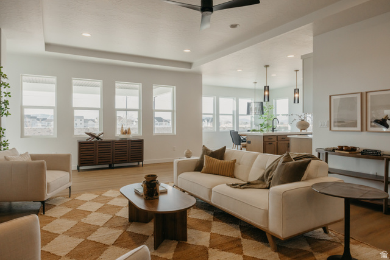
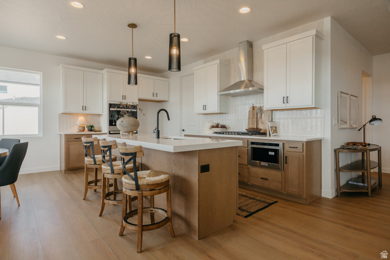
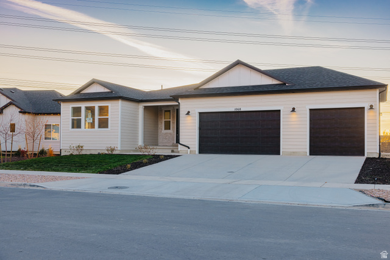
20'x150' RV parking potential!! Experience the beauty of the Sahara Craftsman in Willow Estates! This thoughtfully designed rambler features 5 bedrooms, 4 baths, and a bright, open floor plan with over 4600 sqft. The spacious great room is filled with natural light and connects seamlessly to a stylish kitchen with a signature island, walk-in pantry, and open dining area. The private owner's suite includes a walk-in shower and a large walk-in closet. Two additional bedrooms and a full bath are located near the entry. A convenient mudroom, laundry area, and 3-car tandem (double deep) garage add everyday functionality. The finished basement expands the living space with a large family room, two bedrooms, and a full bath-perfect for guests, recreation, or relaxation. Set on a large yard with panoramic mountain views, this home offers the best of both worlds: the peaceful privacy of Willow Estates, nestled between farmland and the canyon, yet only minutes from major shopping and freeway access. Why wait to build? This brand-new, move-in ready home is ready for you today. Discover the comfort, style, and value you've been waiting for!
MLS # 2124252
Listing maintained by Fieldstone Realty LLC. Posted on Nov 22, 2025 8:35 pm and last updated on Mar 4, 2026 11:10 am. All times are in Universal Coordinated Time.
This information is believed to be accurate, but without warranty.
Property Features
- Style: Rambler/Ranch
- Year Built: 2025
- Porch: Open
- Sliding Glass Doors
- Closet: Walk-In
- Disposal
- Range: Gas
- Range/Oven: Built-In
- Sewer: Connected
- Construction: Asphalt, Brick, Cement Siding
- Cooling: Central Air
- Flooring: Carpet
- Heating: Forced Air, Gas: Central
- Curb & Gutter, Sprinkler: Auto-Part, Drip Irrigation: Auto-Part
- Roof: Asphalt