
$622,192
285 E 500 N #102
5Beds
3.0Baths
2854ft2
2.00Garage Spaces
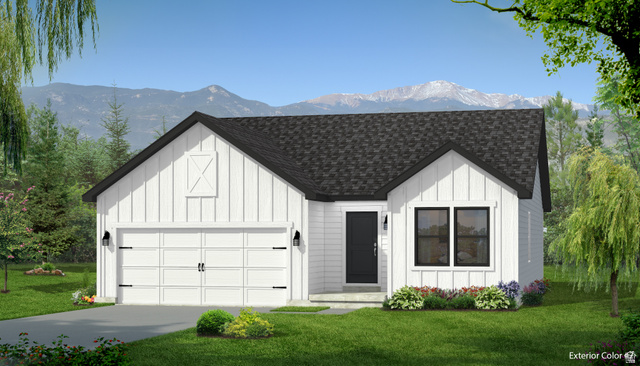
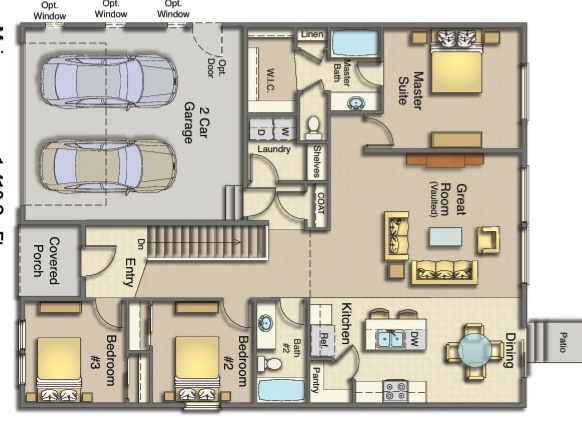
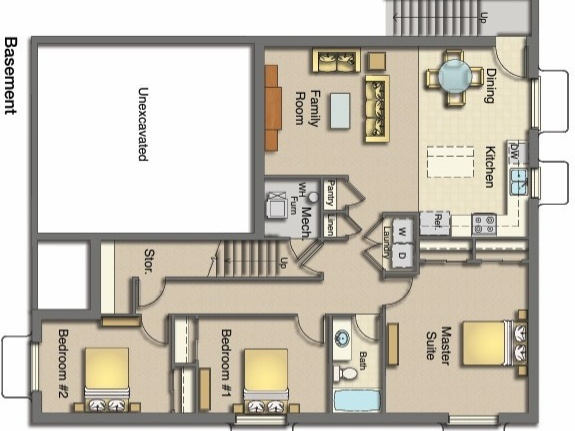
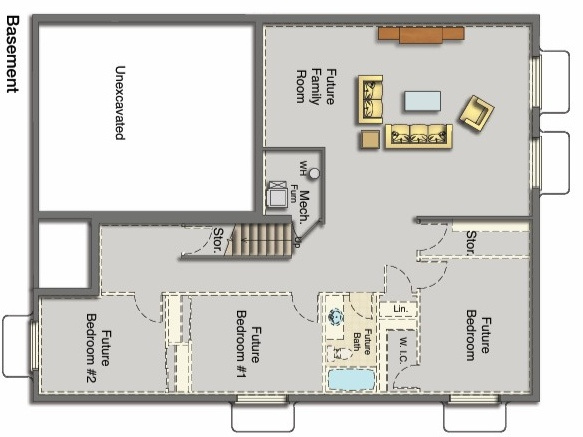
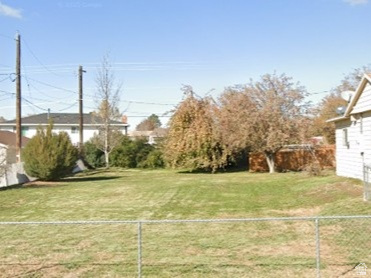
UpDwell Homes Chandler Farmhouse Plan. Super energy efficient! 39" upper Kit. cabinets w/ Quartz counters, LVT flooring in Kit dining, Great room & baths. Tiled Master Shower. Split bedroom floorplan. Can still choose colors and updrades! 3rd basement bedroom, Basement Kitchen dining great room & laundry can be added for ~30K. This gives you a fully separated basement Apt. to offset your mortgage by ~$1800/month. Possible to build a detached garage in back.
MLS # 2124056
Listing maintained by Updwell Realty LLC. Posted on Nov 21, 2025 6:21 pm and last updated on Dec 11, 2025 5:49 pm. All times are in Universal Coordinated Time.
This information is believed to be accurate, but without warranty.
Property Features
- Style: Rambler/Ranch
- Year Built: 2025
- Patio: Open
- Bath: Primary
- Closet: Walk-In
- Disposal
- Sewer: Connected
- Construction: Cement Siding
- Cooling: Central Air
- Flooring: Carpet
- Heating: Forced Air
- Roof: Asphalt