
$498,900
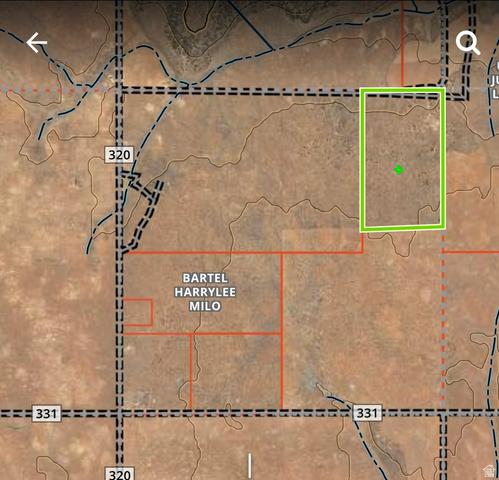
4 COUNTY ROAD 320
2Beds
2.0Baths
1767ft2
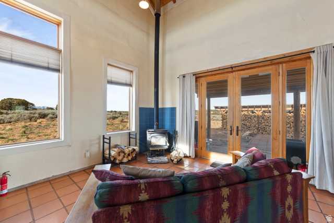
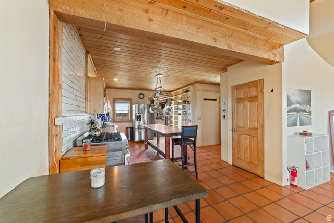
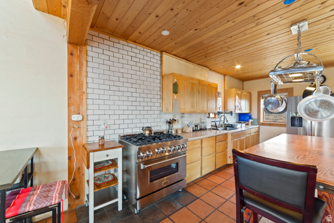
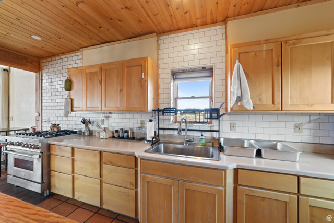
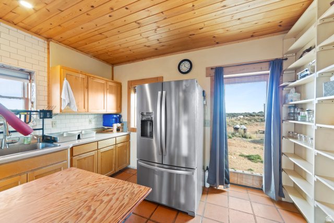
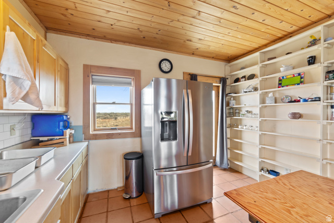
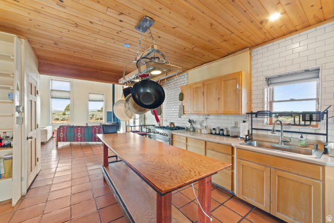
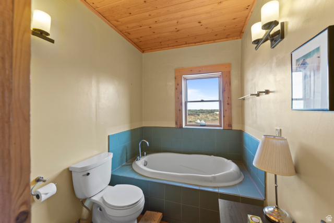
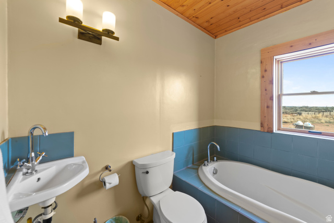
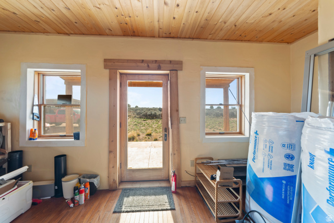
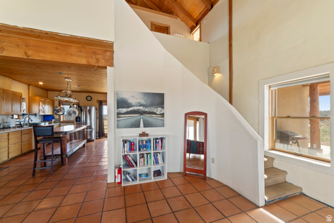
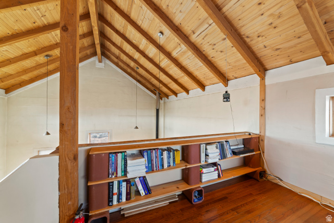
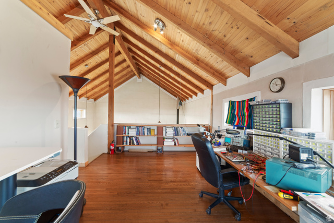
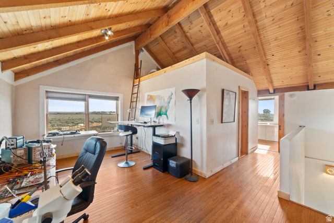
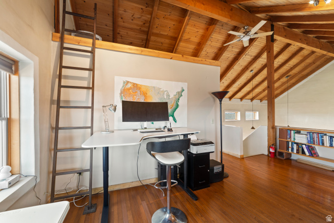
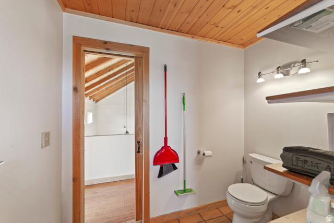
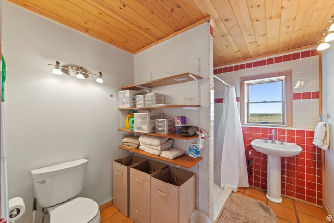
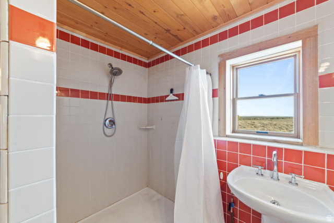
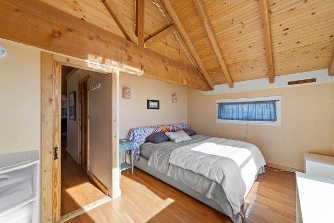
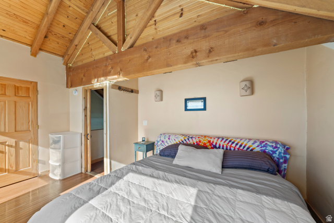
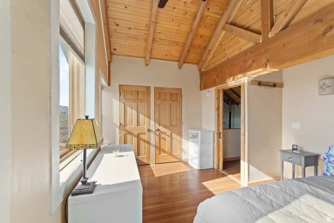
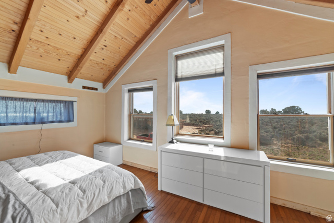
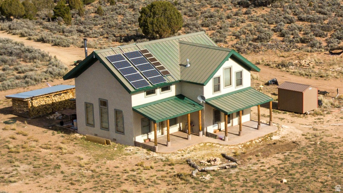
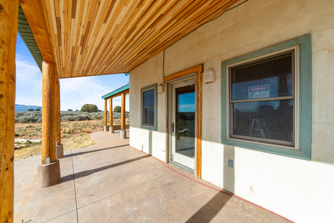
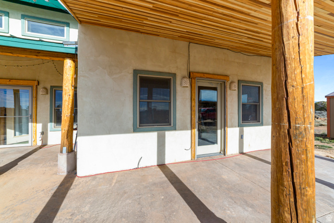
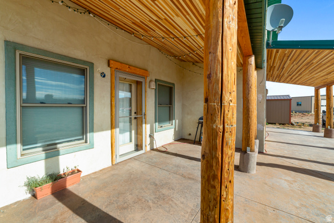
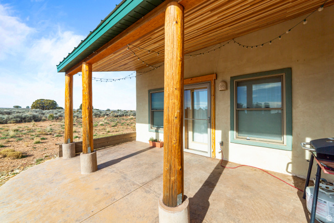
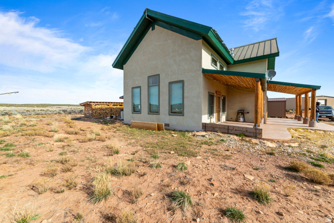
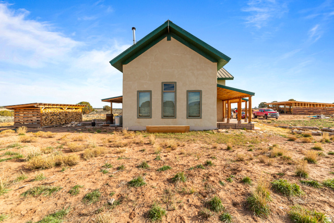
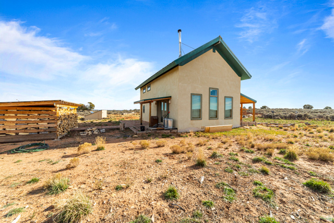
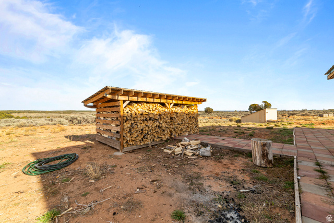
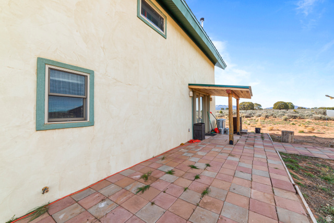
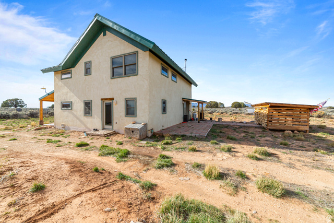
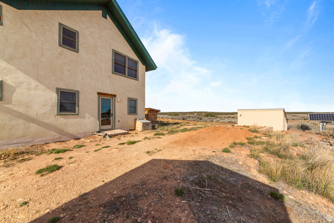
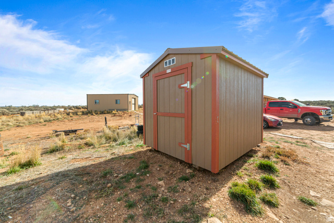
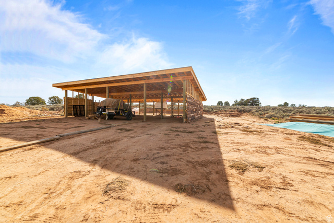
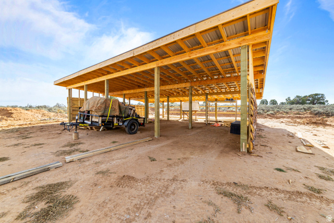
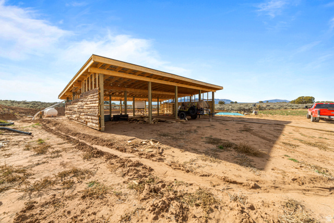
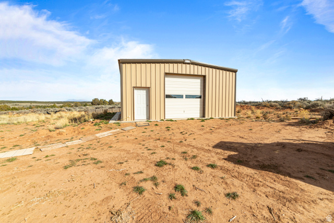
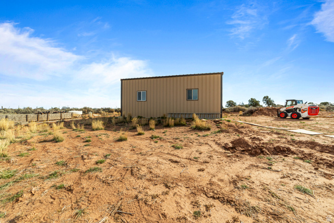
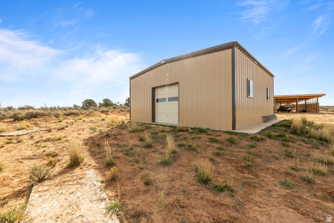
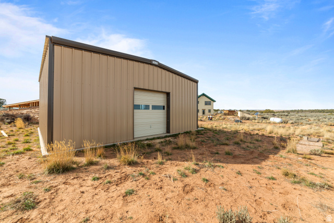
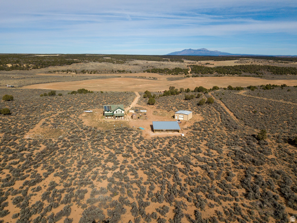
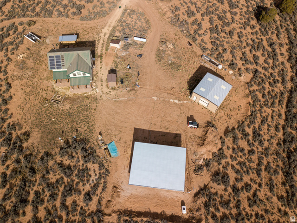
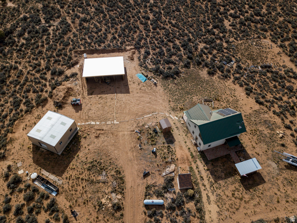
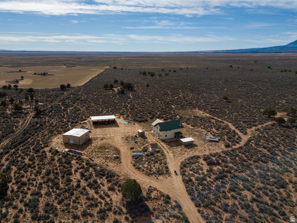
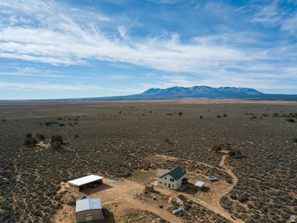
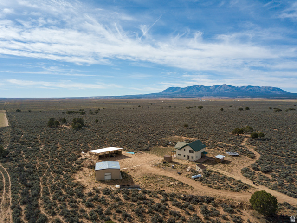
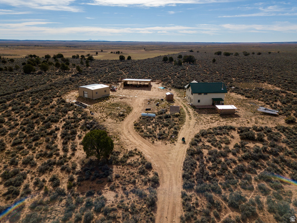
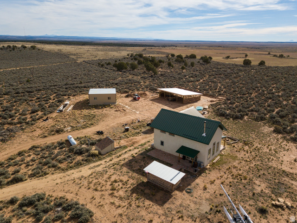
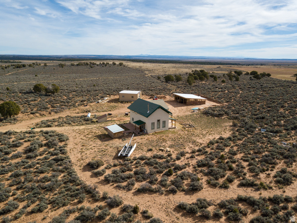
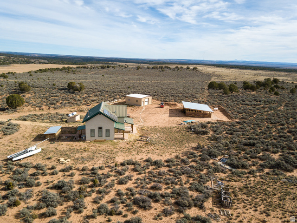
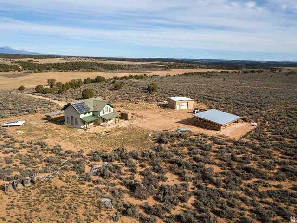
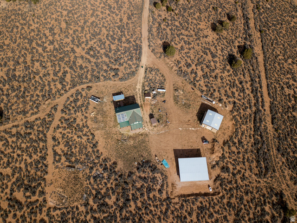
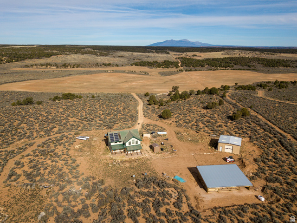
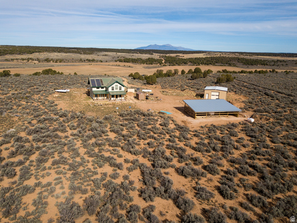
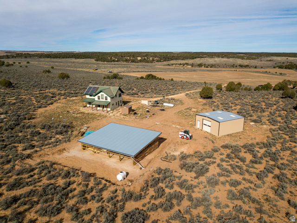
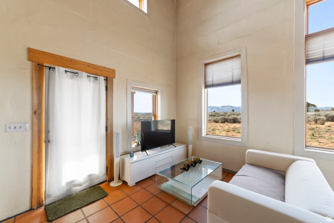
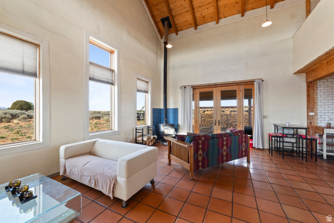
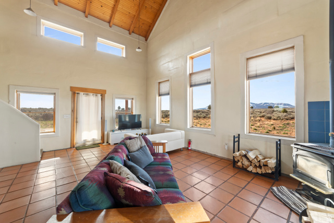
This turnkey, fully off-grid home blends high-quality craftsmanship with exceptional comfort and privacy. Built with rastra block construction and foot-thick walls, it offers remarkable energy efficiency, durability, and year-round comfort. The Great Room is the heart of the home, featuring 25-foot vaulted ceilings and an open layout that enhances the sense of space. A sweeping living and dining area flows into a huge kitchen, all opening onto a wraparound porch perfect for enjoying the surrounding mountain scenery. Interior finishes are warm and inviting, including Pella double-pane windows and French doors, solid oak and Saltillo tile flooring, custom cabinetry, solid-surface countertops, and knotty pine tongue-and-groove ceilings. The main floor features a guest bedroom, full bath with a soaking tub, and access to the beautiful curved staircase leading upstairs. The upper level includes a cozy loft, ideal for a home office or library, and a private master suite and an oversized custom-tiled shower. Designed for complete independence, the home runs on solar power with battery storage, propane for cooking and hot water, a wood stove for heat, and a cistern with pump for portable water. The workshop includes integrated features and a sturdy workbench, making it immediately functional. Also outside, a four-stall deep carport, storage shed, and wood storage complete this peaceful mountain retreat. Square footage figures are provided as a courtesy estimate only. Buyer is advised to obtain an independent measurement.
MLS # 2123912
Listing maintained by Berkshire Hathaway HomeServices Utah Properties (Moab). Posted on Nov 20, 2025 9:11 pm and last updated on May 26, 2026 3:39 pm. All times are in Universal Coordinated Time.
This information is believed to be accurate, but without warranty.
Property Features
- Style: Stories: 2
- Year Built: 2006
- Double Pane Windows
- Out Buildings
- Lighting
- Patio: Covered
- Storm Doors
- Patio: Open
- Bath: Primary
- French Doors
- Great Room
- Oven: Gas
- Range: Gas
- Vaulted Ceilings
- Septic Tank
- Construction: Stucco, ICFs (Insulated Concrete Forms)
- Cooling: Passive Solar
- Flooring: Hardwood, Tile
- Heating: Wood, Passive Solar
- Fenced: Part, Road: Unpaved, Secluded, Terrain: Grad Slope, View: Mountain, View: Valley, Private
- Roof: Metal, Pitched
- Parking: Covered, Parking: Uncovered