
$569,900
3179 W 3200 S
4Beds
2.5Baths
2386ft2
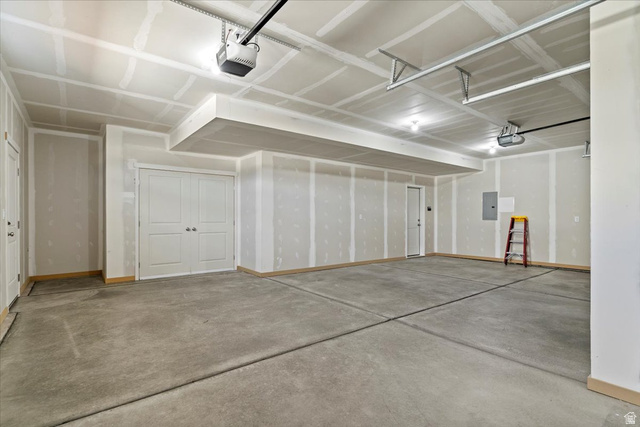
3.00Garage Spaces
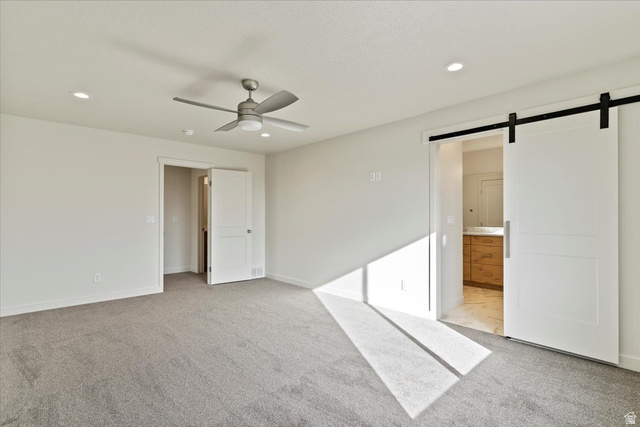
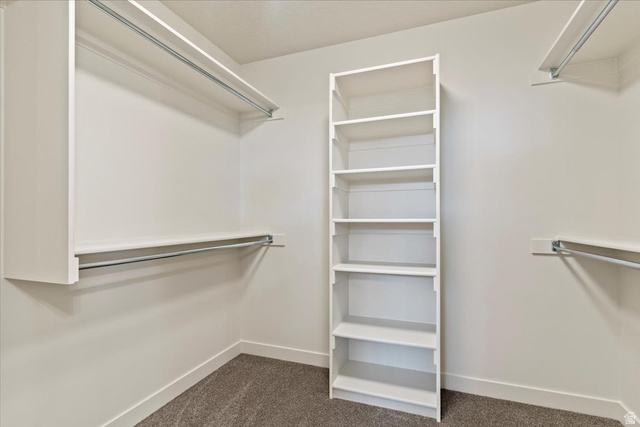
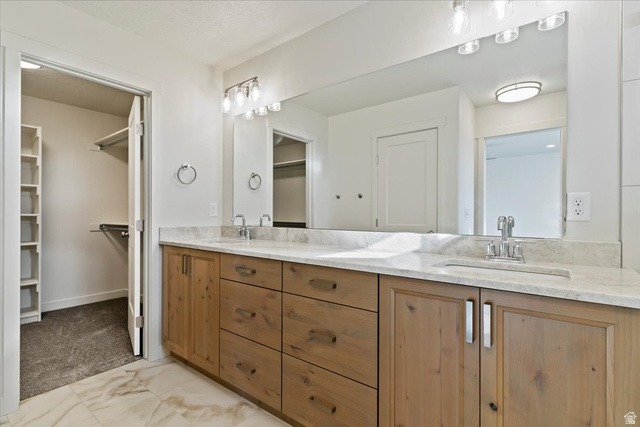
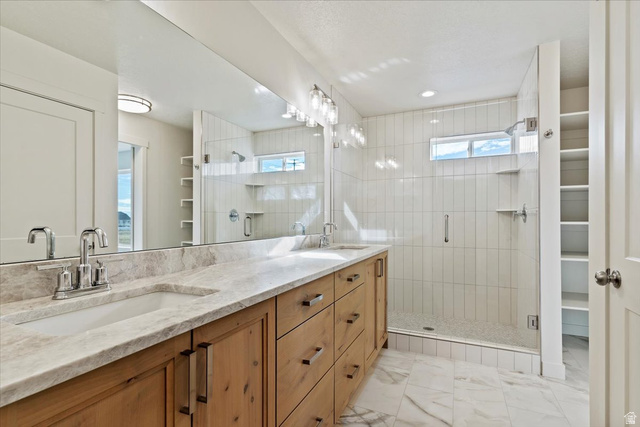
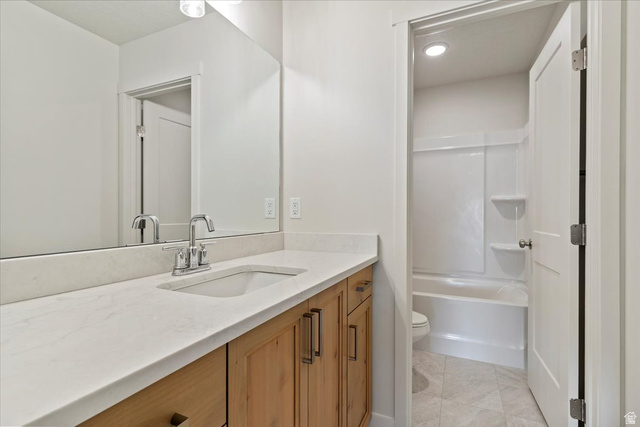
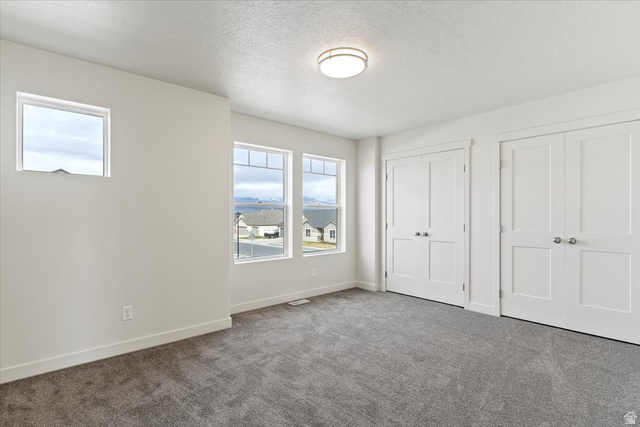
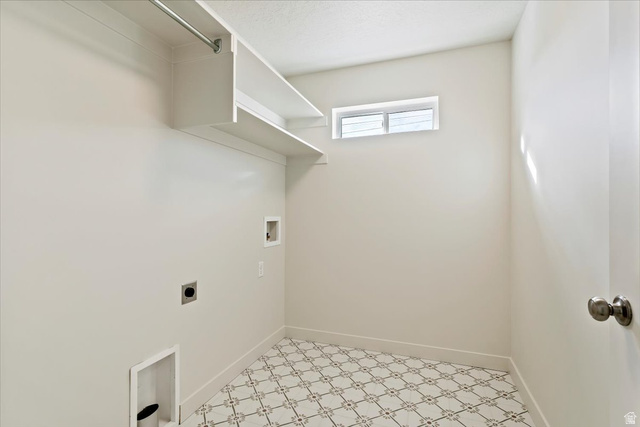
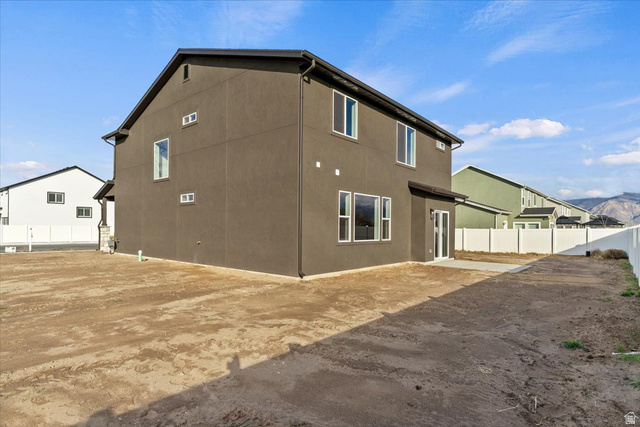
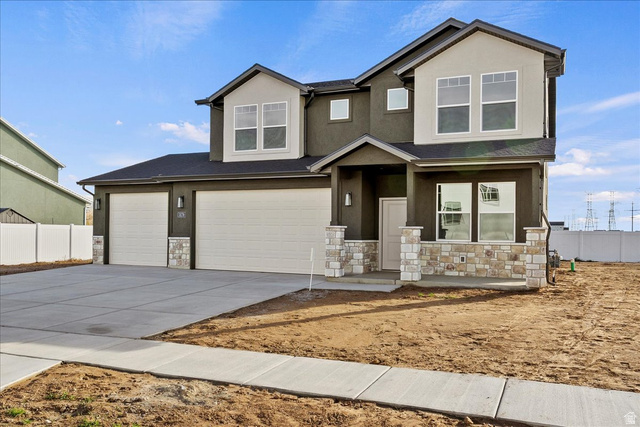
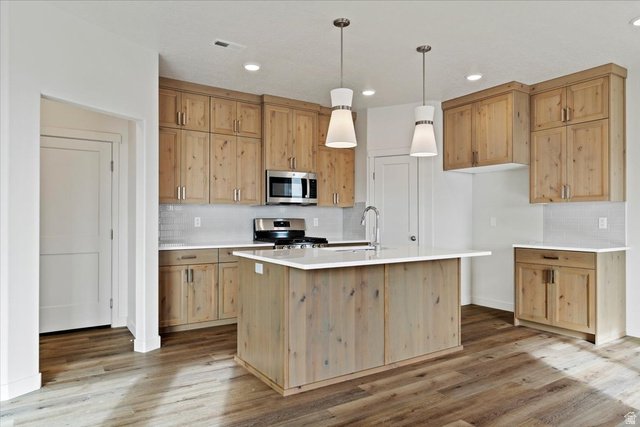
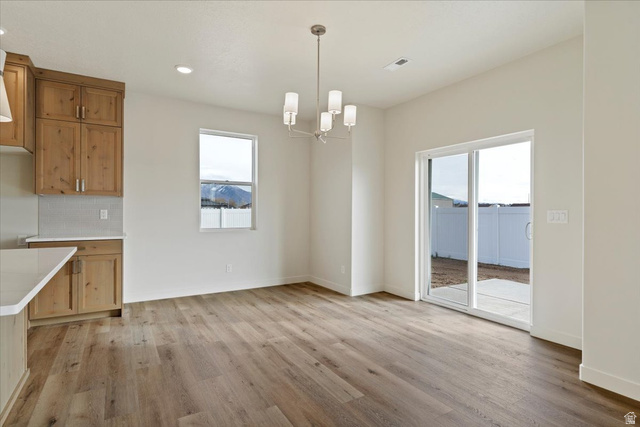
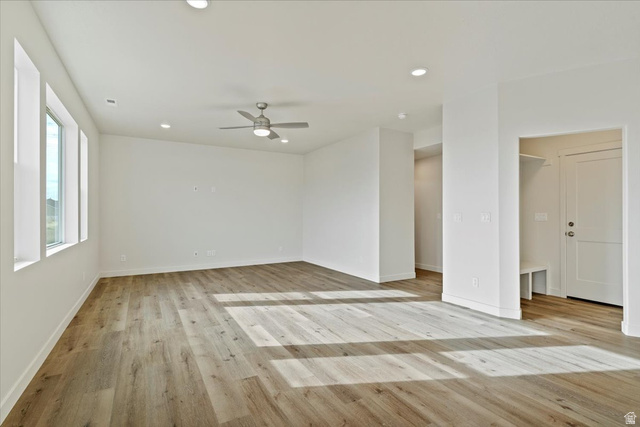
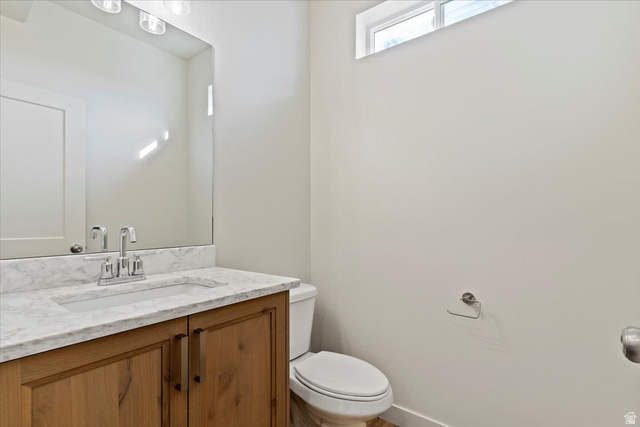
Price Improvement! Preferred lender, Bank of Utah, is is offering $2000 towards closing cost. Built by custom home builder Scott's Home Construction, this new 2-story home offers exceptional quality and high-end finishes throughout. The popular Erin Plan features an open-concept layout with a spacious kitchen, oversized island, solid wood cabinetry, stunning upgraded quartz countertops, and a gas stove. The main level includes an expansive family room, front office, mudroom with built-in bench, and durable LVP flooring (excluding the office). Upstairs includes a well-designed laundry room with tile flooring, plus a luxurious primary suite with double sinks, a walk-in tile shower, quartz countertops, and an oversized walk-in closet. Two additional bedrooms are generously sized with double closets, and the fourth bedroom offers comfortable, well-planned space. All bathrooms showcase modern tile for a clean, contemporary look. This home is beautifully finished, thoughtfully designed, and move-in ready. Owner/Agents
MLS # 2123561
Listing maintained by Ogden Bay Realty and Development. Posted on Nov 19, 2025 12:10 am and last updated on Jan 16, 2026 11:00 pm. All times are in Universal Coordinated Time.
This information is believed to be accurate, but without warranty.
Property Features
- Style: Stories: 2
- Year Built: 2025
- Patio: Covered
- Sliding Glass Doors
- Bath: Primary
- Closet: Walk-In
- Den/Office
- Disposal
- Range: Gas
- Range/Oven: Built-In
- Granite Countertops
- Sewer: Connected
- Construction: Stone, Stucco, Cement Siding
- Cooling: Central Air
- Flooring: Carpet, Tile
- Heating: Gas: Central
- Curb & Gutter, Sidewalks, View: Mountain
- Roof: Asphalt
- HOA: $25