
$780,000
1111 S 3100 324
4Beds
3.5Baths
5052ft2
3.00Garage Spaces
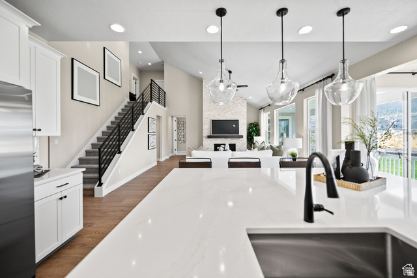
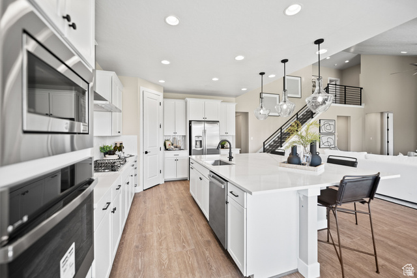
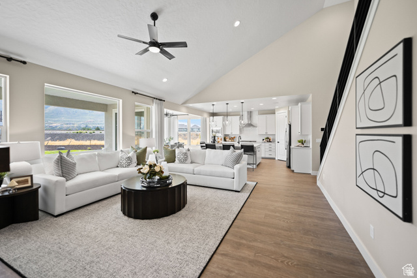
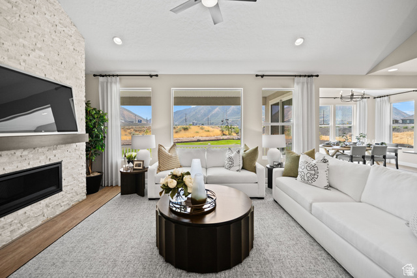
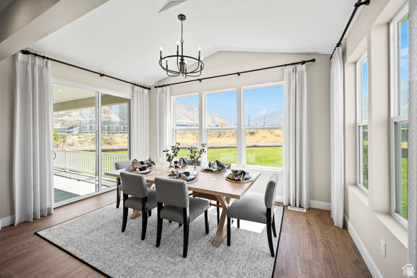
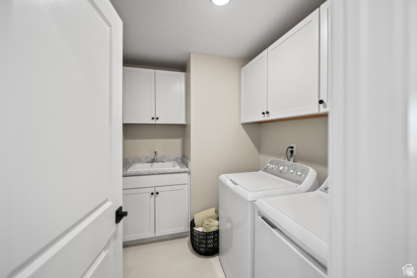
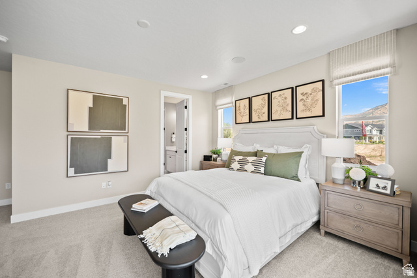

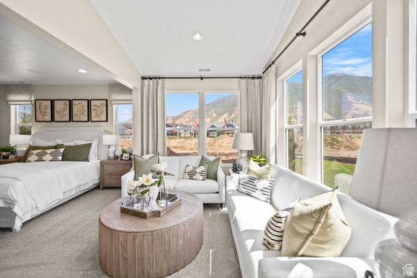
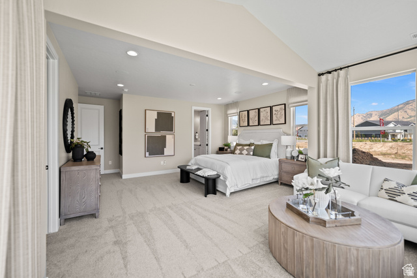
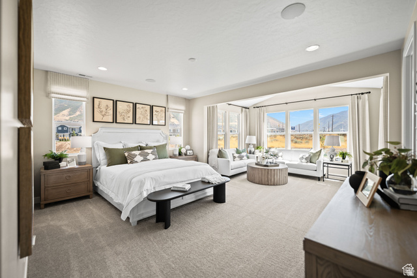
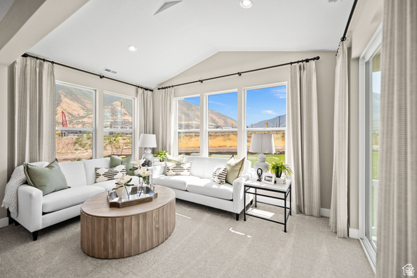
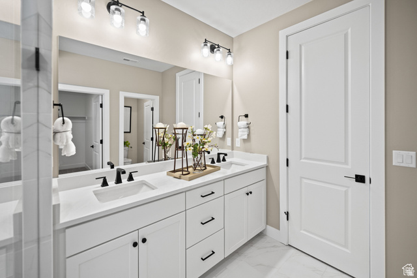
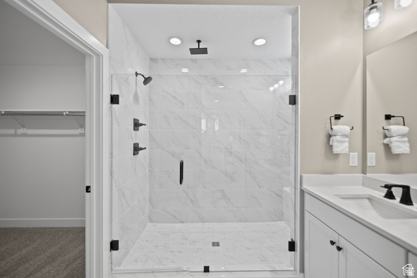
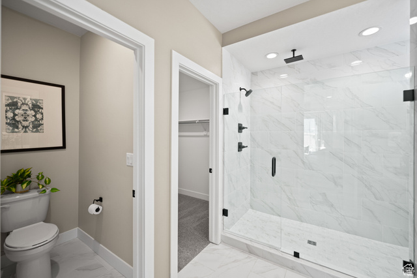
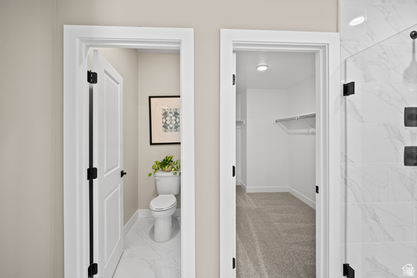
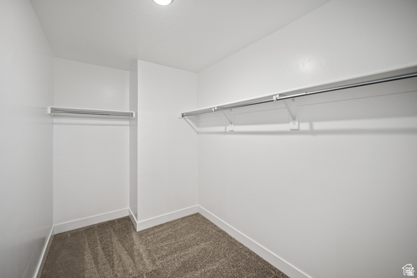
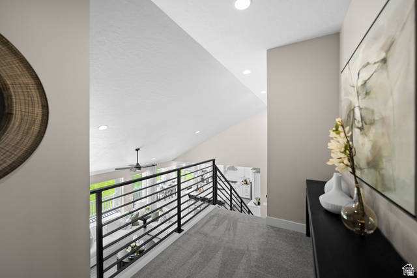
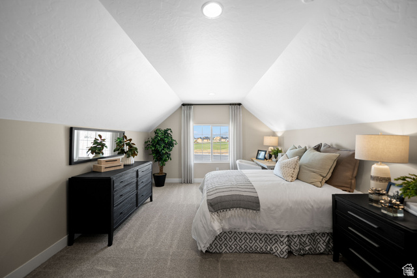
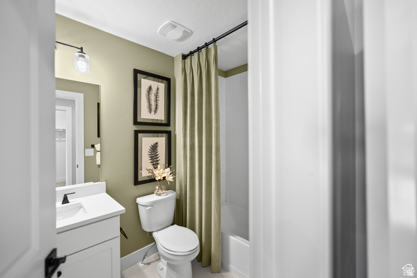
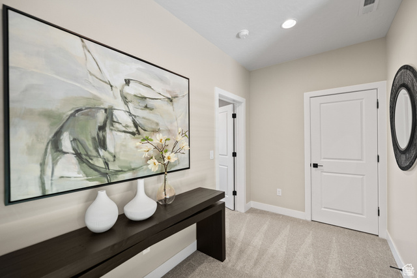
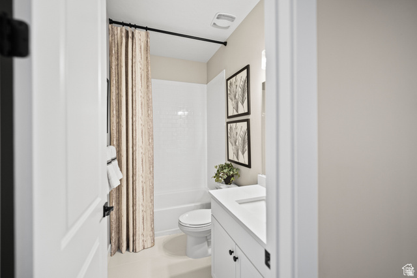
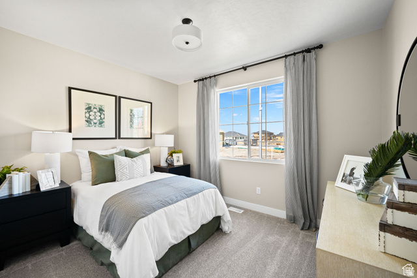
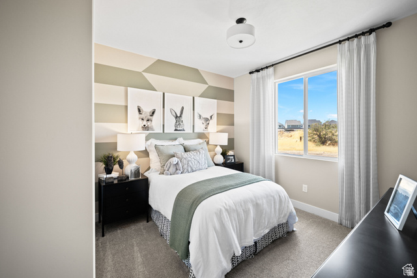
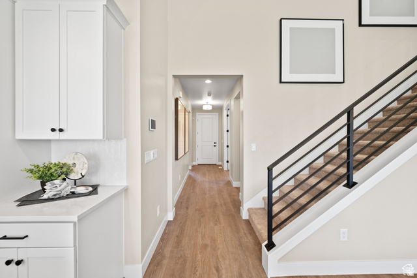
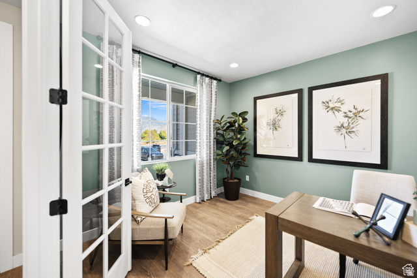
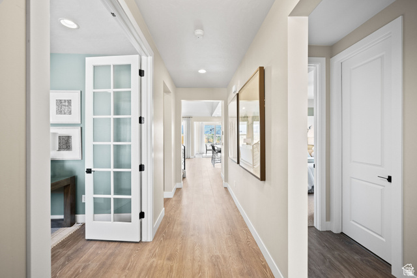
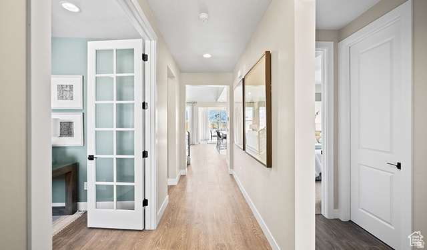
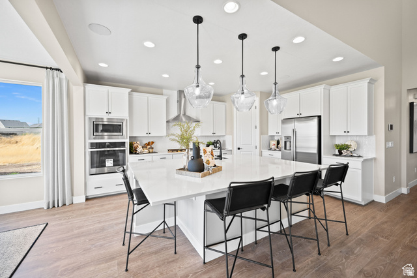
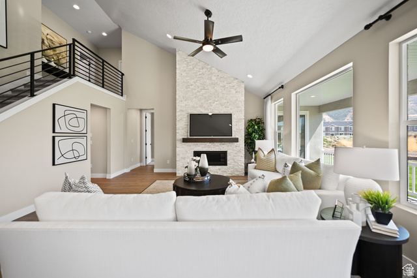
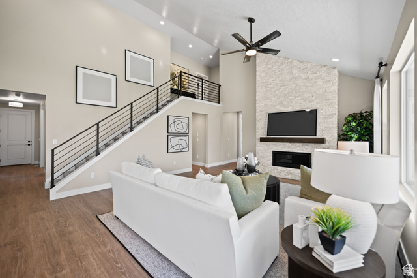
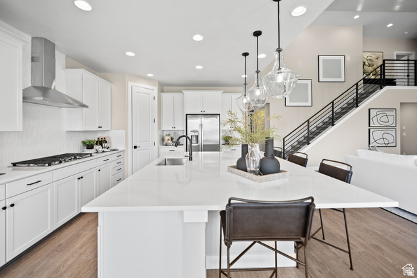
Welcome to Canyon View Meadows, where spacious lots meet thoughtfully designed homes. A charming covered front porch welcomes guests to the ranch-style Helena plan. Inside, you'll find a formal dining room, a spacious great room and kitchen with a walk-in pantry, center island and breakfast nook. The lavish primary suite boasts an immense walk-in closet, and is separated from two additional bedrooms for privacy. Other highlights include a convenient powder room, an unfinished basement and a 3-car garage. Options include a sunroom, finished basement, upstairs loft or bonus room, owner's retreat and covered patio. List price includes the base price, lot premium, and a selection of popular upgrades. Final pricing will vary depending on the options and floor plan selected. Pictures are of model home
MLS # 2123285
Listing maintained by Richmond American Homes of Utah, Inc. Posted on Nov 17, 2025 8:43 pm and last updated on Jul 1, 2026 7:28 am. All times are in Universal Coordinated Time.
This information is believed to be accurate, but without warranty.
Property Features
- Style: Rambler/Ranch
- Year Built: 2026
- Basement Entrance
- Double Pane Windows
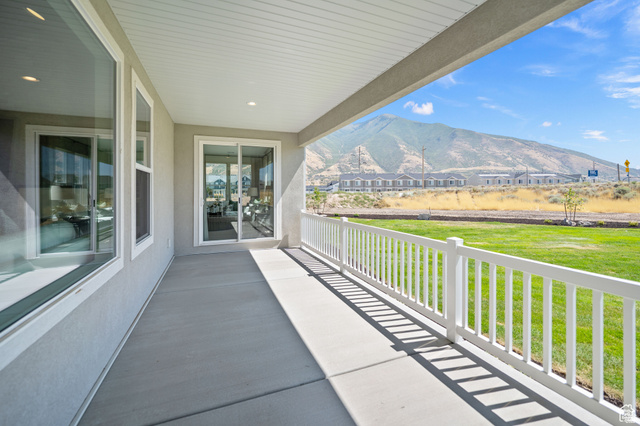
- Patio: Covered
- Sliding Glass Doors
- Alarm: Fire
- Bath: Primary
- Bath: Sep. Tub/Shower
- Closet: Walk-In
- Den/Office
- Disposal
- French Doors
- Oven: Double
- Oven: Wall
- Range: Countertop
- Range: Gas
- Sewer: Connected
- Construction: Stone, Stucco, Cement Siding
- Cooling: Central Air, Seer 16 or higher
- Flooring: Carpet, Tile
- Heating: Gas: Central, >= 95% efficiency
- Curb & Gutter, Road: Paved, Sidewalks, Sprinkler: Auto-Part, View: Mountain
- Roof: Asphalt