
$724,990
221 E LEVENGROVE DR #178
4Beds
2.5Baths
3708ft2
2.00Garage Spaces
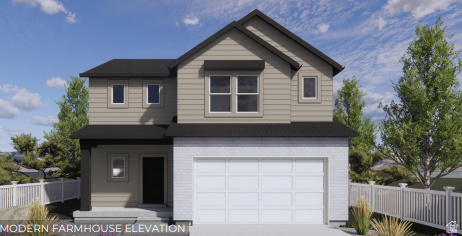
Now selling in Inverness! The Willow two-story home offers 4 bedrooms, 2.5 bathrooms, and a 2-car garage with a thoughtfully designed open layout. Features include quartz countertops, laminate flooring, modern cabinetry, a walk-in pantry, and a convenient mud room off the garage. Main bedroom is on the first floor with all guest bedrooms upstairs, along with the laundry room and full bath. The spacious primary suite includes a private bath and walk-in closet. This home also includes an unfinished basement with space for future bedrooms, bath, and living area-plus a concrete back patio. Comes with a Smart Home Package, radon system, and builder warranty. Ask about our incentives with DHI Mortgage.
MLS # 2122538
Listing maintained by D.R. Horton, Inc. Posted on Nov 12, 2025 9:44 pm and last updated on Nov 20, 2025 5:27 pm. All times are in Universal Coordinated Time.
This information is believed to be accurate, but without warranty.
Property Features
- Style: Stories: 2
- Year Built: 2025
- Double Pane Windows
- Sliding Glass Doors
- Closet: Walk-In
- Disposal
- Range: Gas
- Range/Oven: Free Stdng.
- Silestone Countertops
- Video Door Bell(s)
- Smart Thermostat(s)
- Sewer: Connected
- Construction: Brick, Stucco, Cement Siding
- Cooling: Central Air
- Flooring: Carpet, Laminate, Concrete
- Heating: Forced Air, Gas: Central, >= 95% efficiency
- Curb & Gutter, Road: Paved, Sidewalks, View: Mountain
- Roof: Asphalt
- HOA: $70