

$484,990
1511 S FINS RD #4117
4Beds
2.5Baths
2228ft2
2.00Garage Spaces
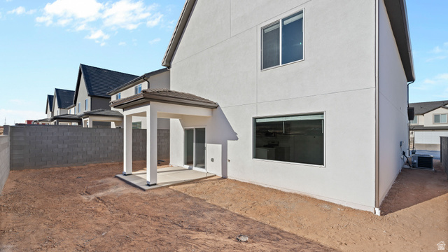
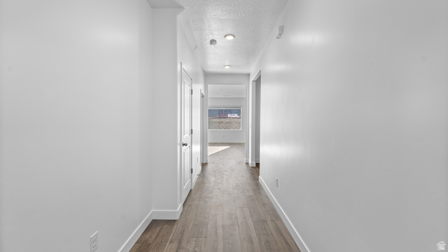
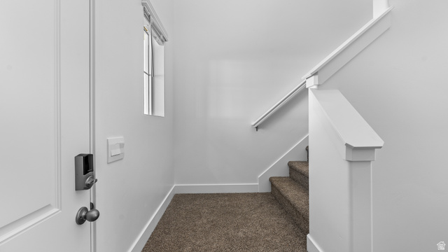
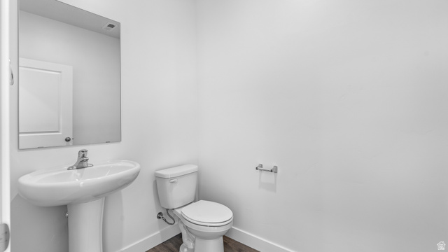
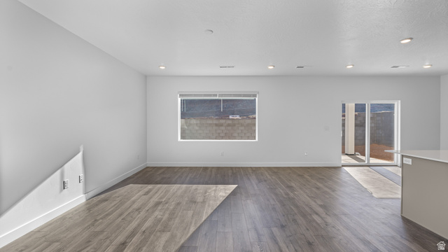
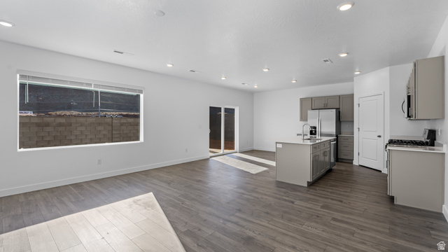
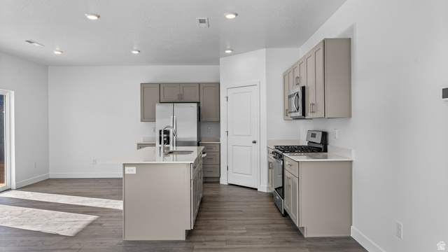
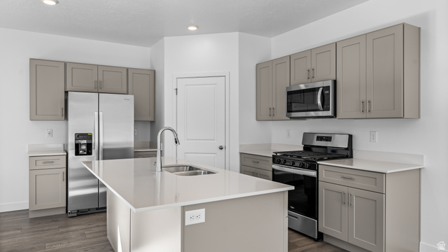
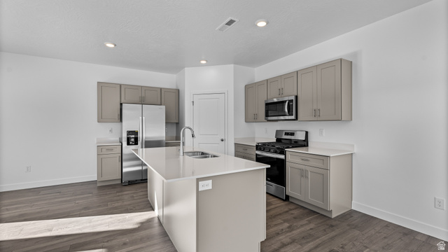
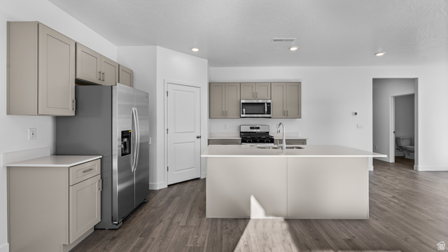
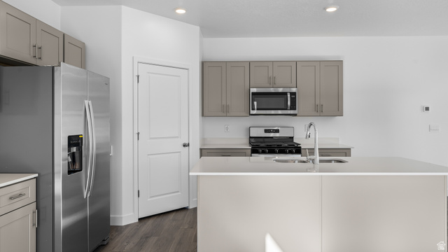
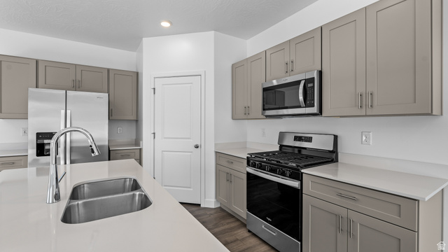
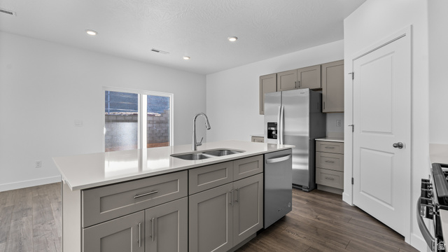
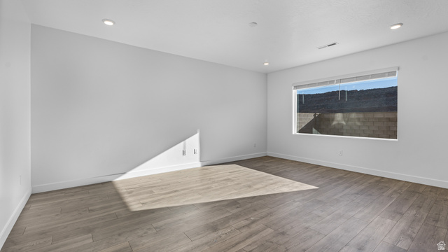
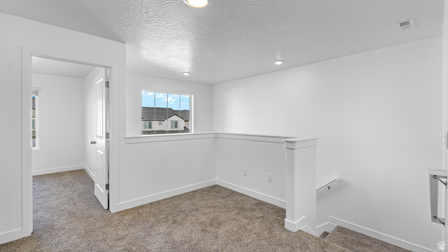
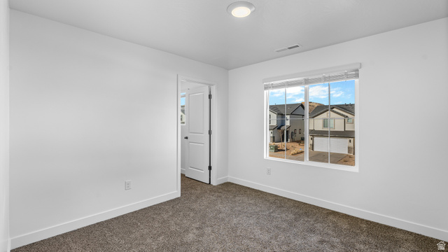
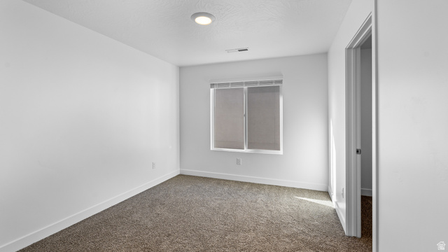
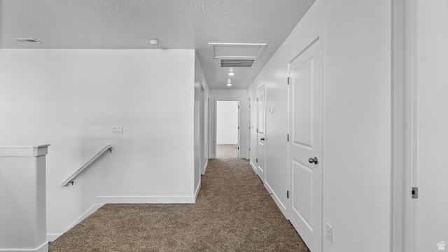
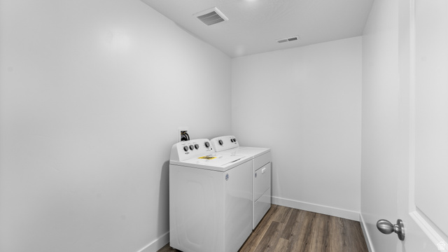
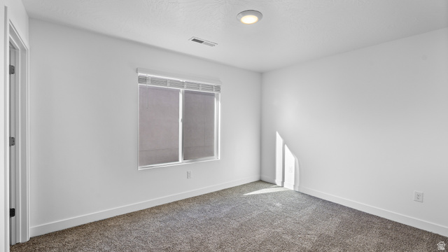
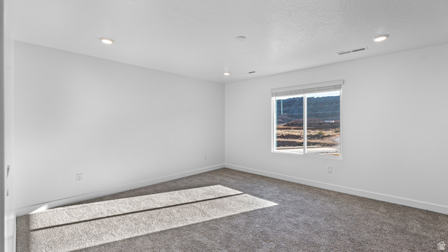
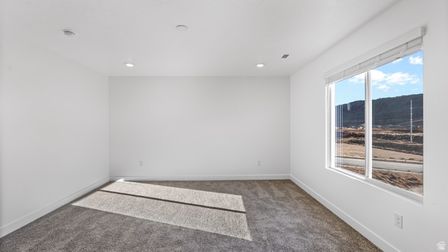
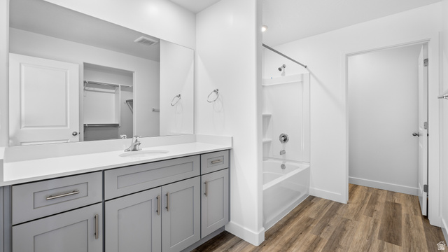
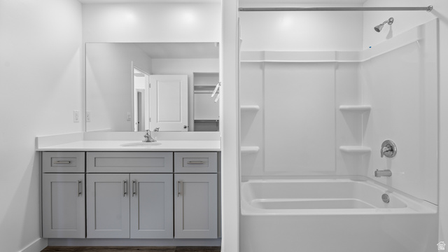
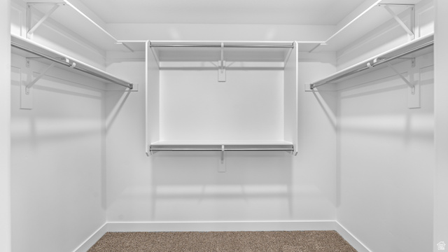
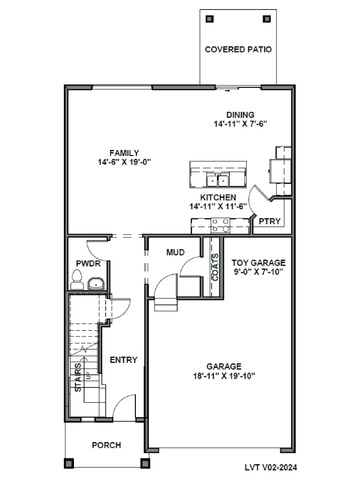
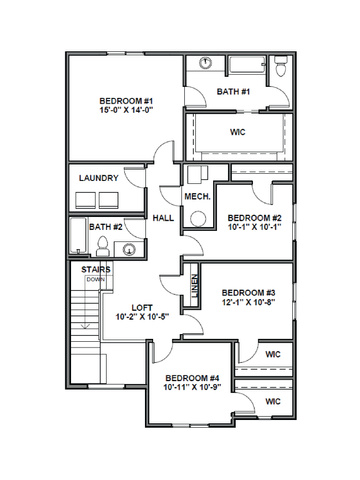
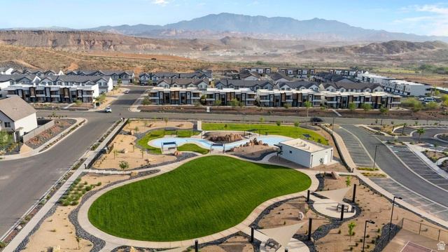
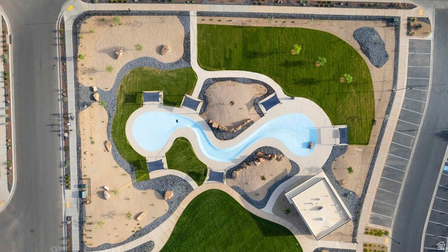
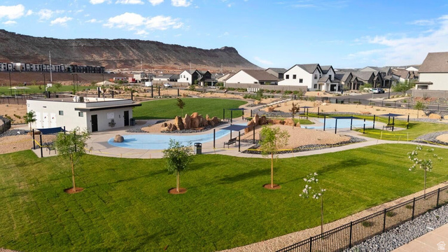
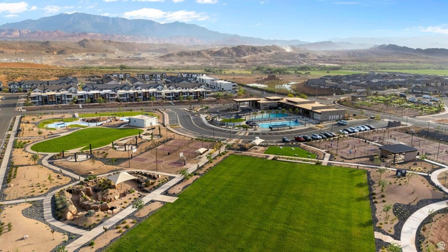
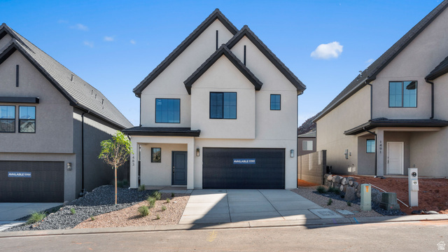
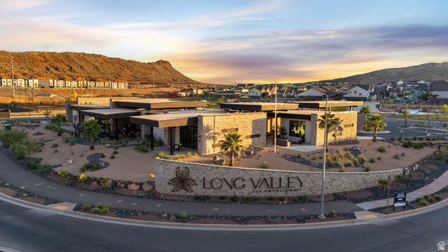
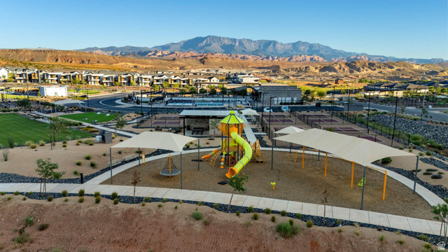
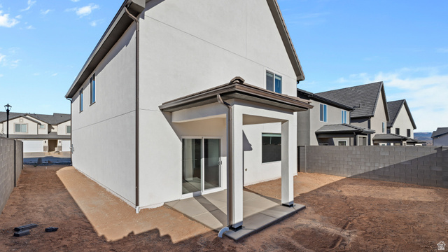
Welcome to the Edgewood Floorplan in Long Valley. Featured in the popular Scandi exterior, this new 4 bed Edgewood floor plan features a walk-in closet in every bedroom and a loft space upstairs here in the desirable community of Long Valley. You will enjoy an oversized backyard, an open floorplan that boasts a kitchen with generous pantry, a large kitchen island with breakfast bar, quartz countertops, stainless appliances and natural gas cooking. Enjoy our community pools, hot tub, pickleball courts, 18 hole putting course and more! Ask me about our generous home warranty and smart home package! ** Special Interest Rates are Available when you use DHI Mortgage in addition to receiving $5,000 toward closing costs. The actual home may differ in color, material, and/or options.
MLS # 2122004
Listing maintained by D.R. Horton, Inc. Posted on Nov 8, 2025 4:54 pm and last updated on Jan 9, 2026 8:07 pm. All times are in Universal Coordinated Time.
This information is believed to be accurate, but without warranty.
Property Features
- Style: Stories: 2
- Year Built: 2025
- Closet: Walk-In
- Disposal
- Oven: Gas
- Range/Oven: Free Stdng.
- Smart Thermostat(s)
- Sewer: Connected
- Sewer: Public
- Construction: Stone, Stucco
- Cooling: Central Air
- Flooring: Carpet, Laminate
- Heating: Forced Air
- Fenced: Part, Sidewalks, View: Mountain, View: Valley, View: Red Rock
- Roof: Tile
- HOA: $50