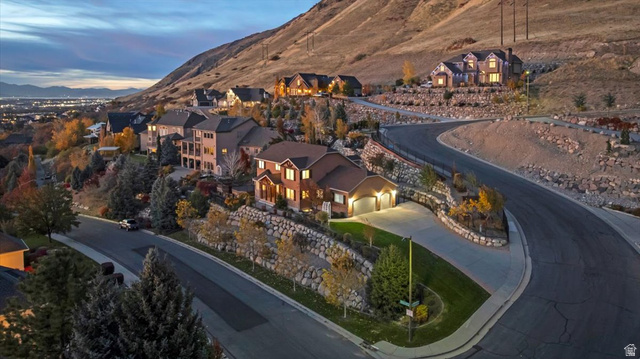

$1,100,000
2541 E STONEBURY LOOP RD
6Beds
4.5Baths
5183ft2
3.00Garage Spaces
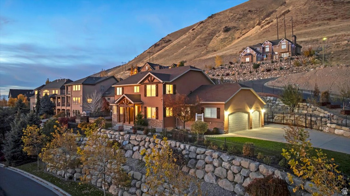
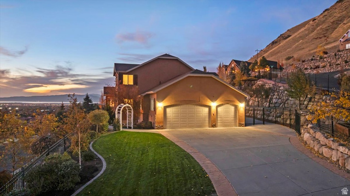
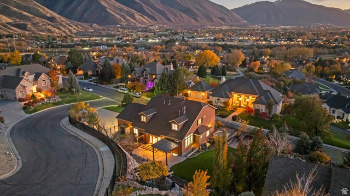
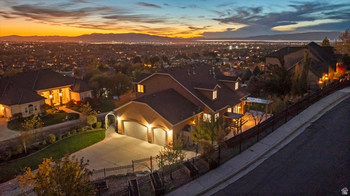
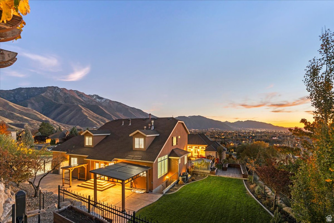
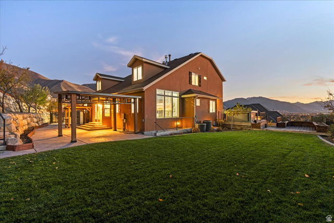
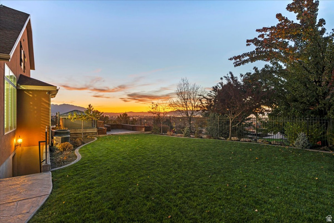
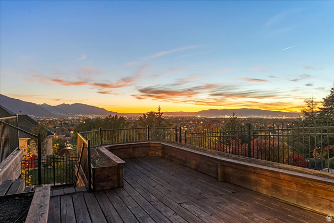
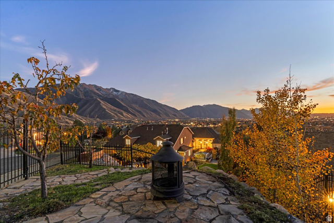
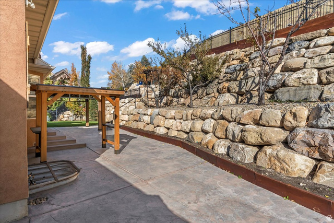
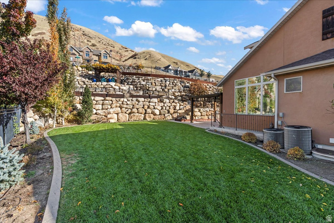
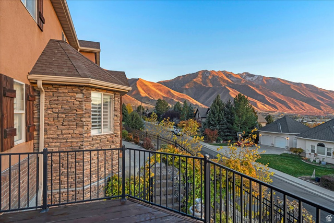
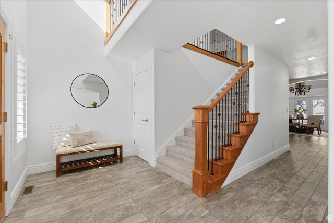
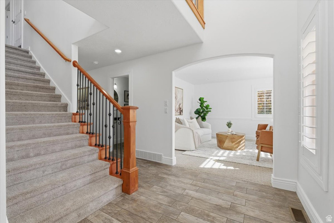
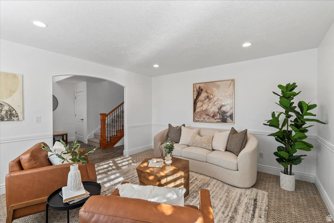
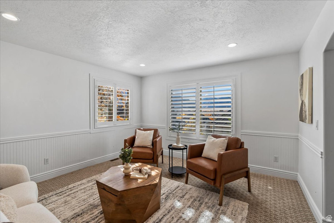
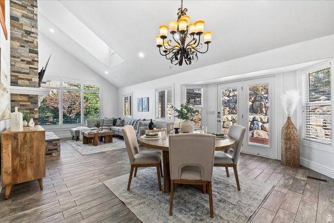
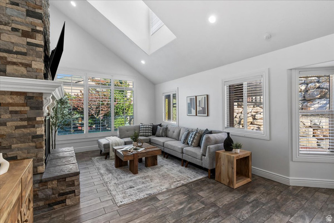
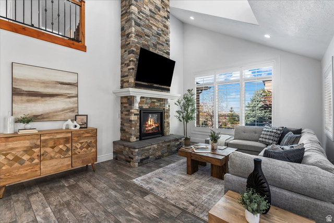
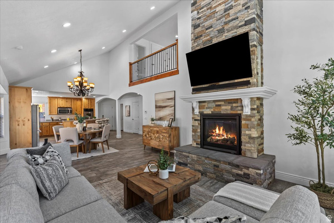
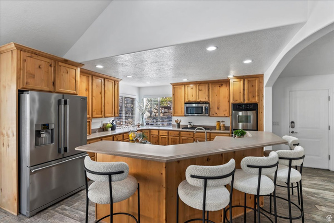
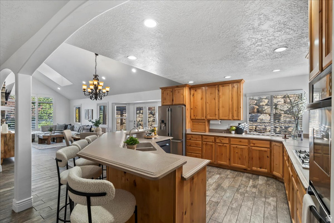
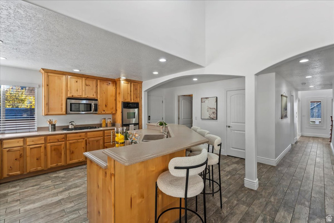
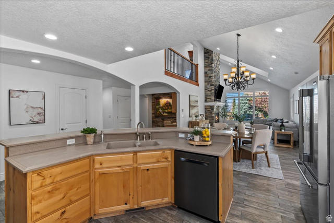
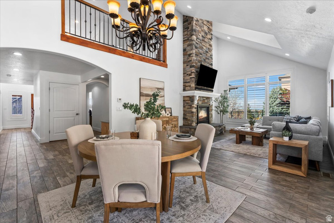
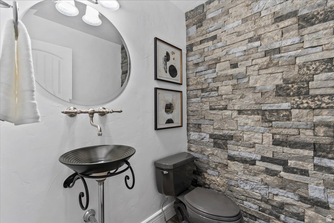
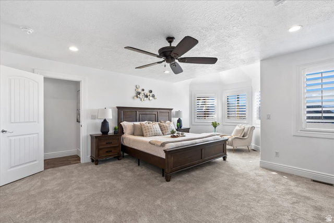
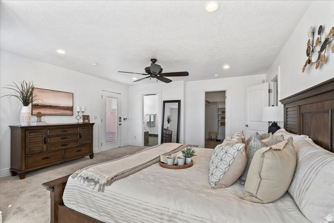
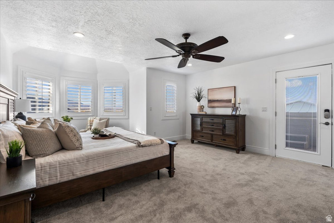
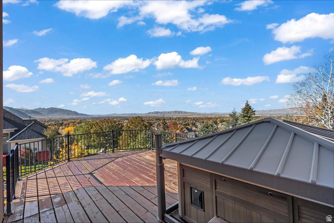
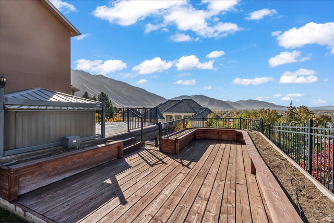
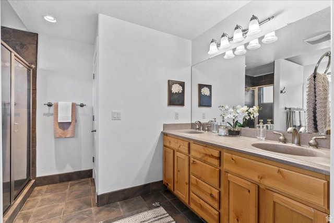
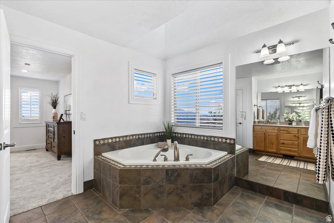
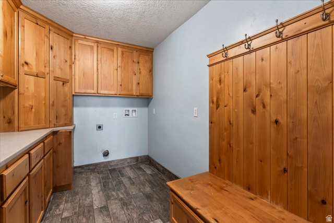
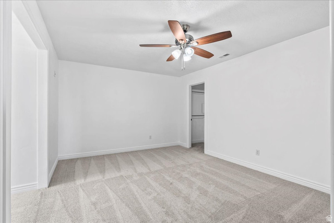
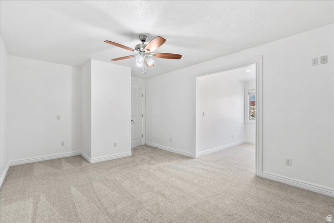
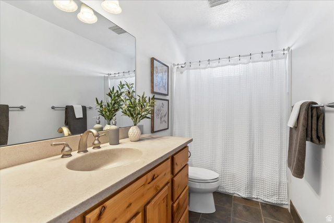
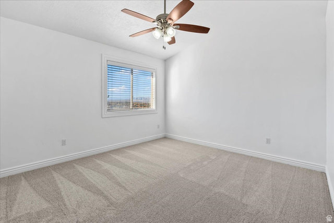
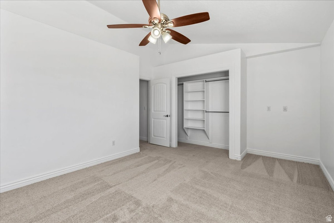
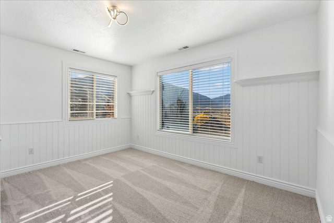
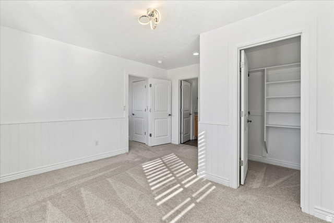
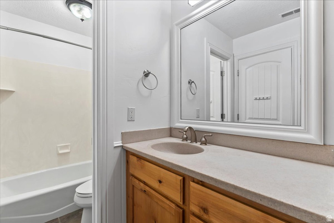
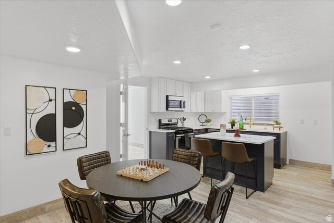
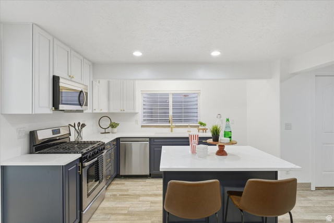

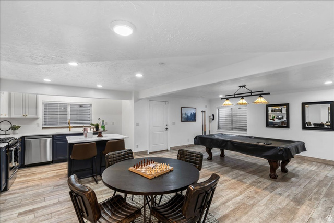
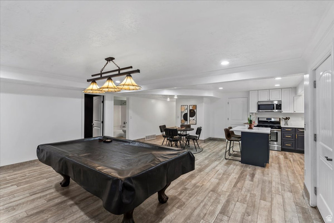
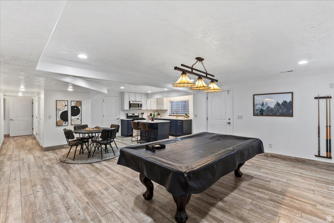
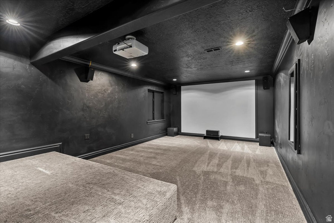
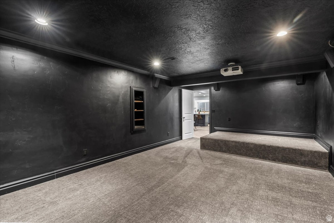
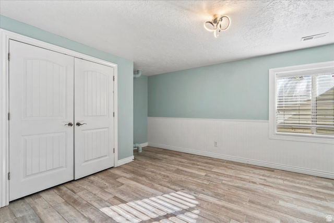
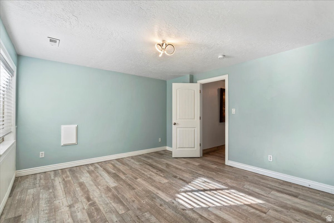
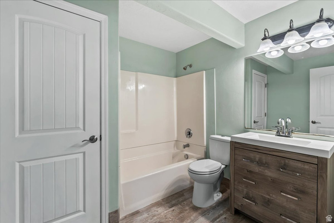
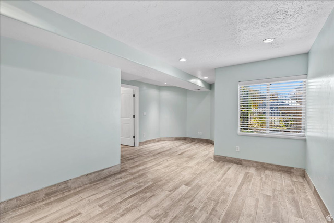
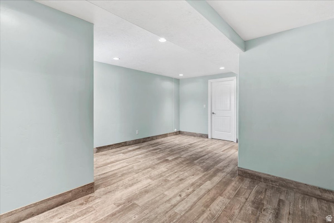
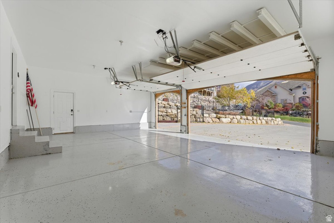
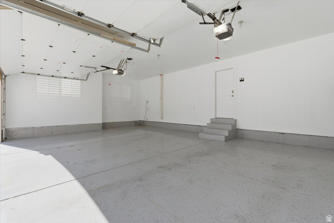
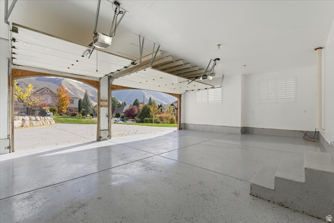
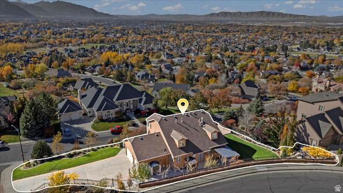
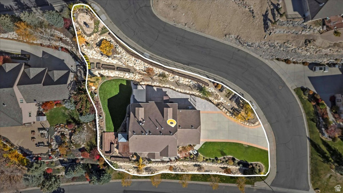
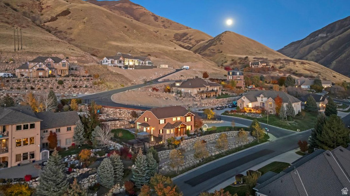
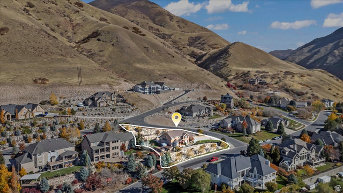
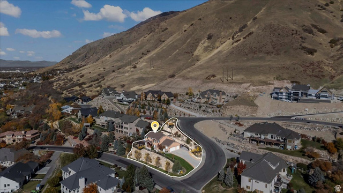
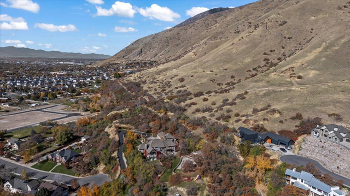
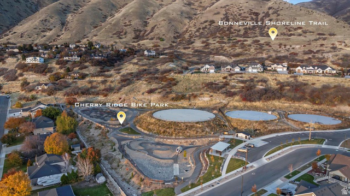
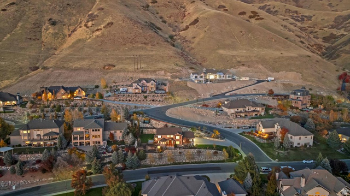
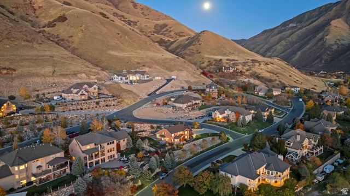
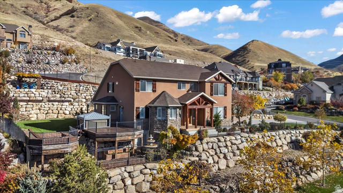
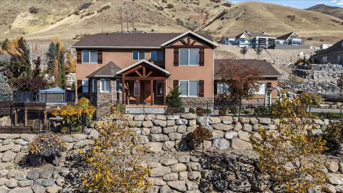
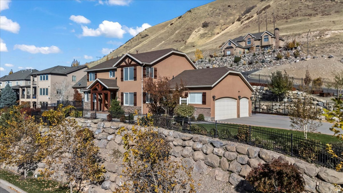
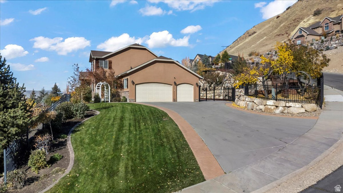
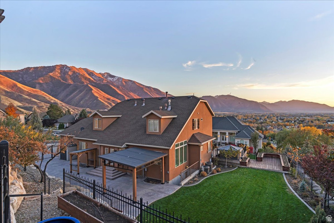
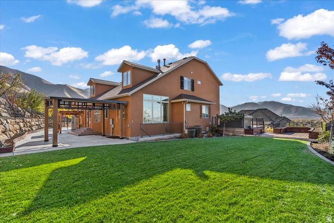
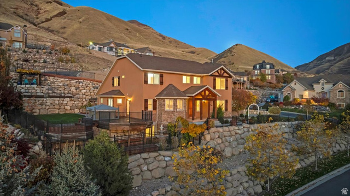
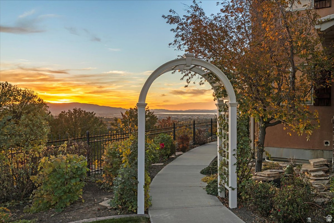
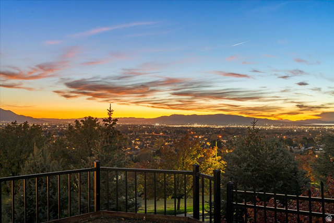
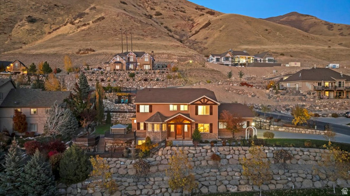
Nestled in a quiet, upscale mountainside community, this stunning 6-bedroom, 5-bath home offers breathtaking views, elegant design, and unparalleled modern comfort. The open-concept floor plan greets you with vaulted ceilings, a dramatic floor-to-ceiling stone fireplace, and expansive windows that bathe the home in natural light. At the heart of the home, a gourmet kitchen features premium cabinetry, new dishwasher, and ample counter space-perfect for both daily life and grand entertaining. The primary suite serves as a serene retreat with spa-like finishes and peaceful hillside vistas. Step outside to a true outdoor paradise, meticulously nurtured by Master Gardeners. This lush landscape boasts stone retaining walls, cascading grape vines, raised gardening boxes, and a rare pine nut tree. A flourishing backyard orchard provides a fruit-lover's dream with fresh harvests of apples, peaches, plums, cherries, apricots, and pears. This home is as functional as it is beautiful, featuring a spacious three-car garage with insulated doors and epoxy flooring. Modern essentials include a radon mitigation system, ultra-fast 8-Gig Google Fiber, a wifi-controlled sprinkler system, and a premium Potassium water filtration system with TrojanUVMAX purification. Recent updates include new flooring and fresh paint throughout. The seller is offering incredible added value by including the following "as-is": a 7.2 surround sound system and projector in the theater room, pool table, hot tub with Covana cover, TVs with mounts, pantry fridge, and a movable shed. Perfectly located minutes from schools, parks, and shopping, this home offers the ultimate balance of hillside tranquility and city convenience.
MLS # 2121652
Listing maintained by EXP Realty, LLC. Posted on Nov 6, 2025 9:17 pm and last updated on Mar 6, 2026 9:49 pm. All times are in Universal Coordinated Time.
This information is believed to be accurate, but without warranty.
Property Features
- Style: Stories: 2
- Year Built: 2005
- Awning(s)
- Basement Entrance
- Deck; Covered
- Double Pane Windows
- Entry (Foyer)
- Lighting
- Patio: Covered
- Porch: Open
- Walkout
- Alarm: Fire
- Bath: Primary
- Bath: Sep. Tub/Shower
- Closet: Walk-In
- Disposal
- Floor Drains
- Gas Log
- Great Room
- Kitchen: Second
- Laundry Chute
- Mother-in-Law Apt.
- Oven: Double
- Oven: Wall
- Range: Gas
- Range/Oven: Built-In
- Vaulted Ceilings
- Theater Room
- Video Door Bell(s)
- Smart Thermostat(s)
- Electric Dryer Hookup
- Sewer: Connected
- Construction: Brick, Stone, Stucco
- Cooling: Central Air
- Flooring: Carpet, Tile
- Heating: Gas: Central
- Corner Lot, Curb & Gutter, Fenced: Full, Road: Paved, Secluded, Sidewalks, Sprinkler: Auto-Full, Terrain: Grad Slope, View: Lake, View: Mountain, View: Valley, Drip Irrigation: Auto-Full, Private
- Roof: Asphalt