
$1,450,000
1263 E WILD MAPLE CT
7Beds
5.5Baths
6753ft2
4.00Garage Spaces
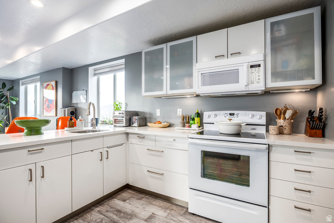
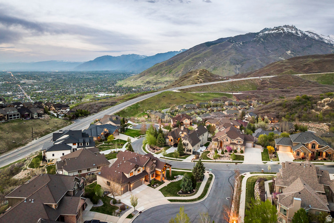
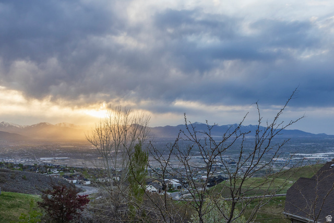
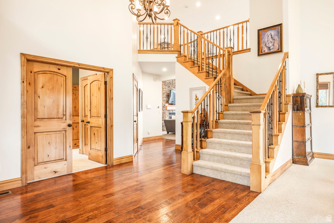
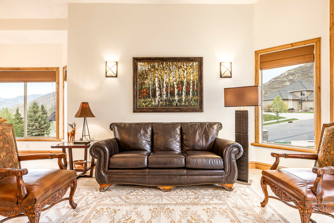
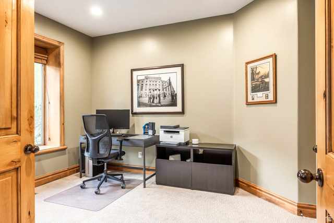
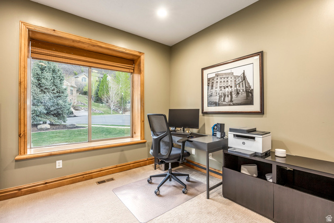
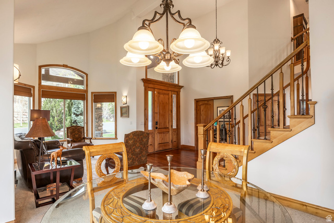
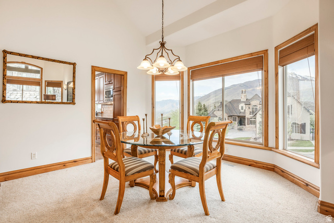
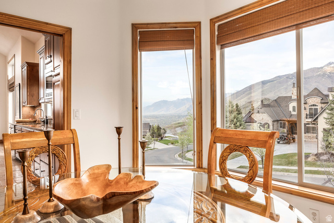
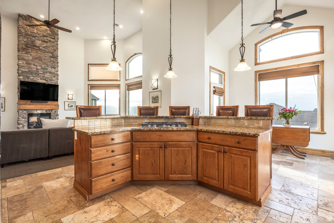
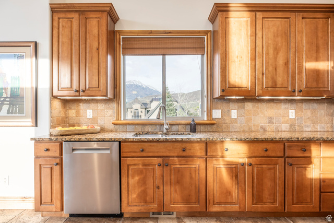
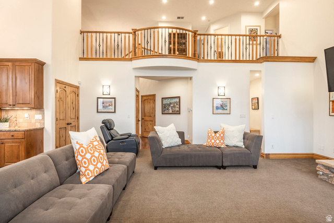
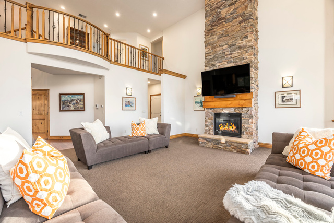
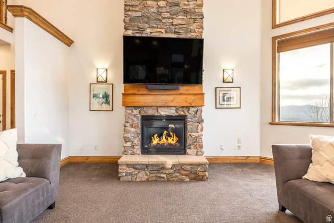
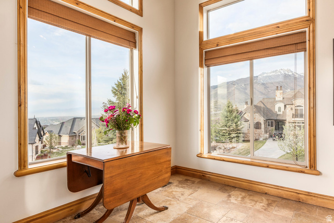
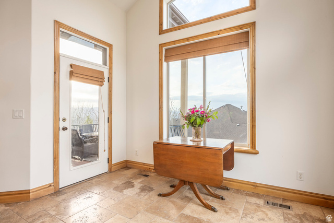
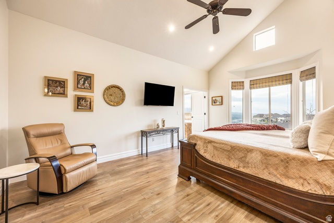
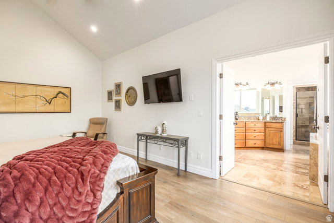
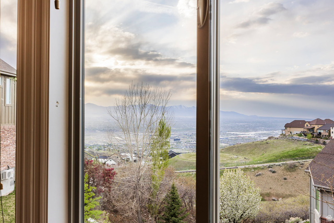
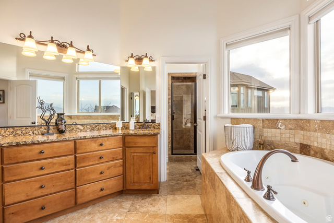
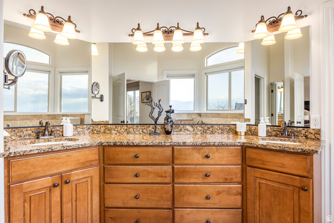
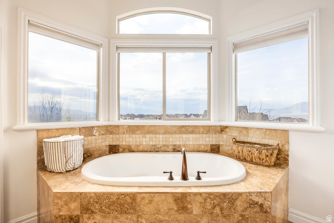
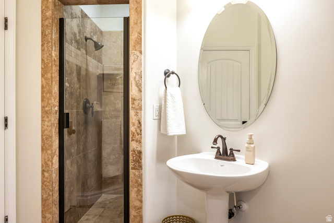
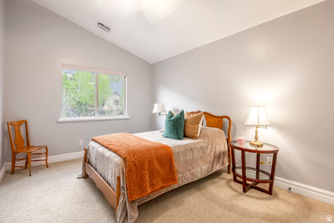
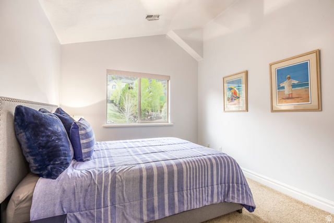
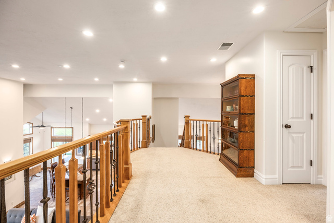
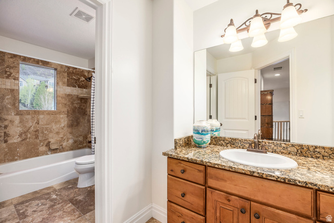
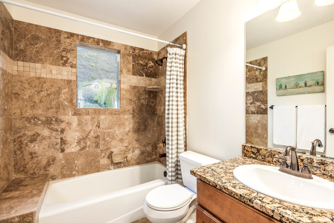
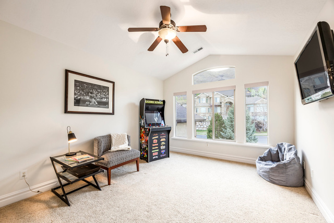
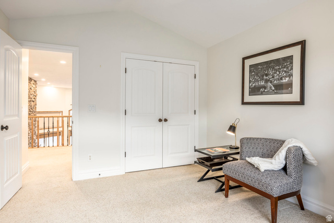
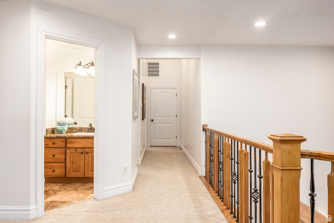
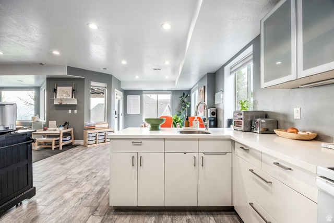

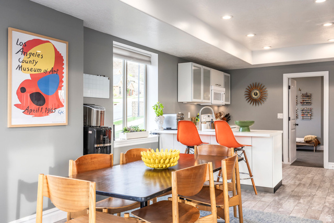
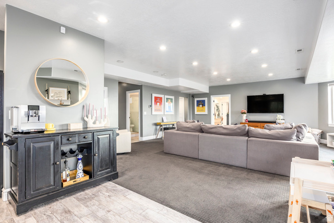
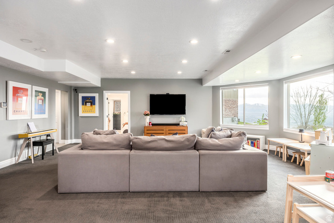
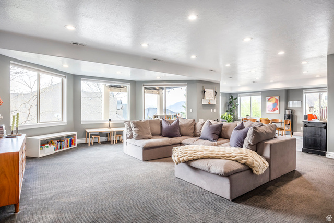
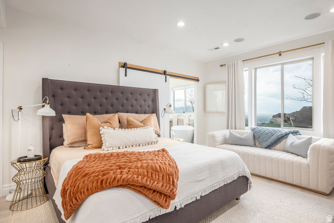
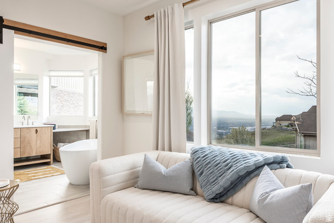
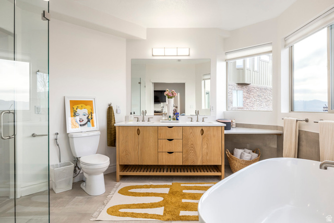
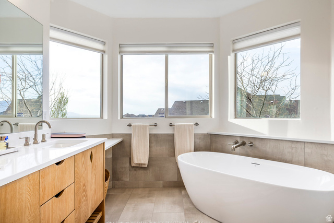
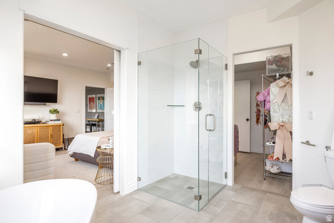
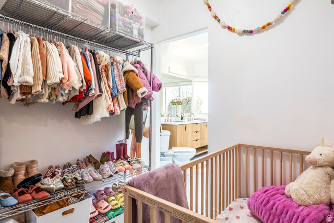
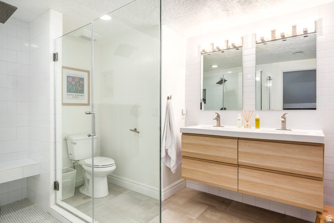
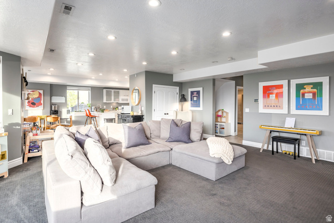
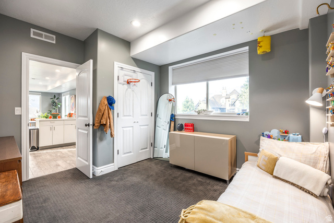
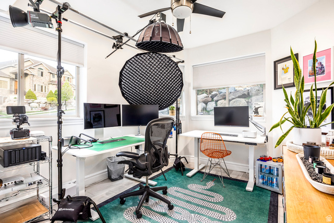
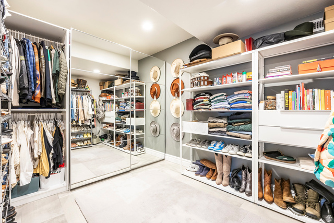
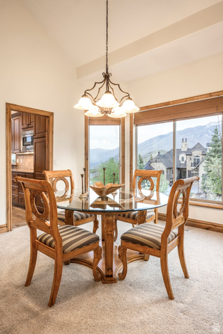
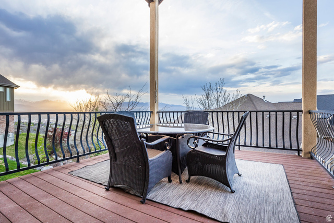
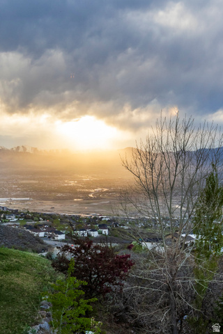
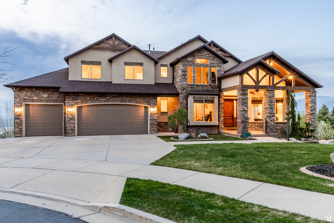
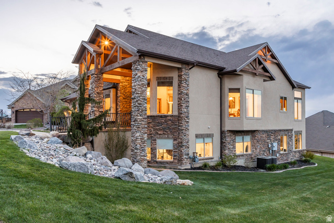
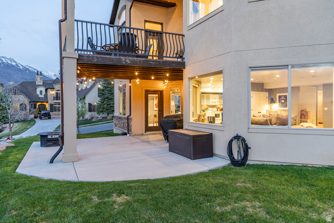
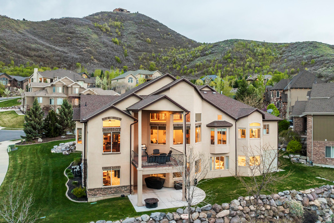
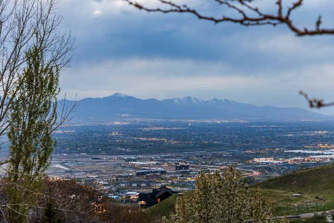
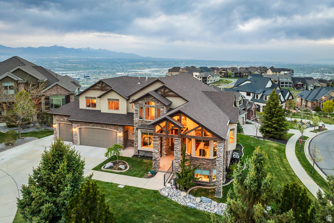
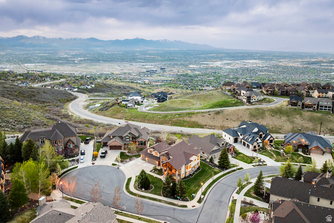
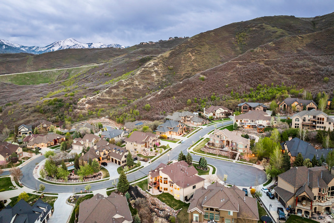
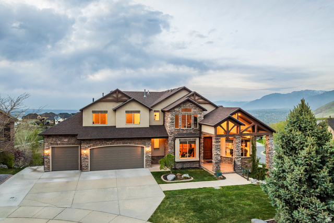
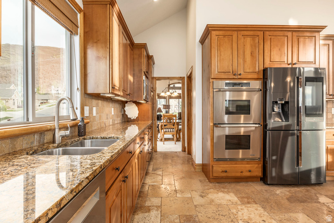
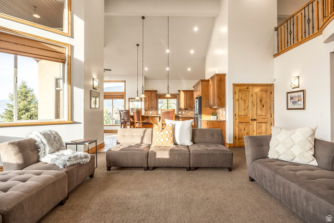
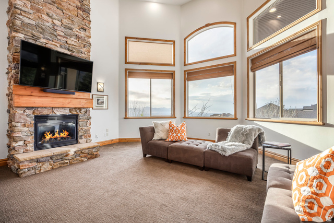
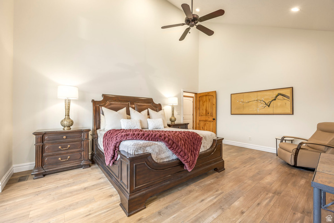
This stunning custom two-story home is perfectly nestled in the highly sought-after Ridgewood community on Draper's East Bench. Thoughtfully designed for both grand entertaining and everyday living, it features 7 bedrooms, 6 bathrooms, and multiple spacious gathering areas. The gourmet kitchen is a chef's dream, while the fully finished basement-with its own second kitchen-offers the perfect setup for guests or multi-generational living. Architectural highlights include soaring exposed wood beams, custom hardwood floors and doors, and elegant Tuscan-inspired finishes throughout. Expansive windows frame spectacular panoramic views of the Salt Lake Valley and surrounding mountains, creating a serene backdrop from nearly every room. The home also boasts a 4-car garage and a beautifully landscaped lot measuring just under half an acre (.34 acres), designed for both beauty and functionality. Residents enjoy direct neighborhood access to Draper's coveted Corner Canyon Trail System-ideal for hiking, biking, and outdoor adventures-along with close proximity to excellent shopping, dining, and the Draper Temple. With easy freeway access and a prime location approximately halfway between Salt Lake City and Provo, this home offers the perfect blend of luxury, convenience, and natural beauty.
MLS # 2120594
Listing maintained by Summit Sotheby's International Realty. Posted on Oct 31, 2025 4:28 pm and last updated on Jun 28, 2026 8:02 am. All times are in Universal Coordinated Time.
This information is believed to be accurate, but without warranty.
Property Features
- Style: Stories: 2
- Year Built: 2006
- Awning(s)
- Balcony
- Basement Entrance
- Bay Box Windows
- Deck; Covered
- Double Pane Windows
- Entry (Foyer)
- Lighting
- Patio: Covered
- Porch: Open
- Walkout
- Basement Apartment
- Bath: Primary
- Bath: Sep. Tub/Shower
- Central Vacuum
- Closet: Walk-In
- Den/Office
- Disposal
- Gas Log
- Great Room
- Jetted Tub
- Kitchen: Second
- Mother-in-Law Apt.
- Oven: Double
- Oven: Wall
- Range: Gas
- Range/Oven: Built-In
- Vaulted Ceilings
- Granite Countertops
- Electric Dryer Hookup
- Gas Dryer Hookup
- Sewer: Connected
- Sewer: Public
- Construction: Brick, Cedar, Log, Stone, Stucco
- Cooling: Central Air
- Flooring: Carpet, Hardwood, Tile, Travertine
- Heating: Forced Air, Gas: Central, >= 95% efficiency
- Corner Lot, Cul-De-Sac, Curb & Gutter, Road: Paved, Sidewalks, Sprinkler: Auto-Full, Terrain: Mountain, View: Mountain, View: Valley
- Roof: Asphalt
- Parking: Rv Parking
- HOA: $20