
$748,500
1975 E 1425 N
5Beds
3.5Baths
3800ft2
3.00Garage Spaces
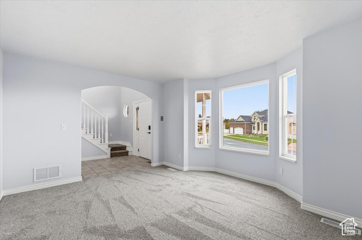
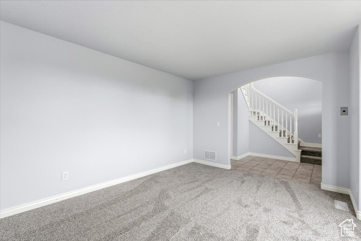
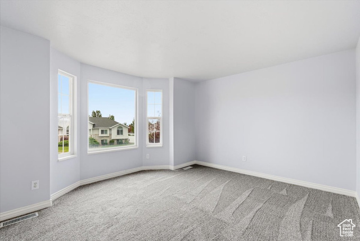
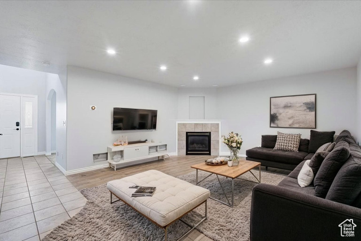
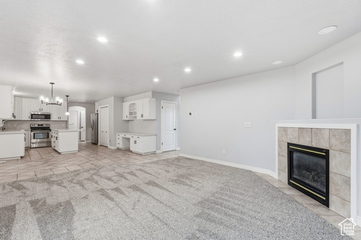
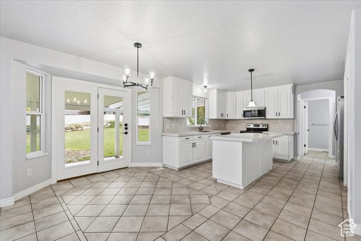
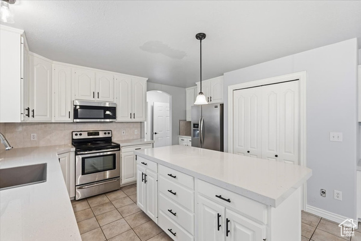
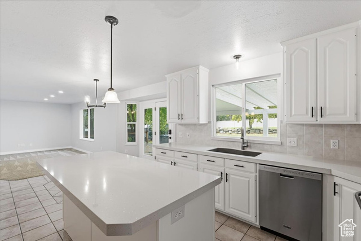
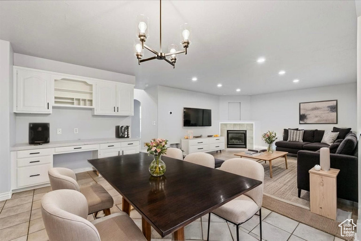
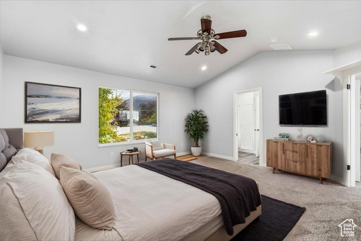
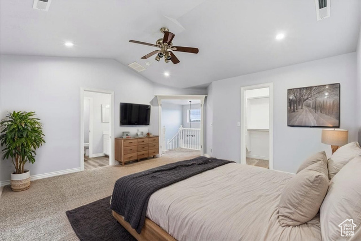
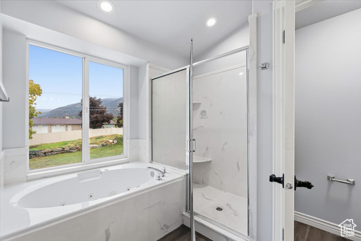
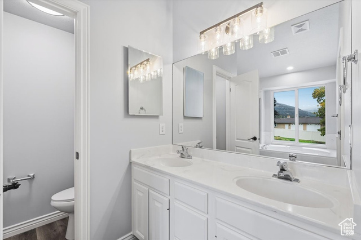
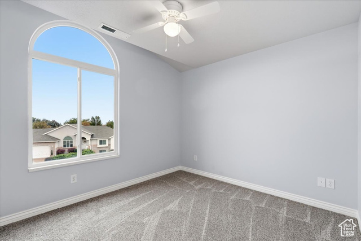
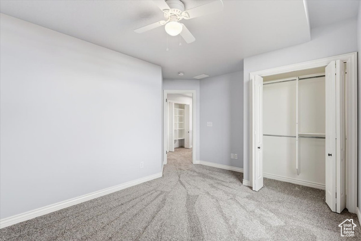
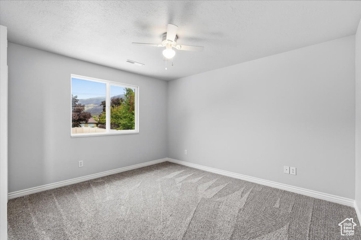
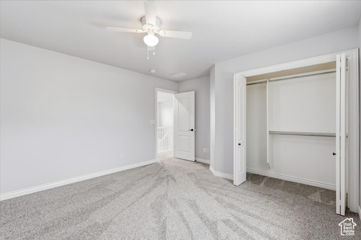
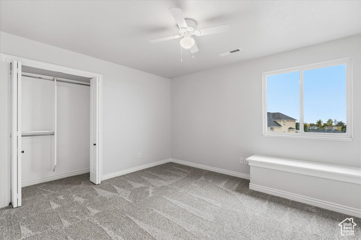
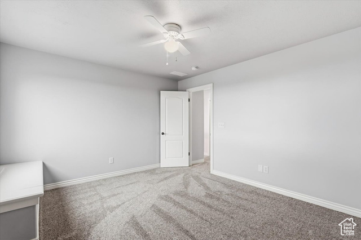
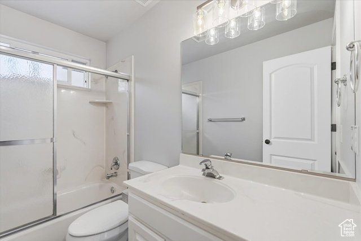
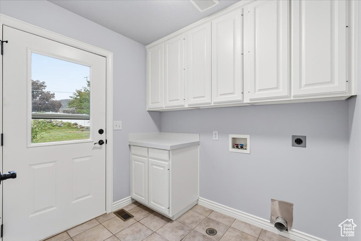
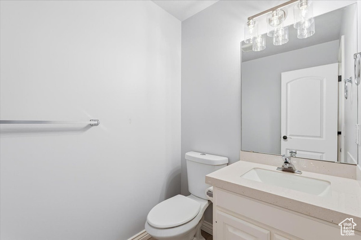
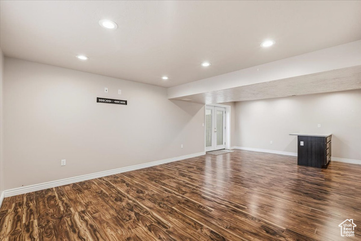
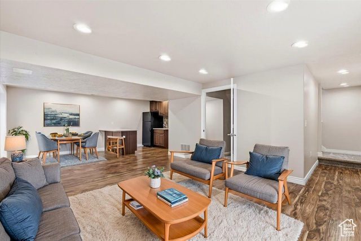
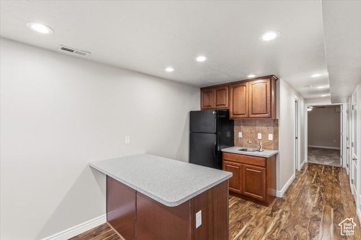
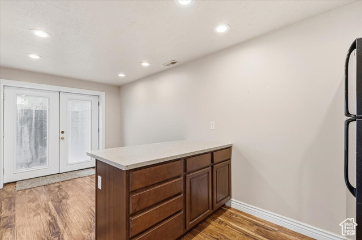
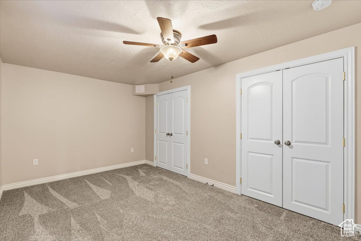
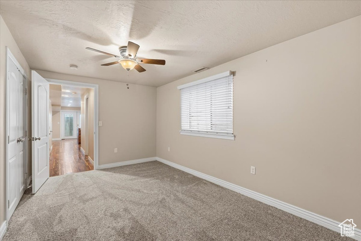
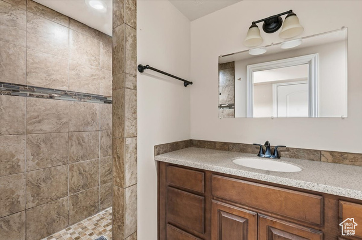
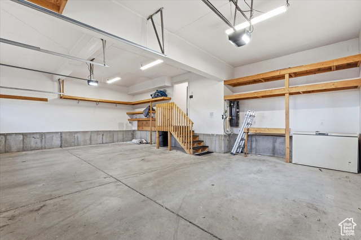
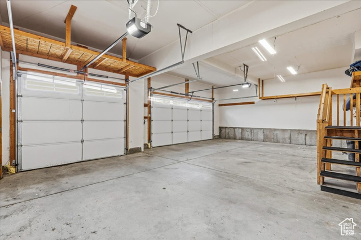
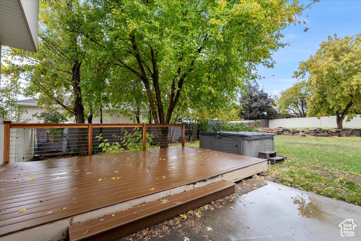
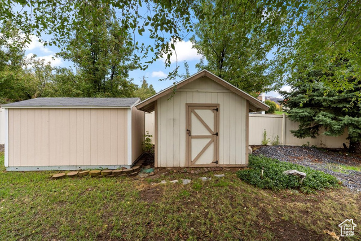

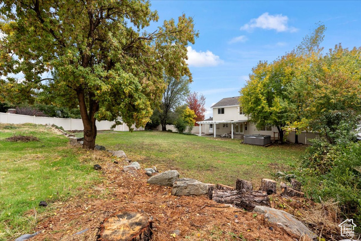
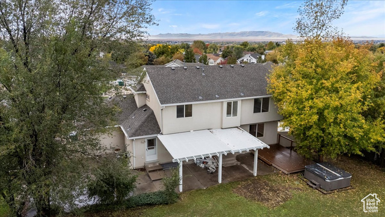
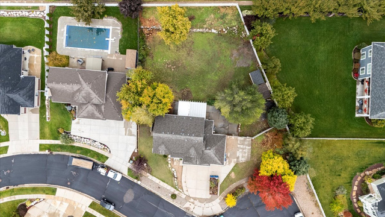
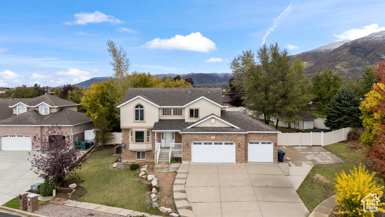
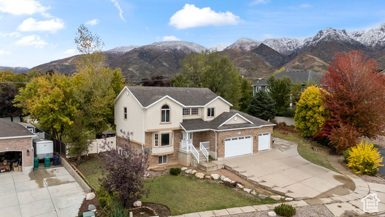
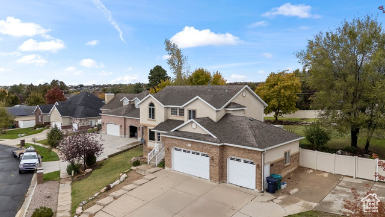
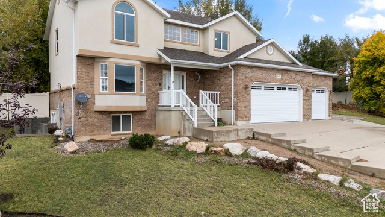
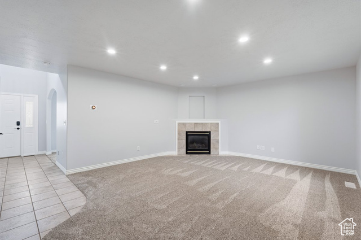
Beautifully Updated Home with Space, Style & Functionality! Step inside to find fresh paint throughout, new lighting, updated cabinets, and brand-new carpet, creating a bright and welcoming atmosphere. The open layout features a gorgeous kitchen remodel with white cabinets, solid surface countertops, stainless steel appliances, an island with upgraded lighting, tile floors, and direct access to the backyard. A built-in desk/work area makes the space as functional as it is stylish. The huge primary suite is a true retreat, featuring vaulted ceilings, elegant double doors, a walk-in closet, and a luxurious ensuite with a jetted tub and separate shower. The home offers large bedrooms and a main floor laundry/mud room with cabinets and backyard access-ideal for busy households. The fully finished basement adds even more flexibility with a kitchenette, a spacious bedroom, and a beautifully tiled bathroom-perfect for guests, a rental setup, or multi-generational living. Outside, enjoy a large backyard with a deck, covered patio, and a storage shed, creating endless possibilities for outdoor entertaining. The oversized 3-car garage includes built-in shelving plus RV parking, giving you plenty of space for vehicles, toys, and tools. This home has the upgrades, space, and location you've been searching for-schedule your private tour today before it's gone! Square footage obtained from county records. Buyer advised to verify all information.
MLS # 2118158
Listing maintained by Real Broker, LLC. Posted on Oct 17, 2025 6:22 pm and last updated on Mar 10, 2026 4:06 pm. All times are in Universal Coordinated Time.
This information is believed to be accurate, but without warranty.
Property Features
- Style: Stories: 2
- Year Built: 2000
- Awning(s)
- Double Pane Windows
- Entry (Foyer)
- Lighting
- Patio: Covered
- Walkout
- Basement Apartment
- Bath: Primary
- Closet: Walk-In
- Disposal
- French Doors
- Gas Log
- Kitchen: Second
- Kitchen: Updated
- Range/Oven: Free Stdng.
- Vaulted Ceilings
- Sewer: Connected
- Sewer: Public
- Construction: Brick, Stucco
- Cooling: Central Air
- Flooring: Carpet, Laminate, Tile
- Heating: Forced Air, Gas: Central
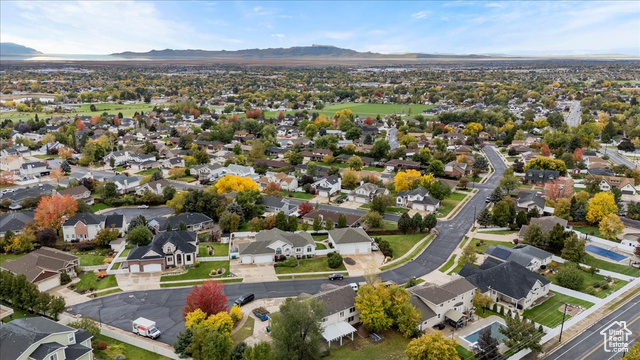
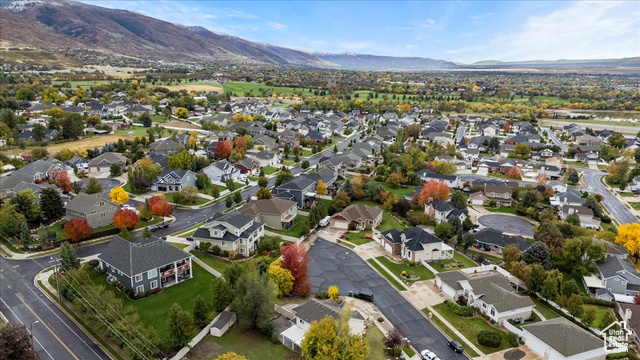
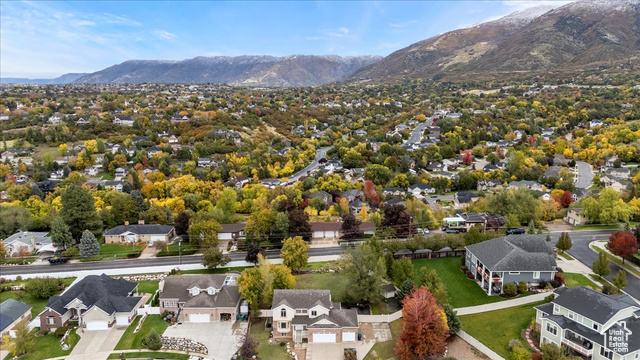
- Cul-De-Sac, Curb & Gutter, Fenced: Full, Road: Paved, Secluded, Sidewalks, Sprinkler: Auto-Full, View: Mountain, View: Valley, Wooded
- Roof: Asphalt
- Parking: Parking: Uncovered, Rv Parking