
$2,149,000
252 N 400 E
3Beds
2.5Baths
6252ft2
1.00Garage Spaces
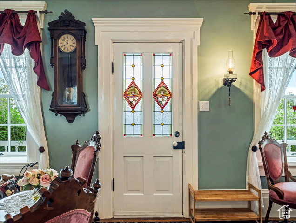
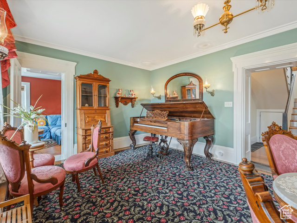
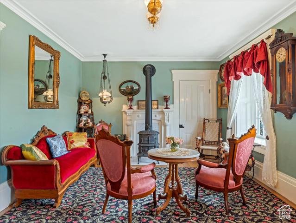
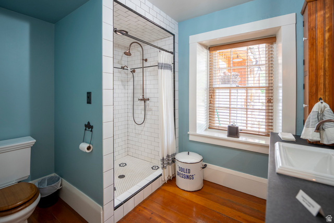
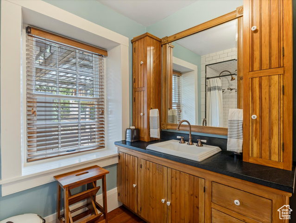
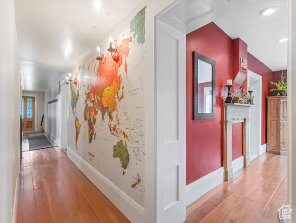
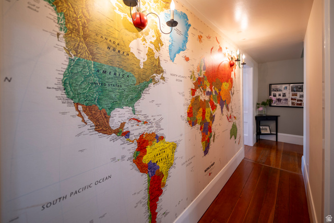
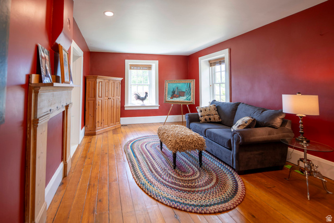
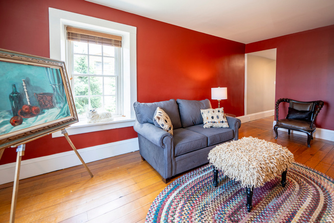
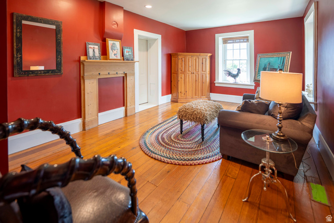
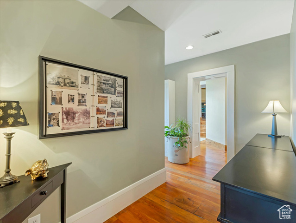
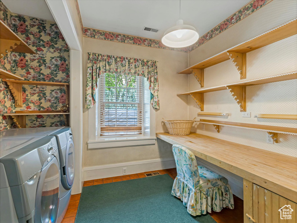
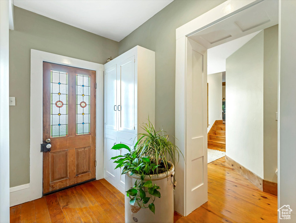
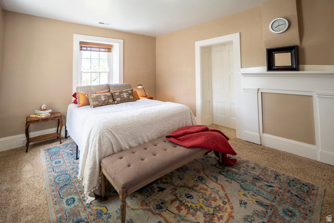
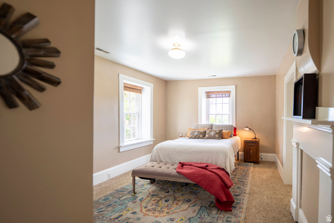
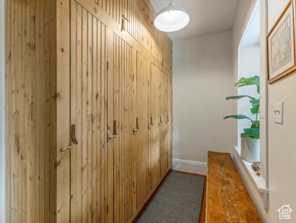
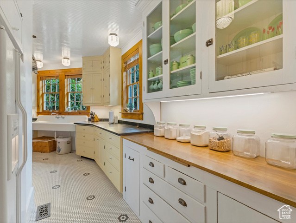
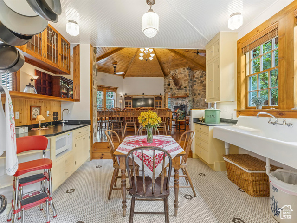
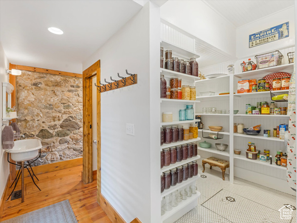
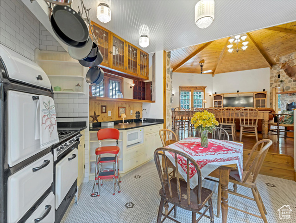
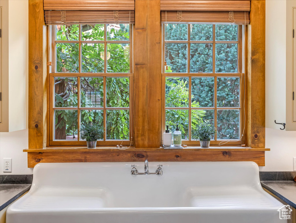
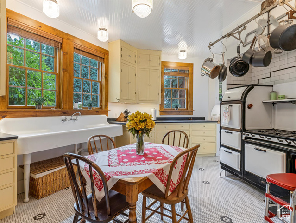
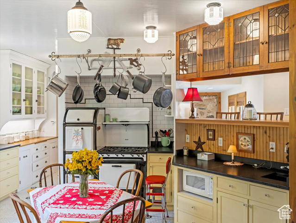
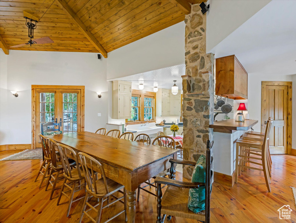
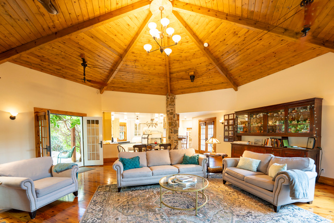
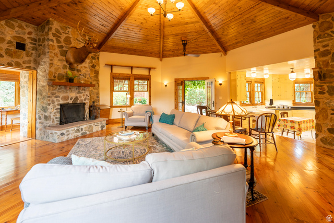
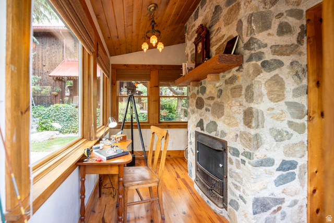
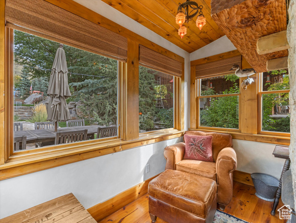
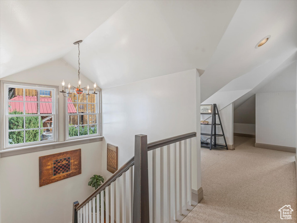
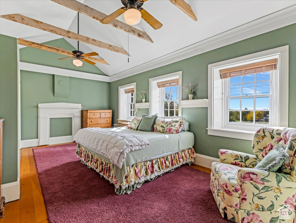
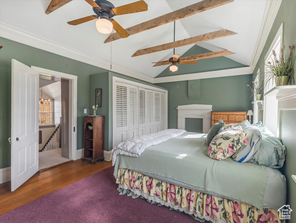
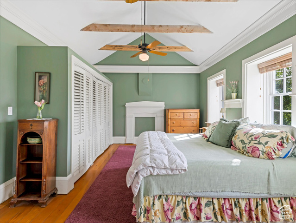
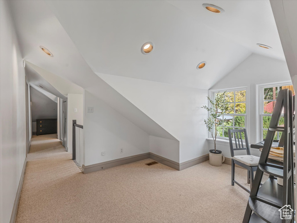
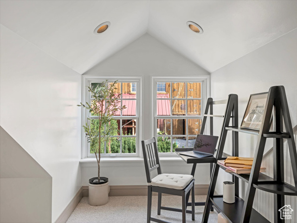
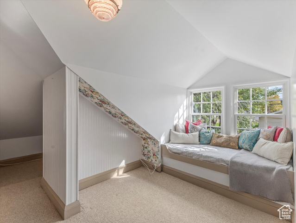
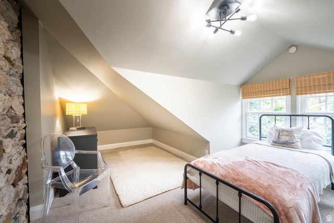
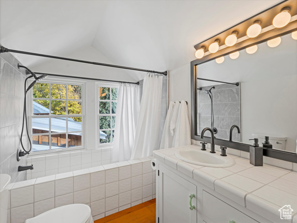
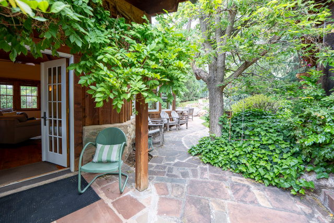
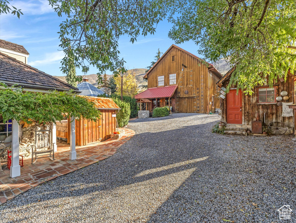
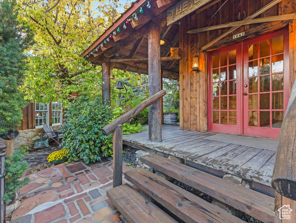
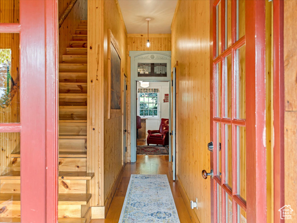
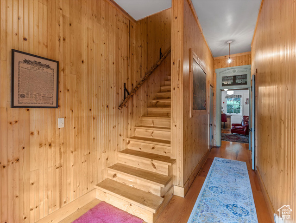
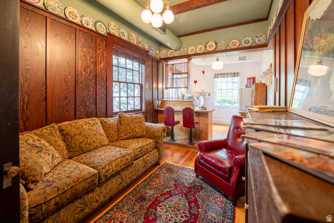
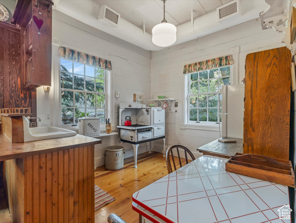
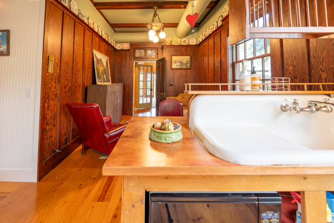
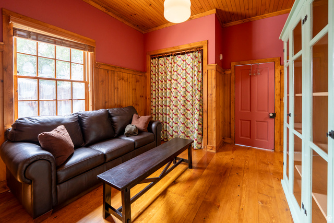
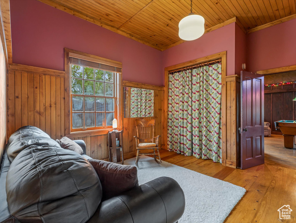
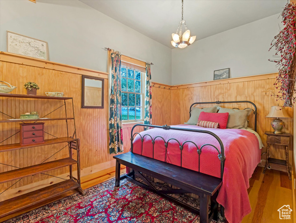
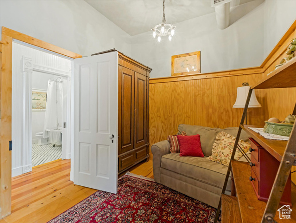
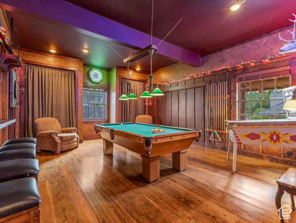
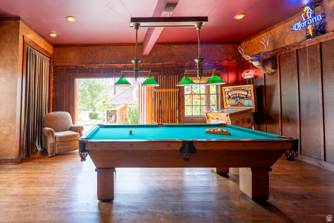
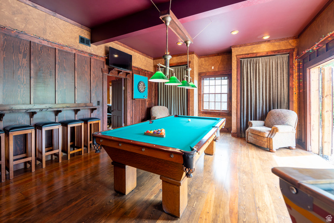
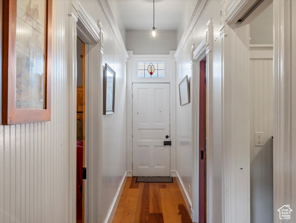
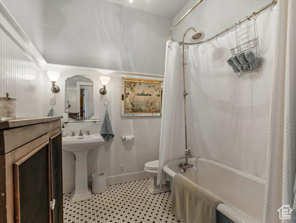
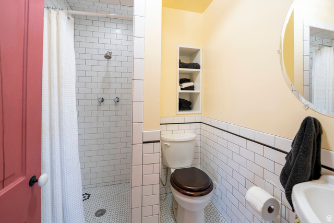
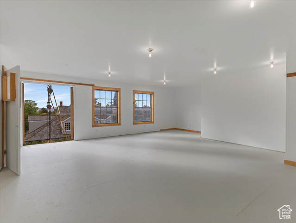
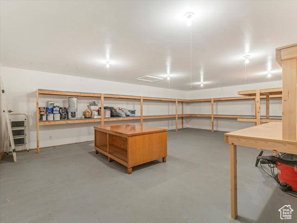
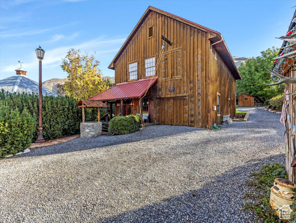
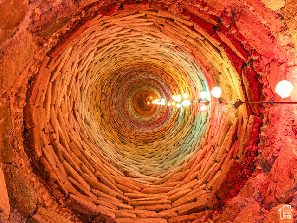
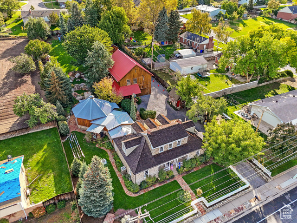
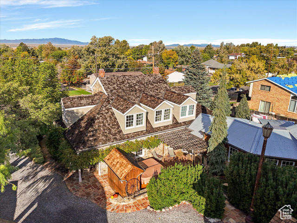
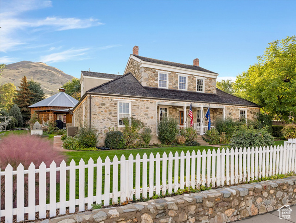
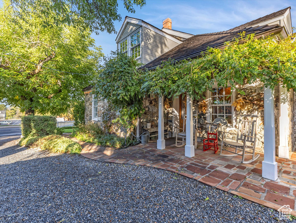
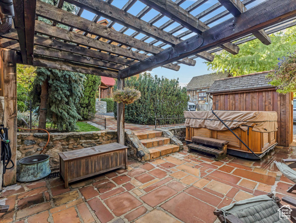
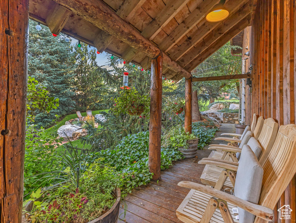
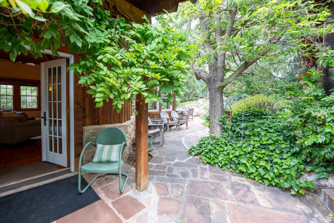
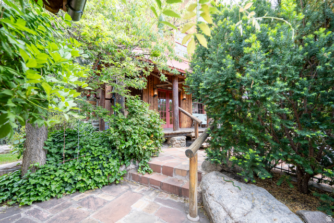
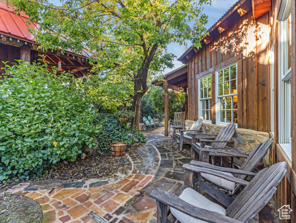
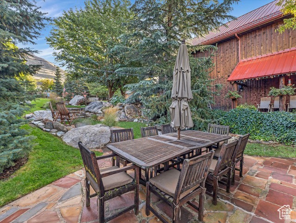
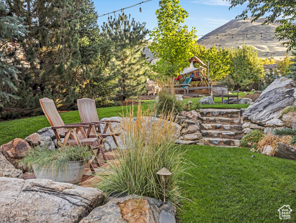
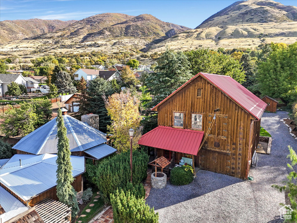
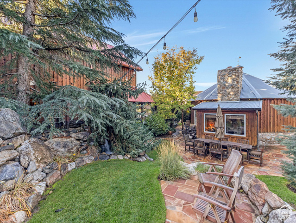
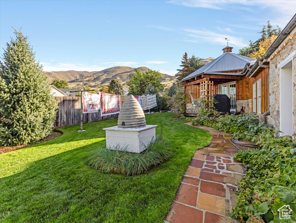
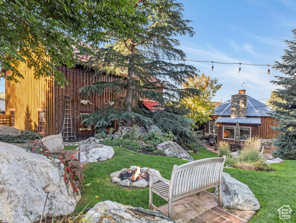
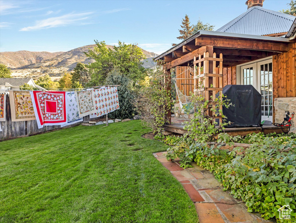
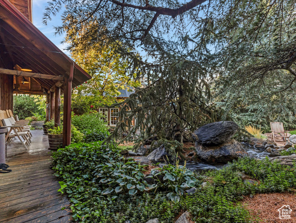
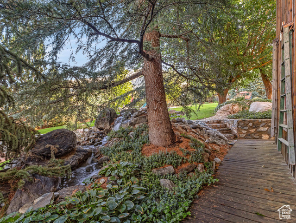
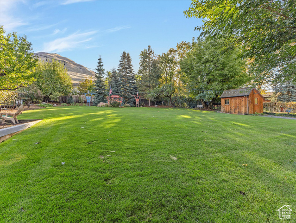
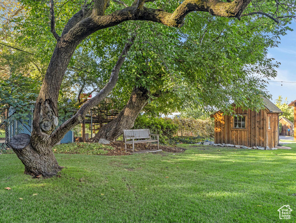
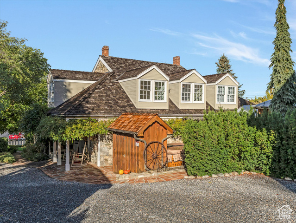
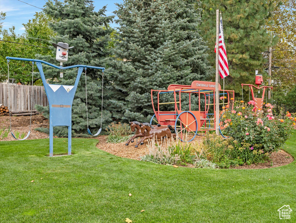
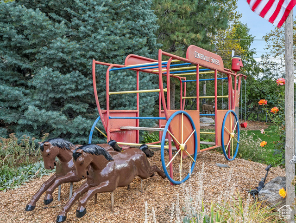
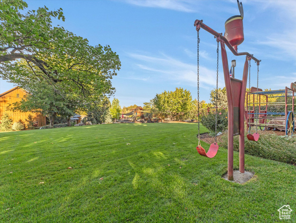
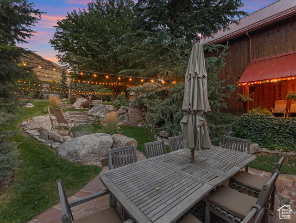
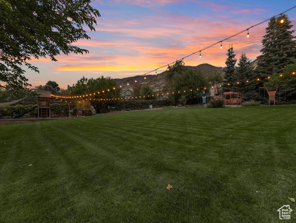
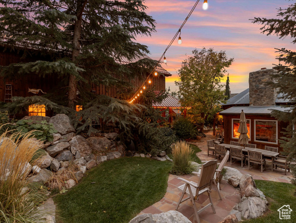
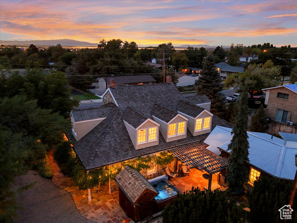
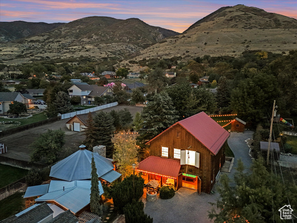
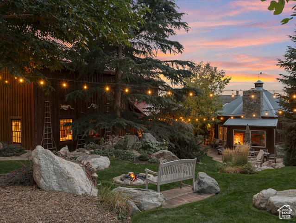
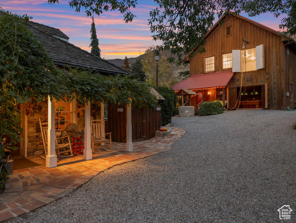
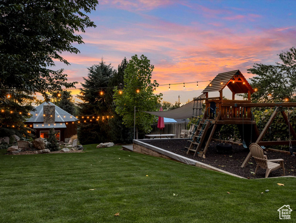
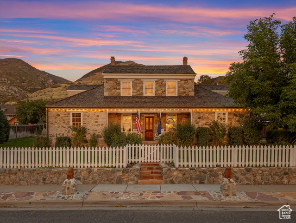
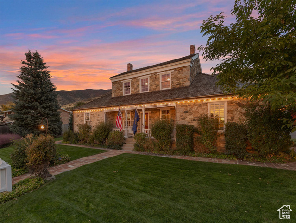
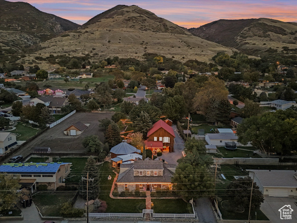
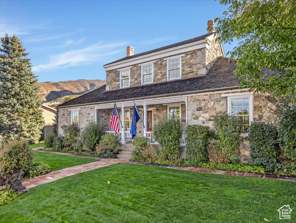
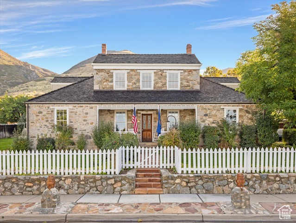
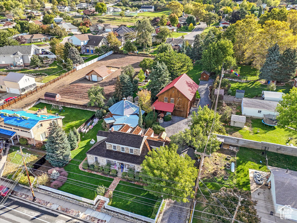
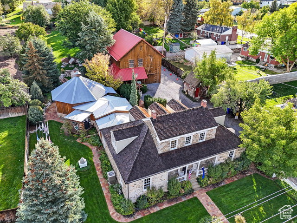
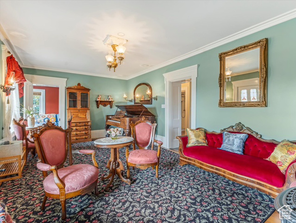
Built in 1875 and listed on the National Register of Historic Places, this extraordinary Centerville estate sits quietly at the foot of the Wasatch, offering craftsmanship, character, and versatility rarely found today. Original wood floors, high ceilings, tall windows, beadboard, transom glass, and hand-finished details reflect the work of a master carpenter and cabinetmaker. Lovingly stewarded by the same owners since 1982, the home has been thoughtfully restored using salvaged period materials while remaining move-in ready. The main house and barn each feature vintage kitchens with restored stoves, fresh interior paint, and timeless finishes. The two-story barn offers approximately 2,806 sq ft of flexible living space, including a game room, a two-bedroom, two-bath mother-in-law apartment, and a spacious studio/workshop above, with city approved plans for covered parking. The grounds are equally enchanting, featuring a man-made stream and waterfall, heritage almond, tulip, walnut trees and grapevines, a 65-foot wishing well, and the Original Centerville Express playground. Ideal for entertaining, multi-generational living, or creative pursuits. Close to hiking trails, mountain views, and charming downtown Centerville-historic, functional, and truly one of a kind. Looking for it's one of a kind owner. Square footage figures are provided as a courtesy estimate only and were obtained from county records. Buyer is advised to obtain an independent measurement. This home is sold as is with some historic furniture included. square footage for barn and house estimated at 6485 square feet.
MLS # 2118065
Listing maintained by The Agency Salt Lake City. Posted on Oct 17, 2025 5:17 am and last updated on May 25, 2026 6:11 am. All times are in Universal Coordinated Time.
This information is believed to be accurate, but without warranty.
Property Features
- Style: Stories: 2
- Year Built: 1875
- Barn
- Deck; Covered
- Double Pane Windows
- Out Buildings
- Lighting
- Patio: Covered
- Porch: Open
- Patio: Open
- Accessory Apt
- Den/Office
- French Doors
- Great Room
- Kitchen: Updated
- Mother-in-Law Apt.
- Oven: Gas
- Range/Oven: Free Stdng.
- Vaulted Ceilings
- Electric Dryer Hookup
- Sewer: Connected
- Sewer: Public
- Construction: Brick, Stone, Other
- Cooling: Central Air
- Flooring: Carpet, Hardwood, Tile
- Heating: Gas: Central
- Fenced: Full, Secluded, Sprinkler: Auto-Full, View: Mountain, View: Valley, Drip Irrigation: Auto-Full, Private
- Roof: Metal, Wood
- Parking: Rv Parking