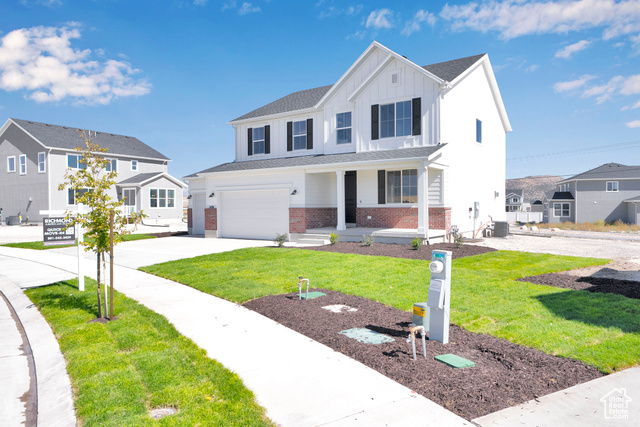

$664,990
5498 N SADDLE STONE DR #508
5Beds
3.5Baths
3969ft2
3.00Garage Spaces
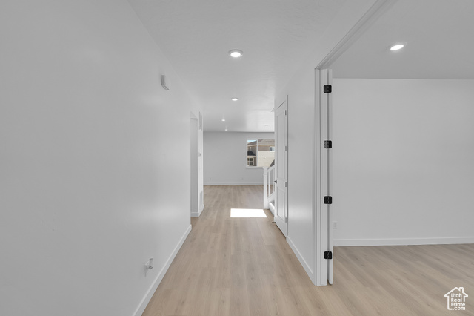
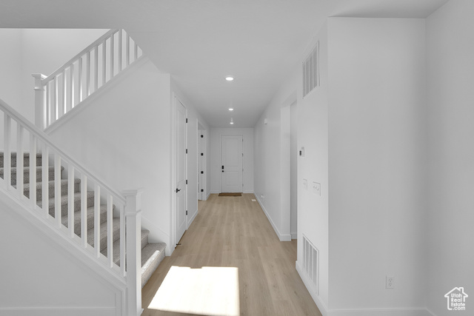
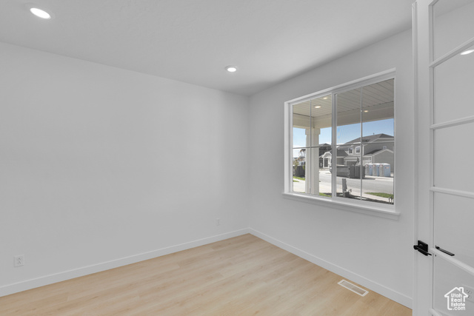
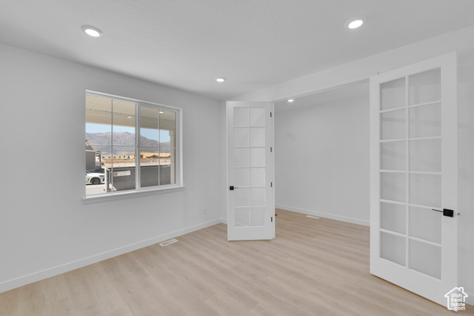
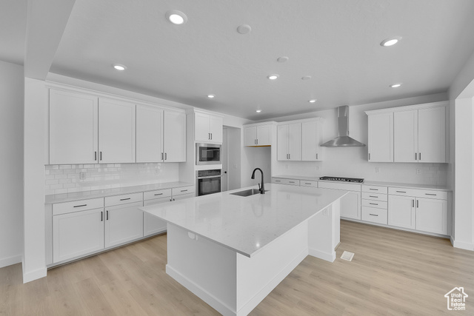
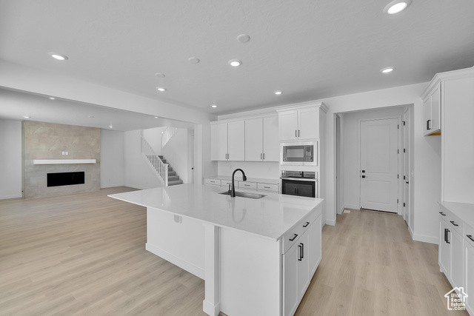
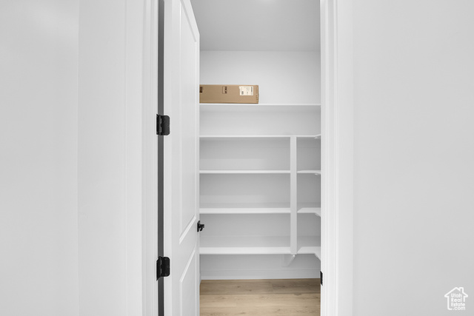
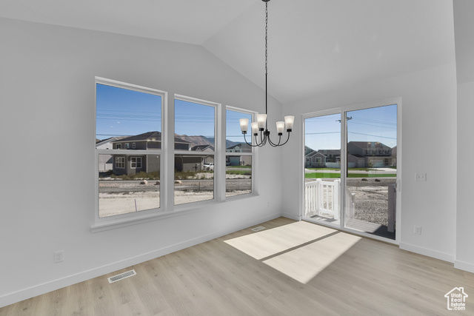
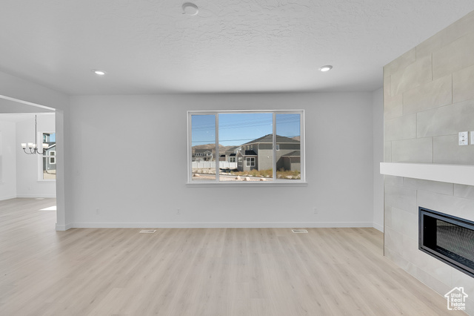
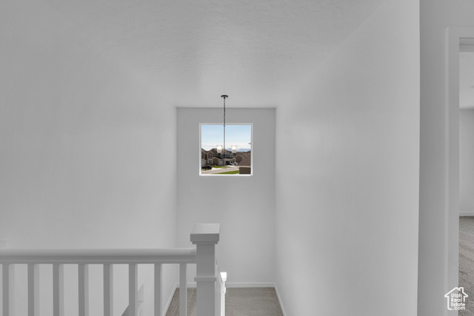
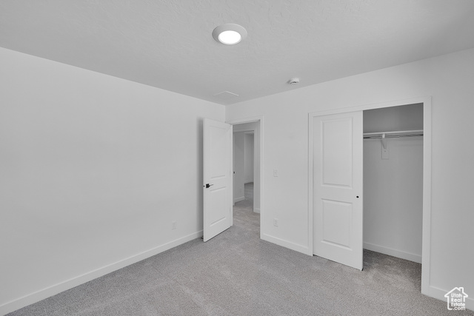
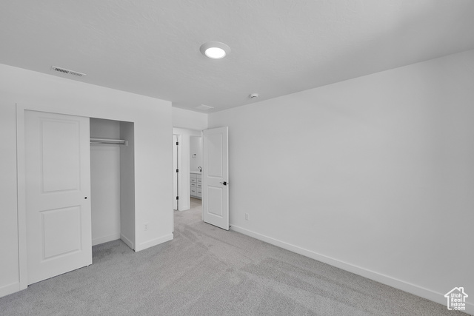
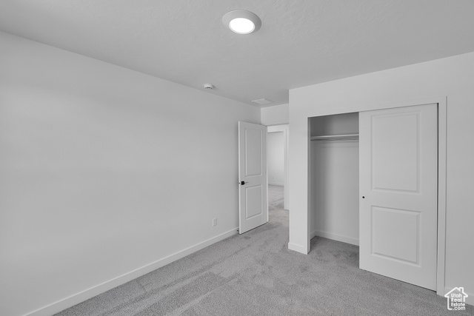
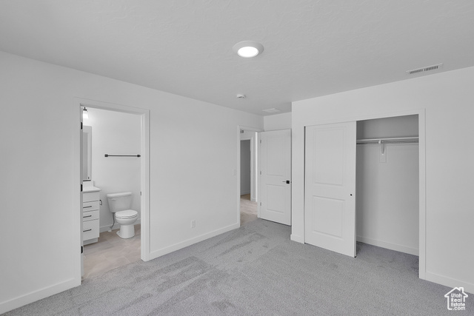
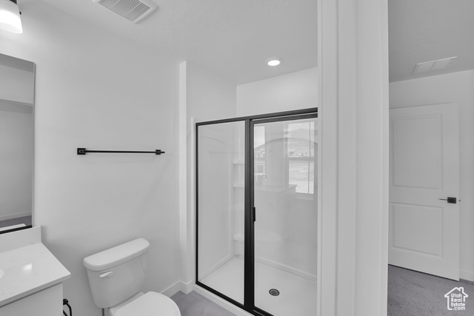
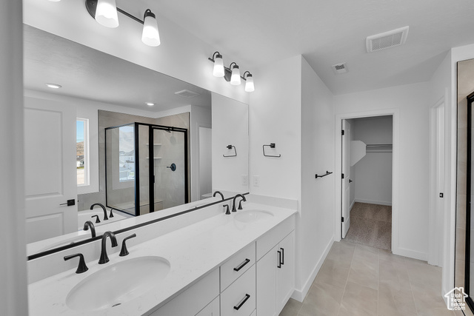
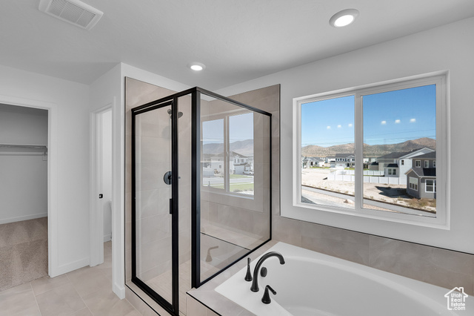
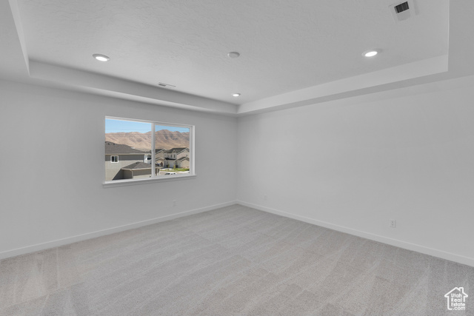
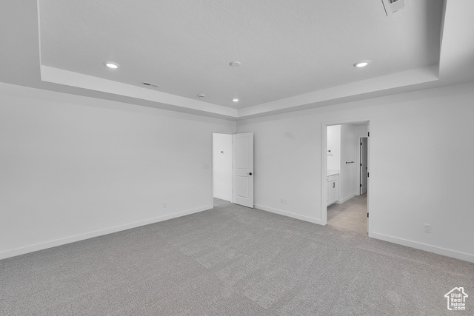
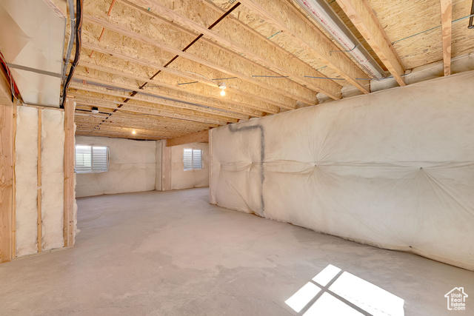
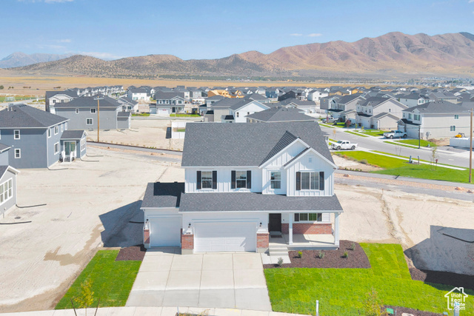
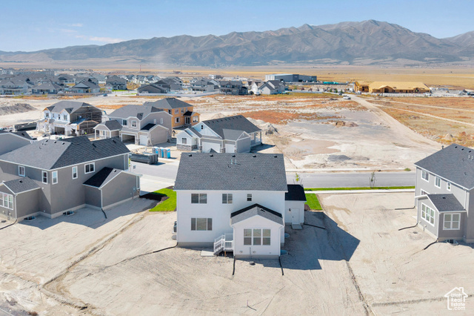
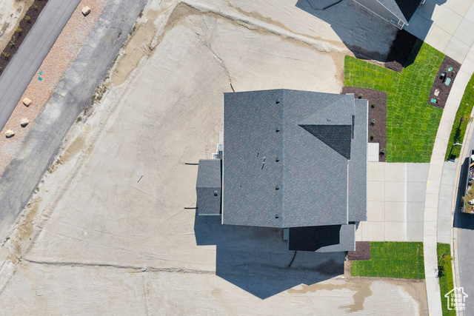
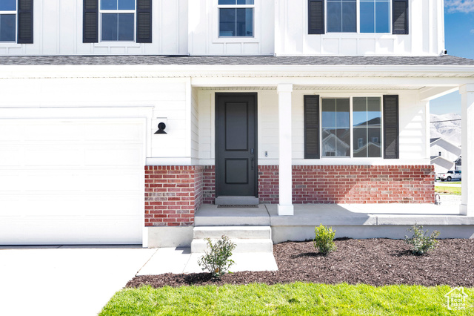
**CONTRACT ON THIS HOME TODAY AND QUALIFY FOR RATES AS LOW AS 3.750%*** Restrictions Apply: Contact Us for More Information**** This Hemingway plan features a welcoming entryway, 8ft interior doors on the main floor & an adjacent office space with French doors that can be used to suit your needs. At the back of the home, you'll find a great room with a fireplace, a large gourmet kitchen & enormous island with a large walk in pantry and Quartz countertops throughout. Upstairs, you'll find a primary bedroom, private bath with a separate tub & shower and walk-in closet. There are 4 additional bedrooms upstairs, one of them has an en suite for added comfort. The unfinished basement has 9 f t foundation walls, so you don't feel like you are in a basement! Pictures provided are of a Hemingway floor plan and are not a direct representation of home for interior design and colors. Buyer to verify square footage.
MLS # 2116124
Listing maintained by Richmond American Homes of Utah, Inc. Posted on Oct 7, 2025 10:58 pm and last updated on Mar 3, 2026 8:22 pm. All times are in Universal Coordinated Time.
This information is believed to be accurate, but without warranty.
Property Features
- Style: Stories: 2
- Year Built: 2025
- Lighting
- Porch: Open
- Sliding Glass Doors
- Alarm: Fire
- Bath: Primary
- Bath: Sep. Tub/Shower
- Closet: Walk-In
- Den/Office
- Disposal
- French Doors
- Great Room
- Oven: Wall
- Range: Gas
- Sewer: Connected
- Construction: Brick, Stucco, Cement Siding
- Cooling: Central Air, Seer 16 or higher
- Flooring: Carpet, Tile
- Heating: Forced Air, Gas: Central
- Road: Paved, Sidewalks, Sprinkler: Auto-Part
- Roof: Asphalt