
$1,355,000
1324 N 750 E #3
3Beds
3.5Baths
5404ft2
3.00Garage Spaces
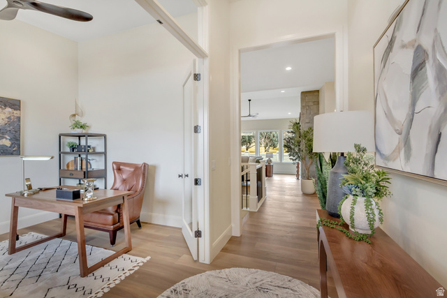
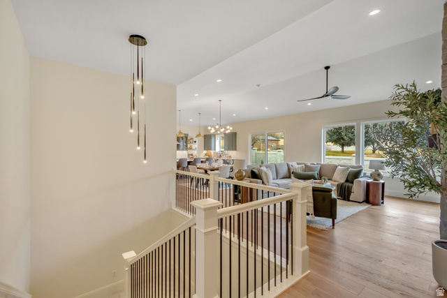
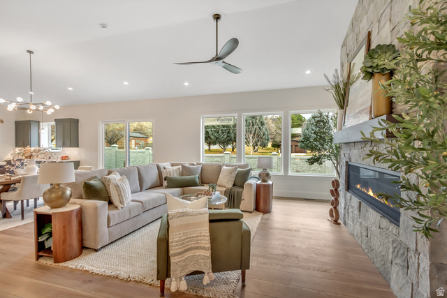

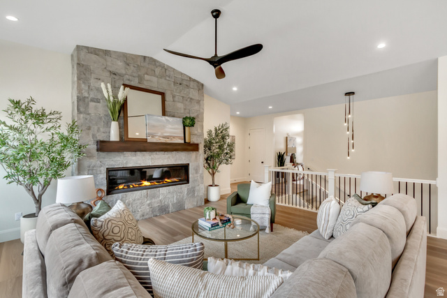

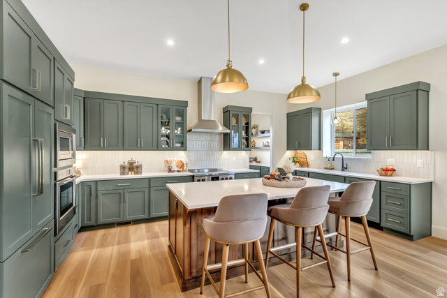
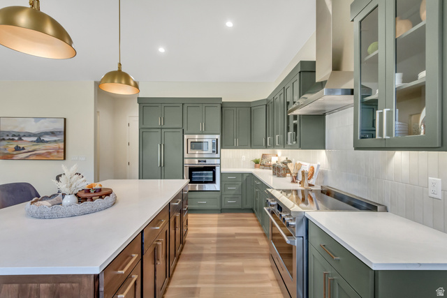


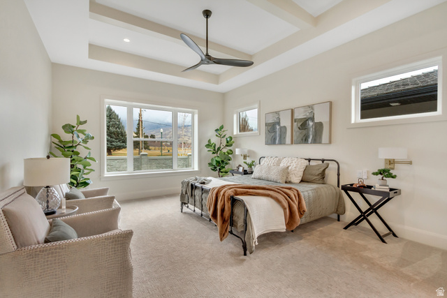

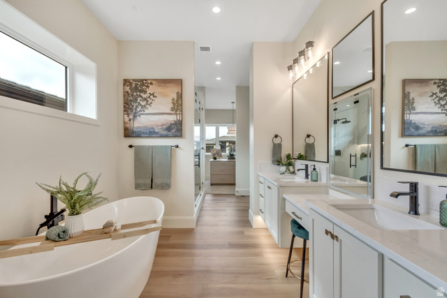
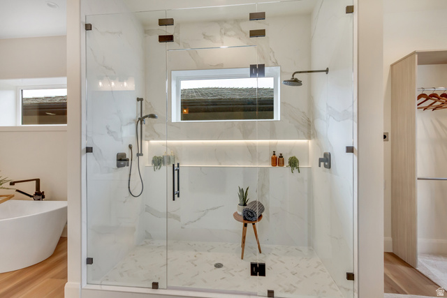
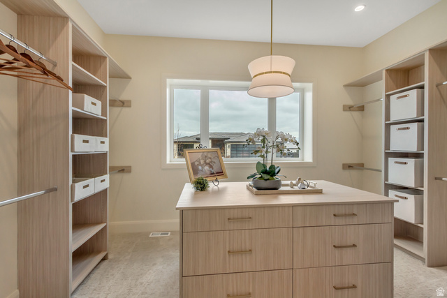
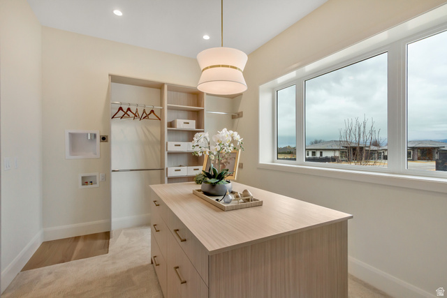
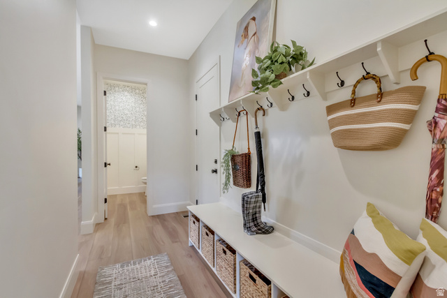
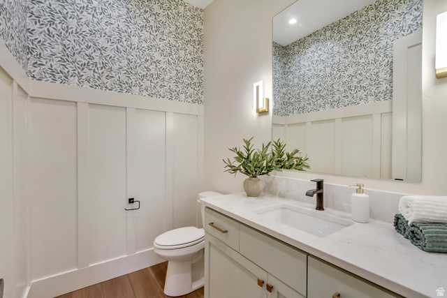
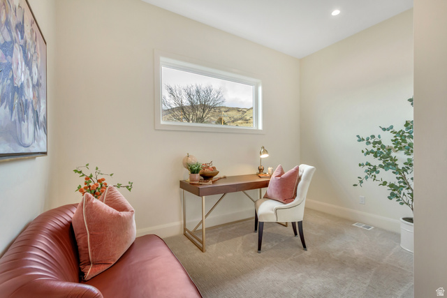
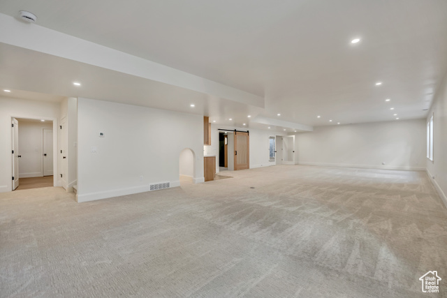
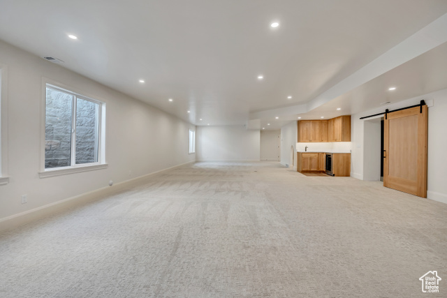
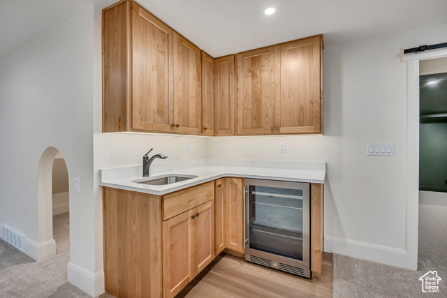
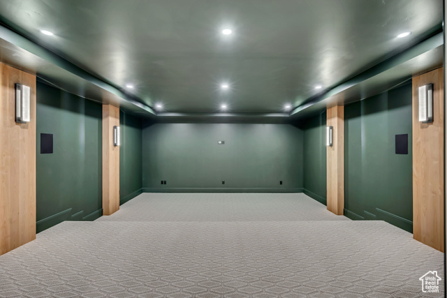
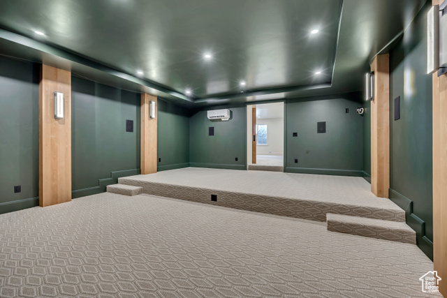

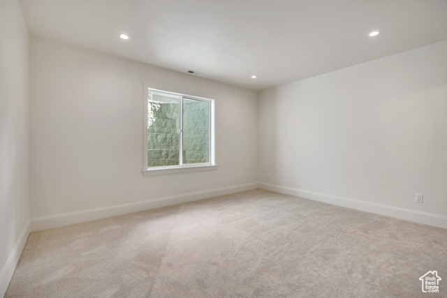
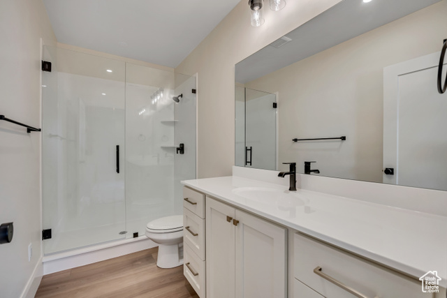
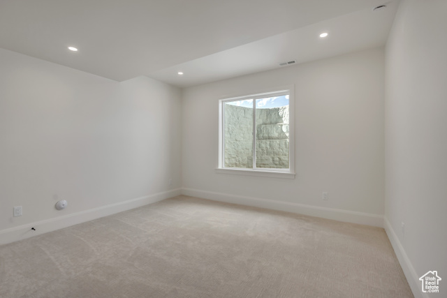
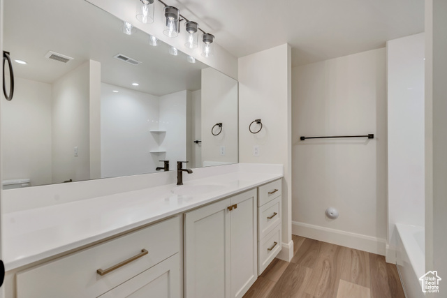
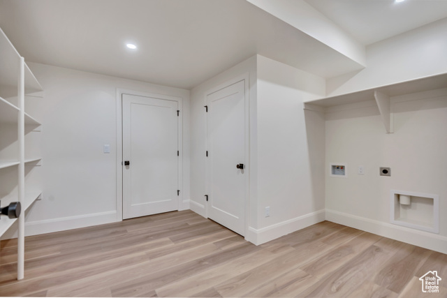
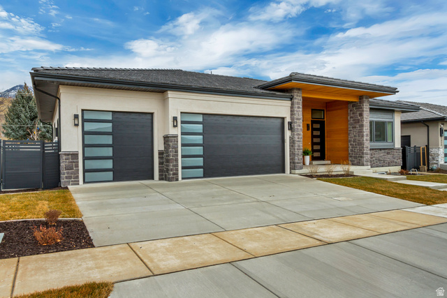

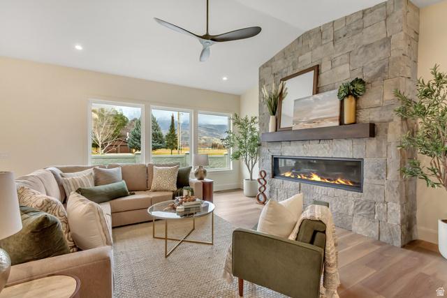
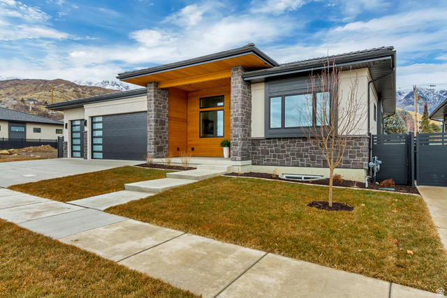


Move-in ready in NE Orem's desirable Abbey Road community, this beautifully finished modern prairie home by Whitehaven Builders offers over 5,400 finished sq. ft. and is being enhanced with a 4th bedroom, adding even more flexibility for family, guests, or work-from-home needs. The main-level great room features 13' vaulted ceilings, a dramatic gas fireplace, and panoramic doors opening to an east-facing patio with mountain views. The chef's kitchen includes a large quartz island, Fisher & Paykel appliances, and a hidden walk-in pantry with a second sink, dishwasher, and custom storage. The main-floor primary suite offers a spa-style bath, oversized double shower, and custom closet with washer/dryer hookups. Downstairs includes a spacious family room with kitchenette, private theater with tiered seating, glass-enclosed gym, play nook, ensuite bedroom, 2 additional bedrooms with a shared full bath, and a second laundry center. Upgraded construction details include dual furnaces, instant hot water, LED lighting, a fully finished 3-car garage with epoxy floors, hot/cold water, and EV outlet, plus a 75-year Bar-Tile roof and low-maintenance exterior. Abbey Road offers lawn care, snow removal, pickleball, and quick access to Provo Canyon, Sundance, trails, shopping, and I-15. Seller financing and/or lease-to-own options may be available.
MLS # 2115887
Listing maintained by EXP Realty, LLC. Posted on Oct 6, 2025 9:32 pm and last updated on May 13, 2026 8:14 pm. All times are in Universal Coordinated Time.
This information is believed to be accurate, but without warranty.
Property Features
- Style: Rambler/Ranch
- Year Built: 2025
- Bay Box Windows
- Double Pane Windows
- Entry (Foyer)
- Lighting
- Patio: Covered
- Sliding Glass Doors
- Patio: Open
- Alarm: Fire
- Bar: Wet
- Bath: Primary
- Bath: Sep. Tub/Shower
- Closet: Walk-In
- Den/Office
- Disposal
- Gas Log
- Great Room
- Kitchen: Second
- Oven: Double
- Oven: Wall
- Range/Oven: Free Stdng.
- Vaulted Ceilings
- Instantaneous Hot Water
- Theater Room
- Smart Thermostat(s)
- Sewer: Connected
- Sewer: Public
- Construction: Cedar, Stone, Stucco, Cement Siding
- Cooling: Central Air, Heat Pump
- Flooring: Carpet
- Heating: Forced Air, Gas: Central
- Fenced: Full, Road: Paved, Sidewalks, Sprinkler: Auto-Full, View: Mountain, Drip Irrigation: Auto-Part
- Roof: Tile
- HOA: $125