
$384,900
2007 W 1150 S #1041
3Beds
2.0Baths
1764ft2
2.00Garage Spaces
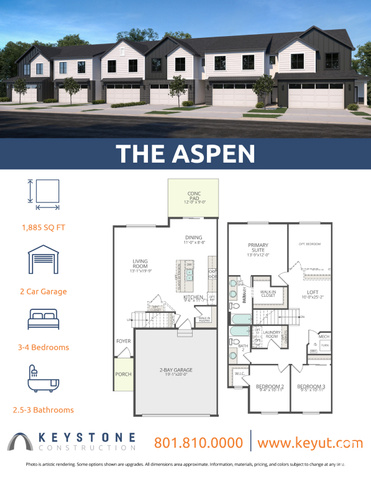
Welcome to the Aspen at Hiatt Creek. This floor plan strikes the perfect balance of space and function, highlighted by one of the largest lofts in the community. Perfect for entertaining, a second living area, or a family hangout. The main level offers an open layout with a spacious kitchen and gathering area, while oversized windows bring in plenty of natural light. Enjoy the privacy of a fenced-in backyard and the convenience of a full 25-foot driveway. Home is under construction and includes a 3% flex incentive toward closing costs, rate buy down, design upgrades, etc. Visit our design center to personalize your finishes and come tour our homes today to experience the Keystone Construction difference.
MLS # 2115547
Listing maintained by Keystone Brokerage LLC. Posted on Oct 3, 2025 10:09 pm and last updated on Feb 1, 2026 12:35 am. All times are in Universal Coordinated Time.
This information is believed to be accurate, but without warranty.
Property Features
- Style: Townhouse; Row-mid
- Year Built: 2026
- Double Pane Windows
- Lighting
- Porch: Open
- Bath: Primary
- Closet: Walk-In
- Den/Office
- Disposal
- Kitchen: Second
- Range/Oven: Free Stdng.
- Instantaneous Hot Water
- Low VOC Finishes
- Silestone Countertops
- Electric Dryer Hookup
- Sewer: Connected
- Sewer: Public
- Construction: Asphalt, Brick, Stucco
- Cooling: Central Air
- Flooring: Carpet, Laminate, Tile
- Heating: Forced Air, Gas: Central, >= 95% efficiency
- Road: Paved, Sidewalks, Sprinkler: Auto-Full, View: Mountain
- Roof: Asphalt
- HOA: $129