
$500,490
509 S 1160 W
4Beds
3.5Baths
2163ft2
2.00Garage Spaces
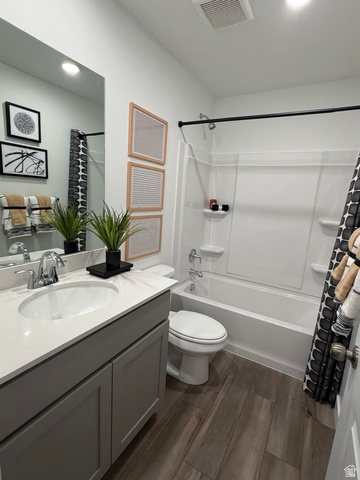
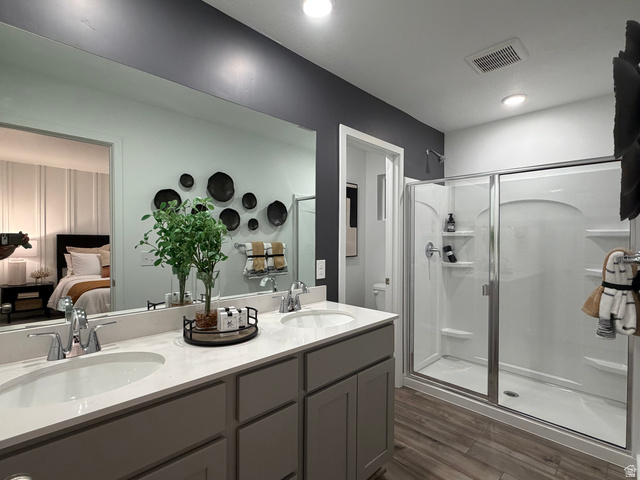
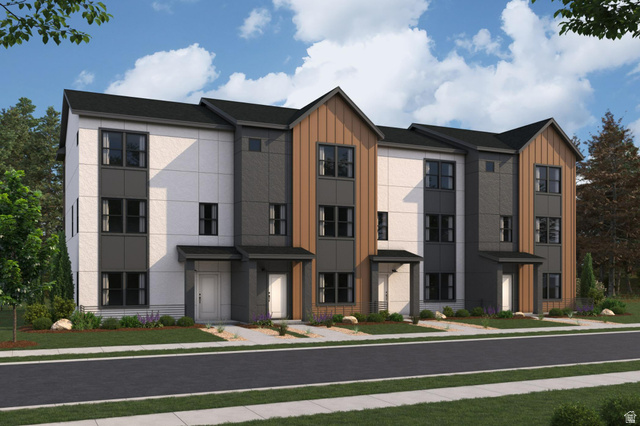
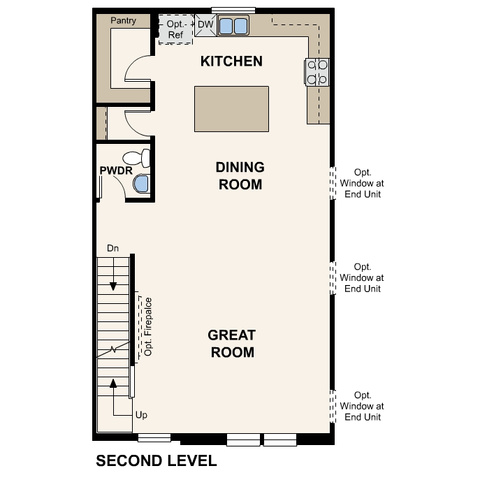
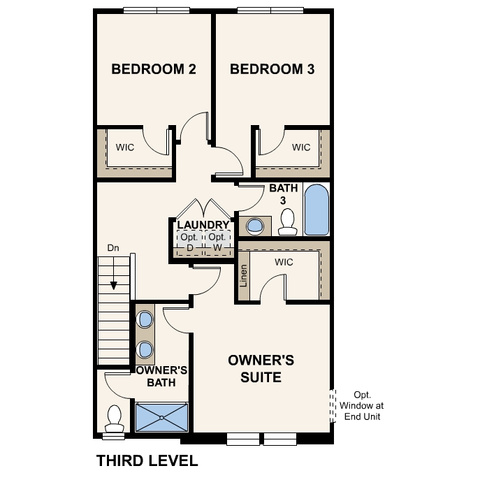

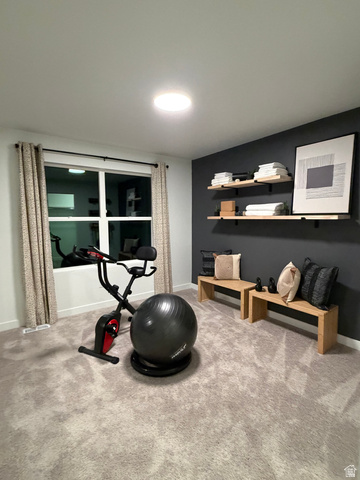
Estimated to be complete in January! The three-story Manhattan townhome plan offers ample living space and inviting design in Highline at American Forks. The first floor offers a versatile flex room, waiting to be transformed to meet your needs. An open great room is at the heart of the second floor, flowing seamlessly into a dining area and a kitchen with a center island and a walk-in pantry. You'll also find a powder bath conveniently located on this level. The primary suite is on the third floor, boasting a walk-in closet and a private bath. Two additional bedrooms, each with a walk-in closet, round out this popular plan. Features a 4ft crawl space for additional storage. Enjoy year-round comfort with a split-zoned HVAC system offering personalized temperature control. .
MLS # 2115311
Listing maintained by Century Communities Realty of Utah, LLC. Posted on Oct 3, 2025 6:33 am and last updated on Feb 19, 2026 11:56 pm. All times are in Universal Coordinated Time.
This information is believed to be accurate, but without warranty.
Property Features
- Style: Townhouse; Row-end
- Year Built: 2025
- Double Pane Windows
- Porch: Open
- Sliding Glass Doors
- Bath: Primary
- Closet: Walk-In
- Disposal
- Range/Oven: Free Stdng.
- Smart Thermostat(s)
- Sewer: Connected
- Construction: Asphalt, Stucco, Cement Siding
- Cooling: Central Air
- Flooring: Carpet, Vinyl
- Heating: Forced Air, Gas: Central
- Sprinkler: Auto-Full, View: Lake, View: Mountain, Drip Irrigation: Auto-Part
- Roof: Asphalt
- HOA: $112