
$873,000
868 E 1400 N
6Beds
4.5Baths
4489ft2
2.00Garage Spaces
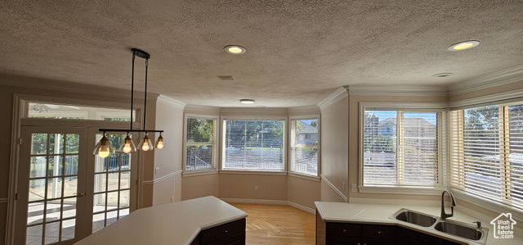
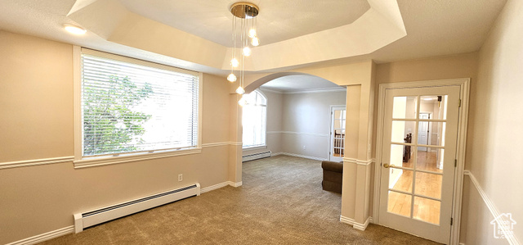
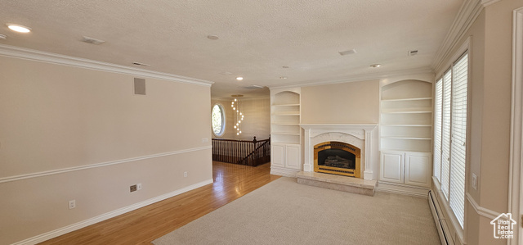
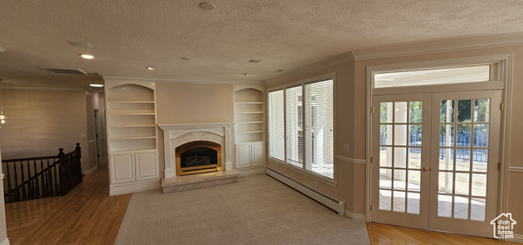
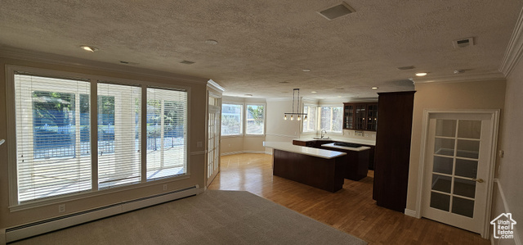
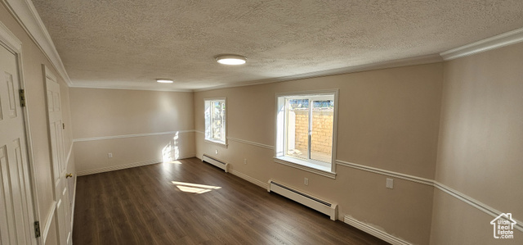
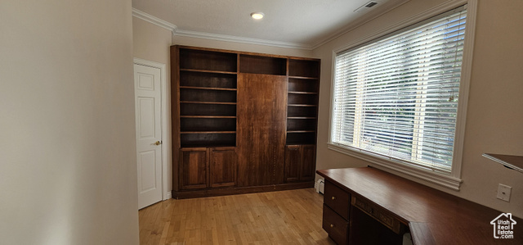
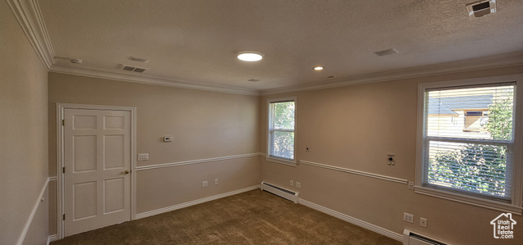
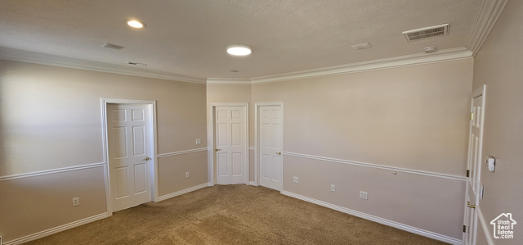
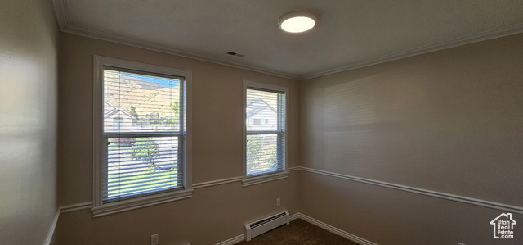
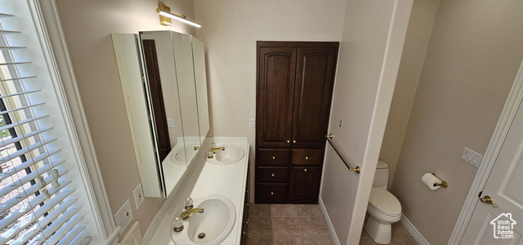
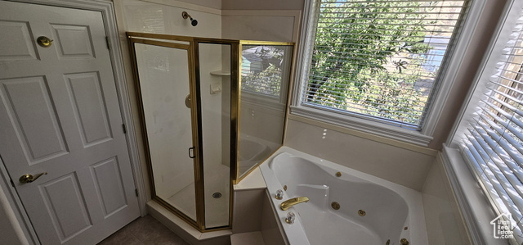
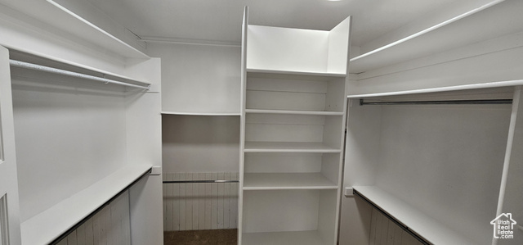
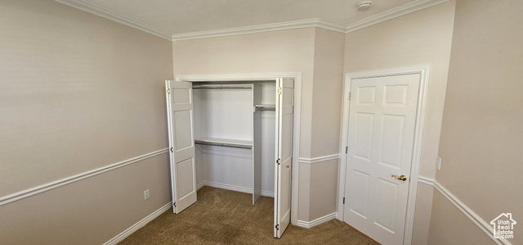
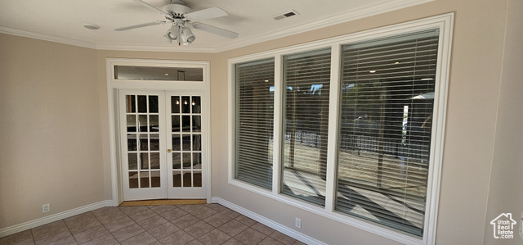
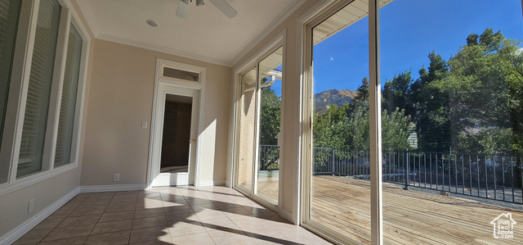
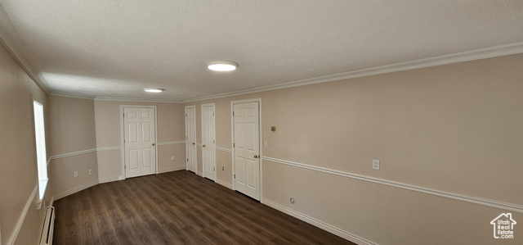
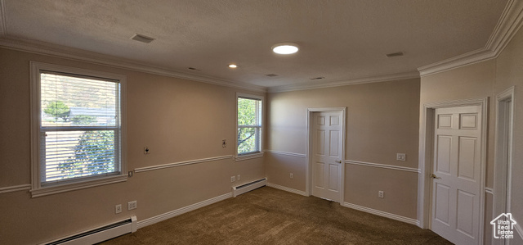
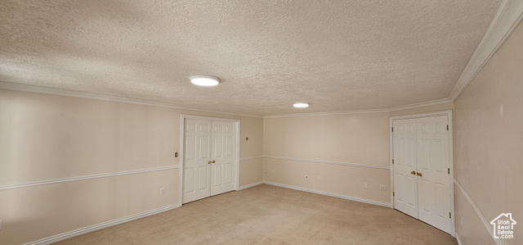
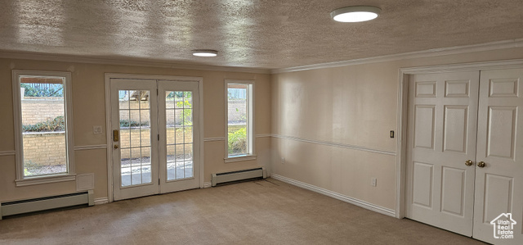
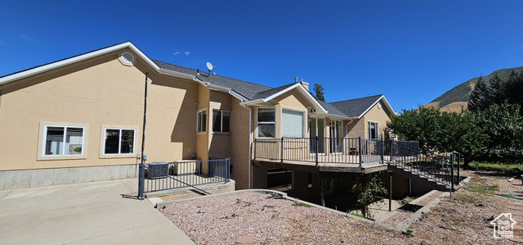
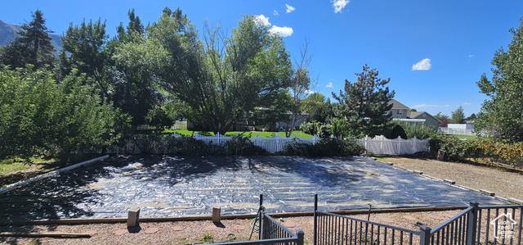
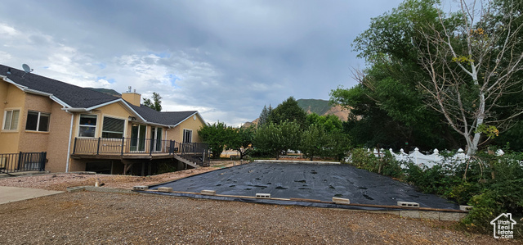
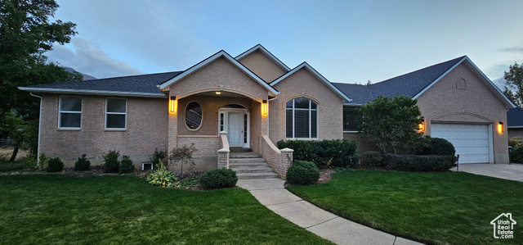
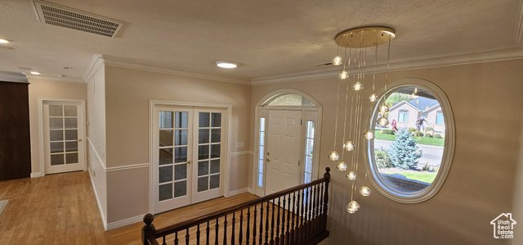
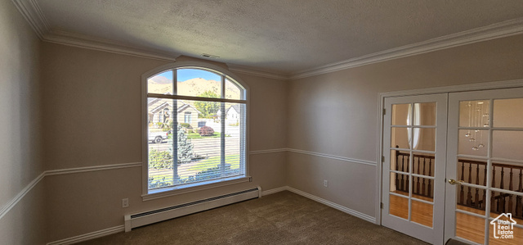
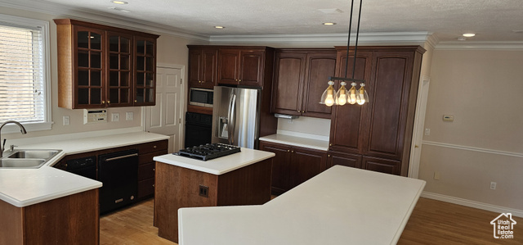
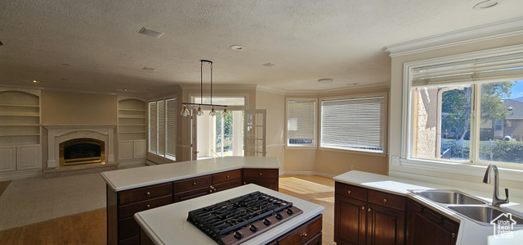
This home presents an exceptional opportunity to live in a desirable East Mapleton neighborhood. Situated on a tranquil street, the expansive .34-acre lot features impressive mountain views. Offering 4,489 square feet of finished living space, this home features six bedrooms, four full bathrooms, and a half bathroom, presenting extensive flexibility for customization. The main level welcomes you with airy 9-foot ceilings, a primary suite, sunlit open-concept kitchen, nook, and family room, a dedicated office and sunroom, additional bedroom, and bathroom. Complementing these areas, the formal dining and living rooms offer versatile spaces suitable for both everyday life and special occasions. The lower-level walkout apartment offers a thoughtfully designed living space with its own private entrance, kitchen, living room, dining area, bedroom, full bathroom, and walk-in closet. For added versatility, double doors seamlessly connect the apartment to the large family room and the remainder of the lower level, creating a flexible environment that can be tailored to suit a wide range of needs. Ideal for rental income or multi-generational accommodations. Step out onto the large deck, perfect for outdoor dining and entertaining while enjoying the beautiful views. The property includes a small, well-established orchard, a garden area ready for your favorite vegetables and flowers, and thriving grapevines and berry bushes, offering a bounty of fresh produce throughout the season. Pressurized irrigation and Mapleton Irrigation serves the property, ensuring reliable access to water. The oversized 735 square foot garage has space for a workshop and to store all the gear and equipment for your family. The house is equipped with a standby generator and a 250-gallon propane tank.
MLS # 2114949
Listing maintained by Intermountain Properties. Posted on Oct 1, 2025 11:08 pm and last updated on Jan 15, 2026 7:41 pm. All times are in Universal Coordinated Time.
This information is believed to be accurate, but without warranty.
Property Features
- Style: Rambler/Ranch
- Year Built: 1997
- Basement Entrance
- Double Pane Windows
- Entry (Foyer)
- Patio: Covered
- Sliding Glass Doors
- Storm Doors
- Accessory Apt
- Bath: Primary
- Bath: Sep. Tub/Shower
- Central Vacuum
- Closet: Walk-In
- Den/Office
- Disposal
- French Doors
- Gas Log
- Kitchen: Second
- Oven: Gas
- Range: Countertop
- Sewer: Connected
- Sewer: Public
- Construction: Asphalt, Brick, Stucco
- Cooling: Central Air
- Flooring: Carpet, Hardwood, Tile
- Heating: Gas: Central, Gas: Radiant
- Curb & Gutter, Fenced: Part, Road: Paved, Secluded, Sidewalks, Sprinkler: Auto-Full, View: Mountain
- Roof: Asphalt
- Parking: Rv Parking