

$394,990
3318 E DUNGEON DR
3Beds
2.5Baths
1552ft2
2.00Garage Spaces
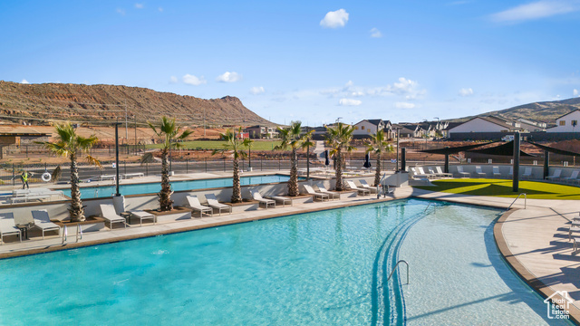
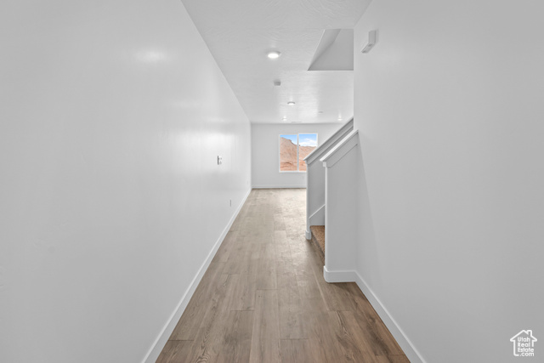
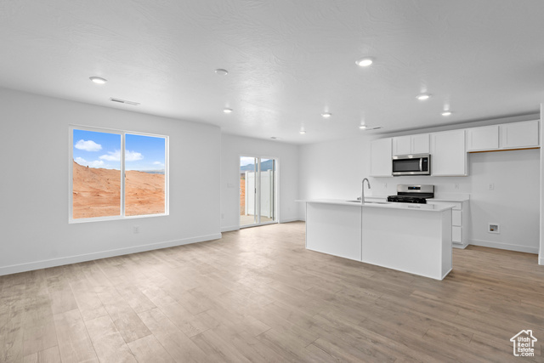
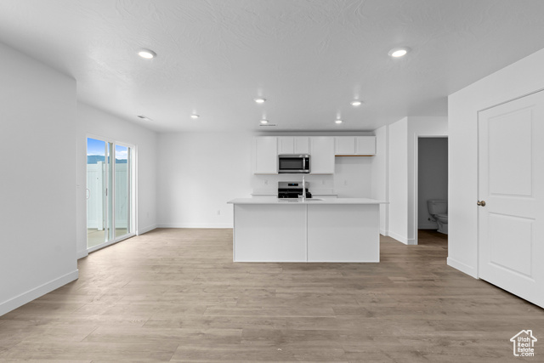
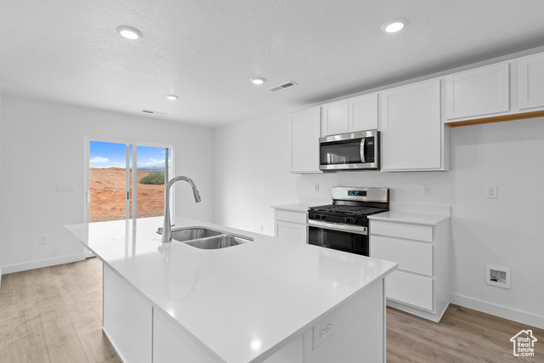
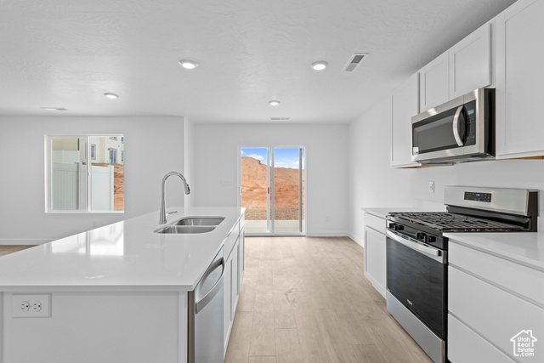
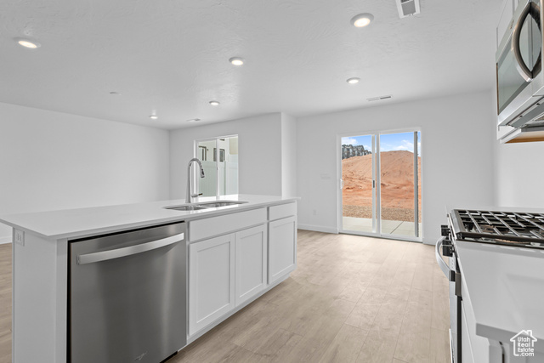
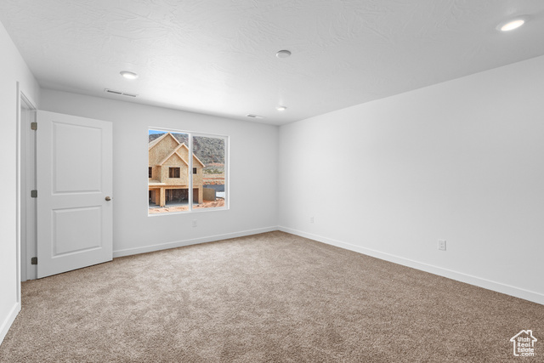
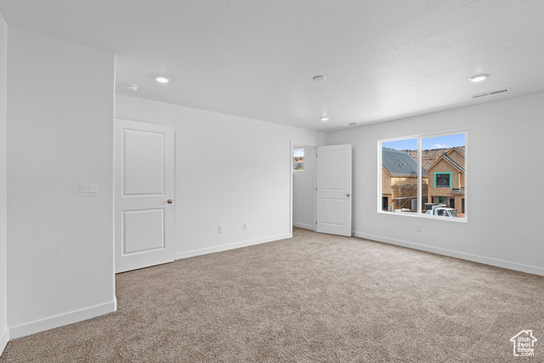
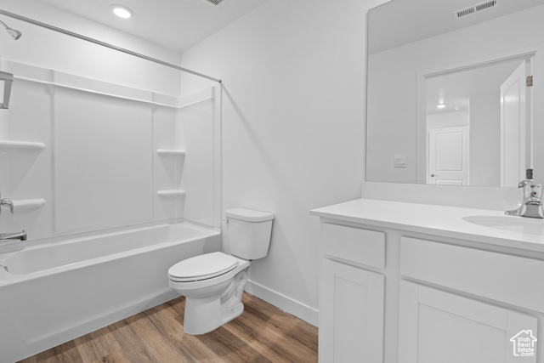
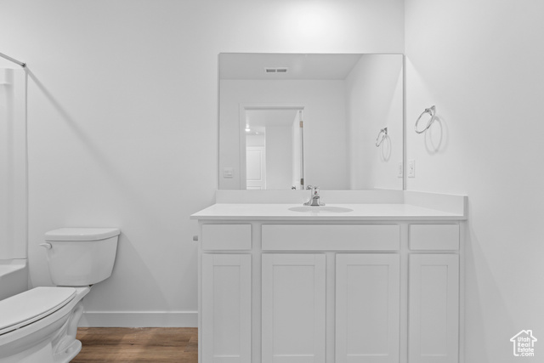
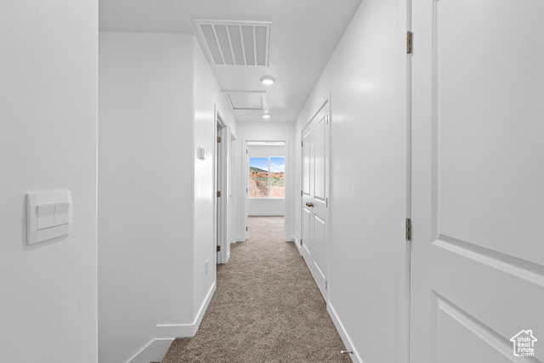
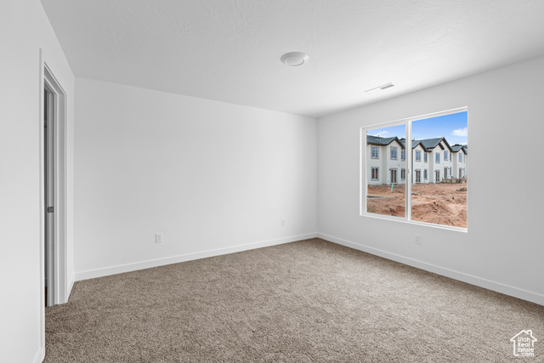
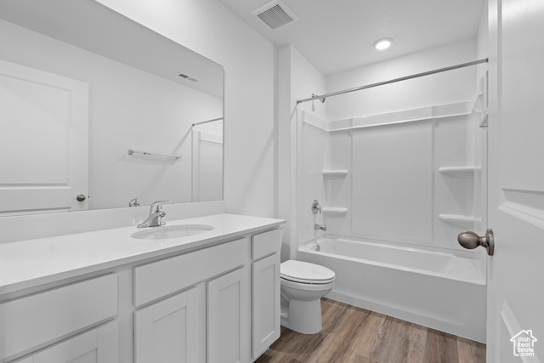
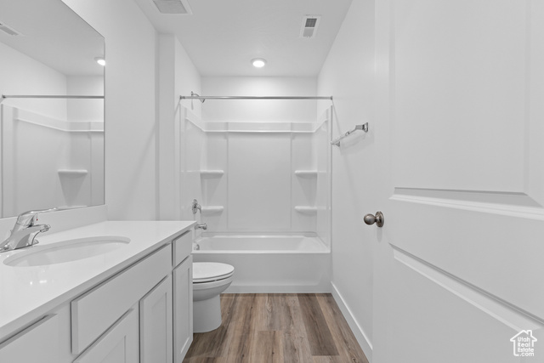
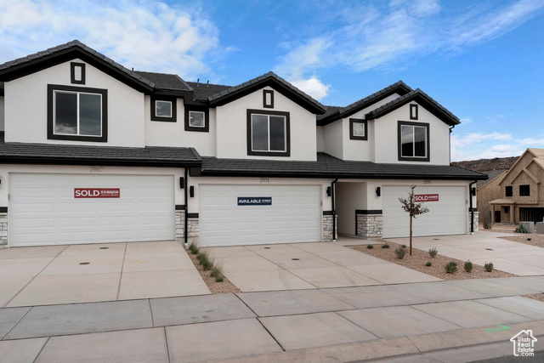
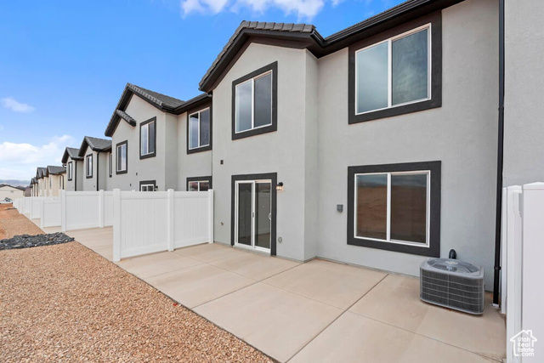
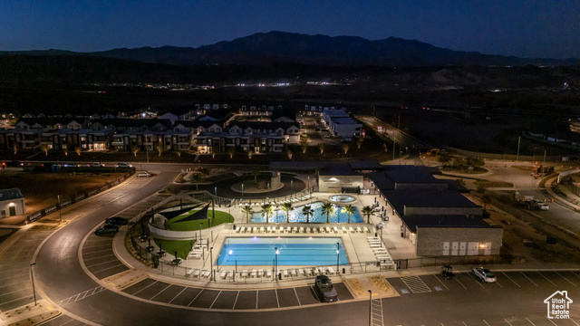
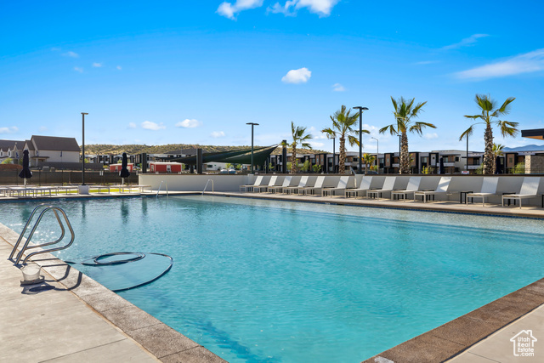
Featured in our popular Traditional exterior, this END UNIT MILLBROOK floor plan is featured in the desirable community of Long Valley. You will enjoy an open floorplan that boasts a kitchen with generous pantry, large kitchen island with breakfast bar, quartz counters, stainless appliances, and laminate flooring throughout the main level. You also have a backyard patio! Enjoy our splash pad, community pools, hot tub, pickleball courts, 18 hole putting course and more! Ask me about our generous home warranty and smart home package! $4,000 toward closing costs when you use our preferred lender DHI Mortgage. The actual home may differ in color, material, and/or options. Interior pictures are of a finished home of the same floor plan and the available home may contain different options, upgrades, and exterior color and/or elevation style. Square footage figures are provided as a courtesy estimate only and were obtained from building plans. No representation or warranties are made regarding school district
MLS # 2114939
Listing maintained by D.R. Horton, Inc. Posted on Oct 1, 2025 10:33 pm and last updated on Mar 7, 2026 12:42 am. All times are in Universal Coordinated Time.
This information is believed to be accurate, but without warranty.
Property Features
- Style: Townhouse; Row-end
- Year Built: 2025
- Double Pane Windows
- Patio: Open
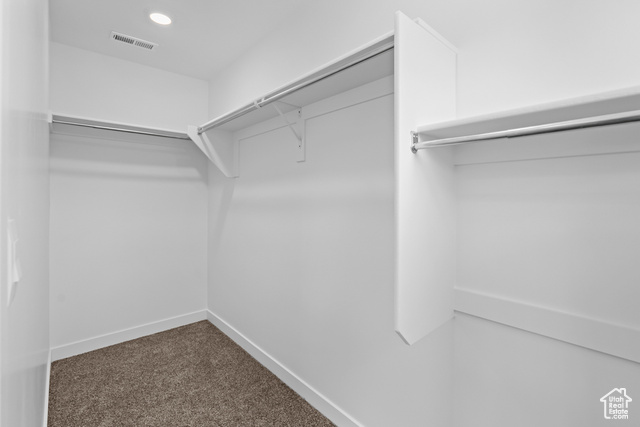
- Closet: Walk-In
- Den/Office
- Disposal
- Range/Oven: Free Stdng.
- Video Door Bell(s)
- Smart Thermostat(s)
- Heated
- In Ground
- With Spa
- Sewer: Connected
- Construction: Stucco
- Cooling: Central Air
- Flooring: Carpet, Vinyl
- Heating: Heat Pump
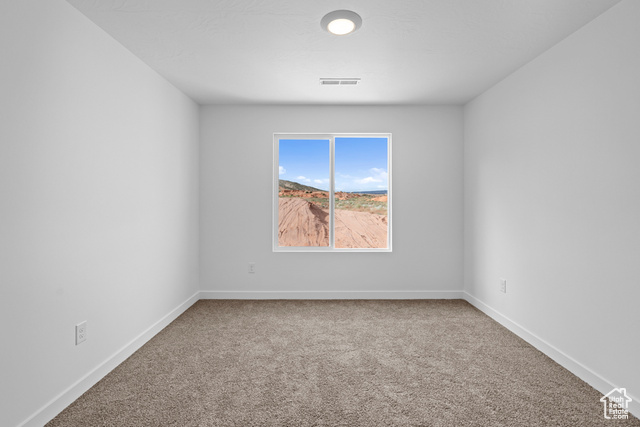
- View: Mountain
- Roof: Tile
- HOA: $50