

$635,000
4154 E EL CAPITAN WAY
4Beds
2.5Baths
2430ft2
2.00Garage Spaces
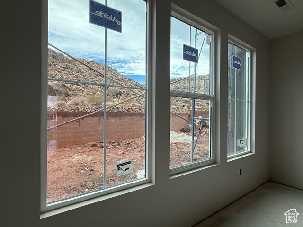
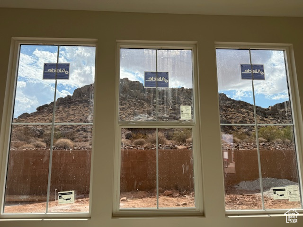
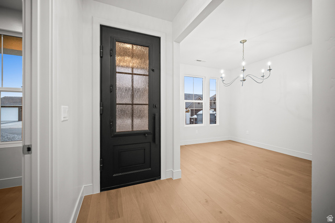
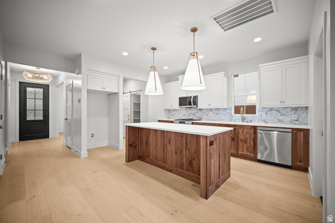
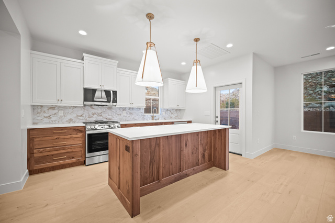
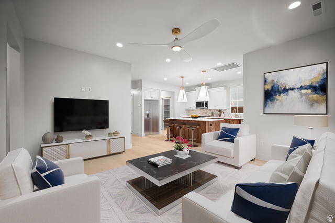
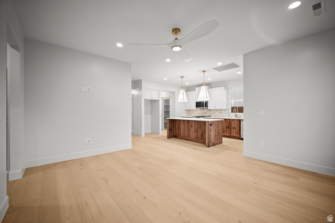
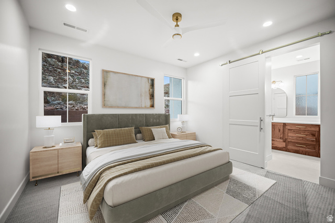
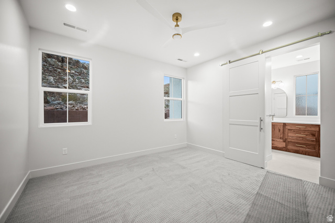
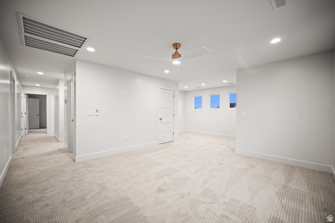
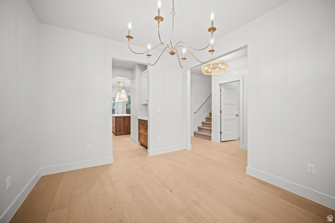
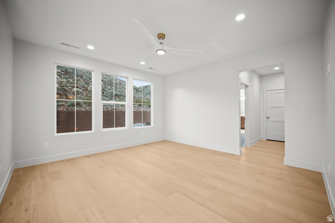
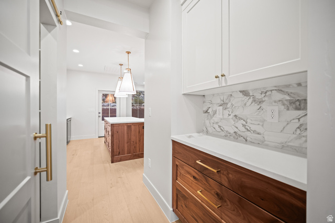
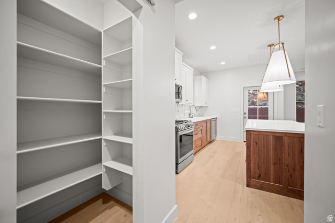
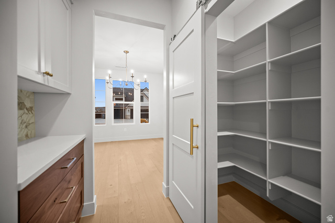
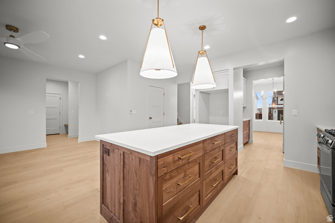
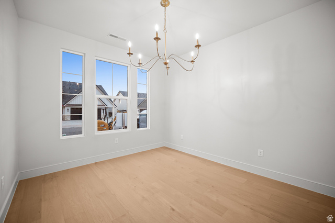
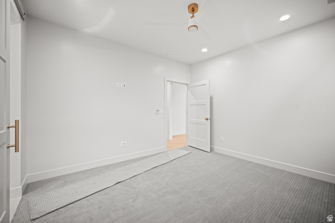
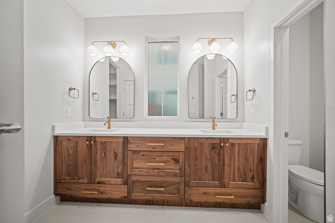
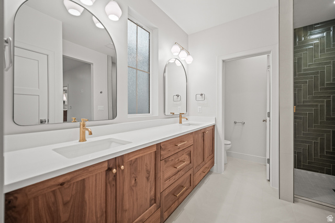
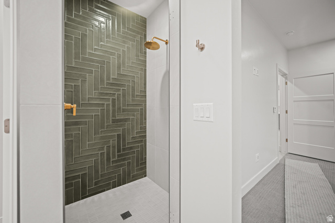
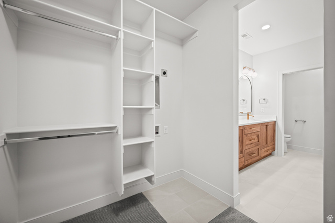
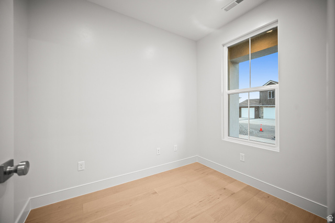
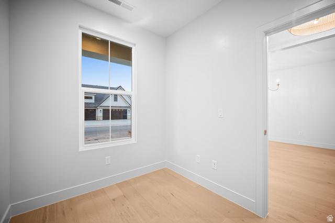
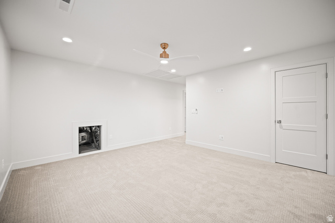
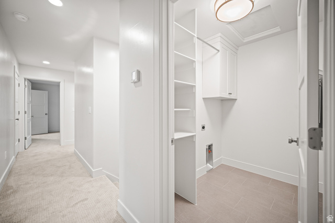
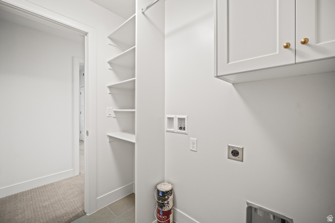
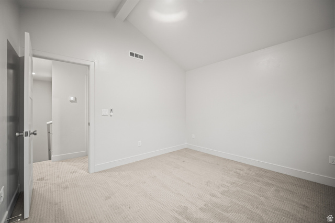
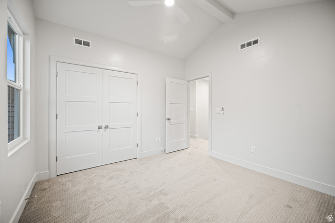
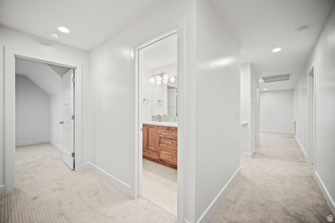
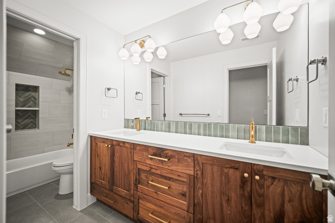
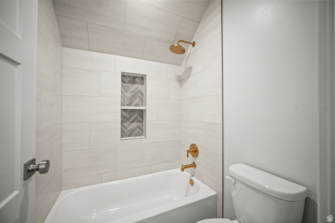
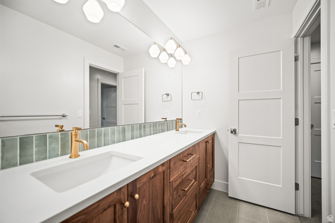
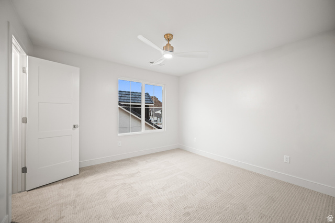
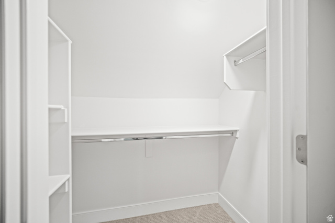
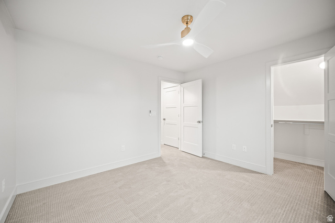
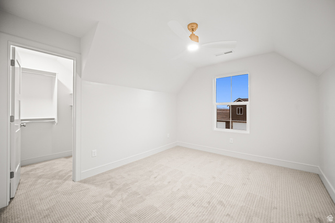
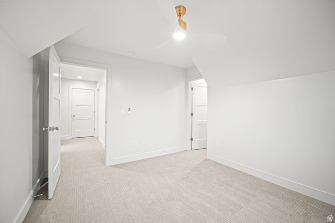
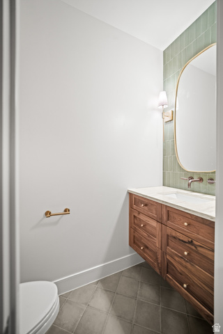
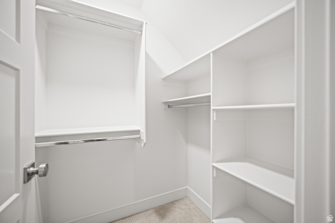
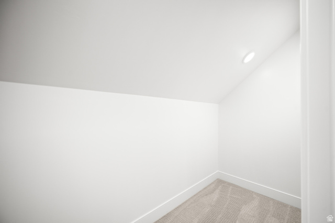
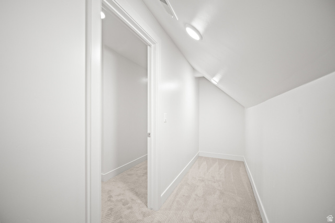
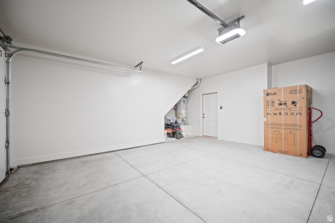
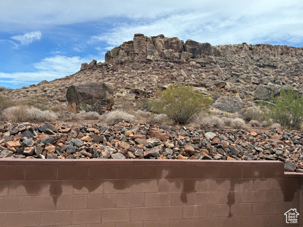
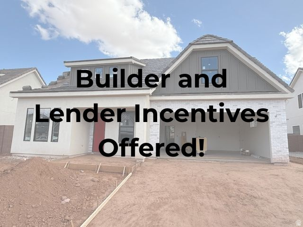
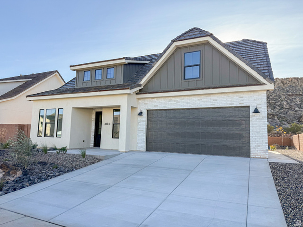
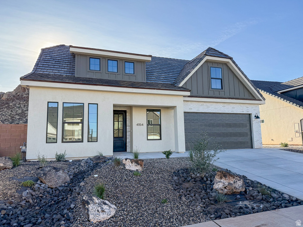
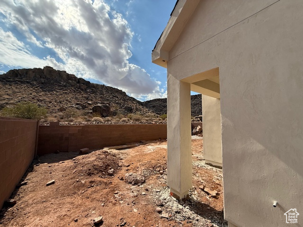
Builder incentives and preferred lender rate buydown available! Multiple programs could work for you - ask us for details. Custom builder, custom quality! Gorgeous craftsman-style home backing red rock open space-all natural backyard views you'll enjoy in large windows, a covered patio and private yard. Step inside and you'll find 9' ceilings, a separate dining room, flexible office/project/music room, and a spacious primary suite with its own laundry closet. Upstairs are three bedrooms w/walk-in closets, large family room, full laundry, tons of natural light, and mountain views. The kitchen is a showstopper with two-tone cabinetry, quartz countertops, wood-look LVP floors, and upgraded trims and finish. A handy mudroom with bench and coat closet greets you at the entry. The insulated garage includes sidelights and a side door. Energy-efficient touches include zoned HVAC, R-50 ceiling insulation, CAT5 ethernet and coax pre-wiring, plus extra sound insulation in the primary bedroom. Gas/electric hookups for both the kitchen and laundry, second laundry hook-ups in primary bedroom closet. Even soffit outlets for outside holiday lights! This home is loaded with extras from a builder who pays attention to every detail-you'll notice the difference. Call today for a private showing and see it in person.
MLS # 2114435
Listing maintained by Real Broker, LLC. Posted on Sep 29, 2025 6:24 pm and last updated on Mar 3, 2026 6:00 pm. All times are in Universal Coordinated Time.
This information is believed to be accurate, but without warranty.
Property Features
- Style: Stories: 2
- Year Built: 2025
- Double Pane Windows
- Entry (Foyer)
- Lighting
- Patio: Covered
- Closet: Walk-In
- Den/Office
- Disposal
- Range/Oven: Free Stdng.
- Vaulted Ceilings
- Electric Dryer Hookup
- Gas Dryer Hookup
- Sewer: Connected
- Construction: Stone, Stucco
- Cooling: Central Air
- Flooring: Carpet
- Heating: Gas: Central
- Curb & Gutter, Fenced: Part, Road: Paved, Secluded, Sidewalks, Sprinkler: Auto-Full, View: Mountain, Drip Irrigation: Auto-Full
- Roof: Tile
- HOA: $15