
$749,990
246 E POLARIS DR #109
4Beds
2.5Baths
4848ft2
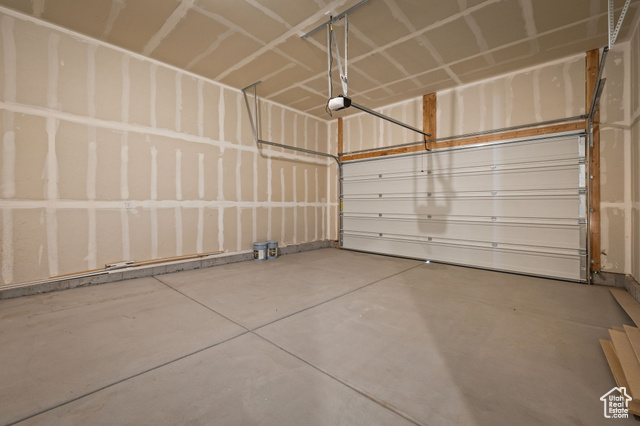
3.00Garage Spaces
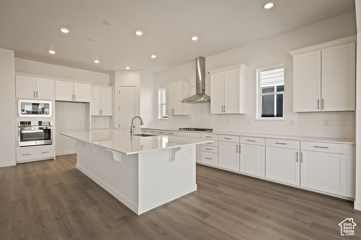
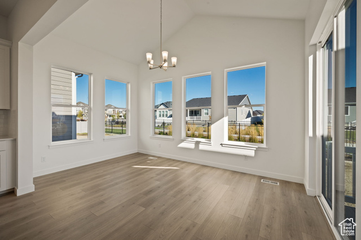
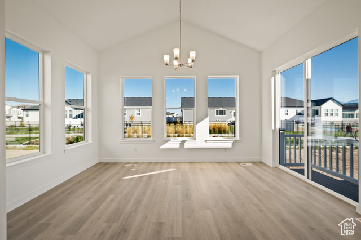
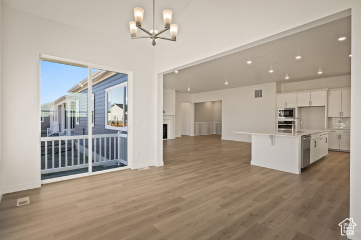
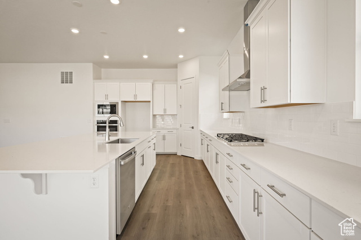
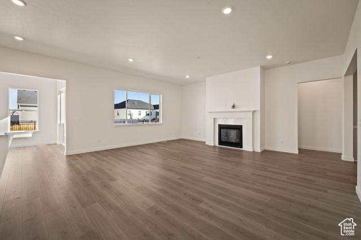
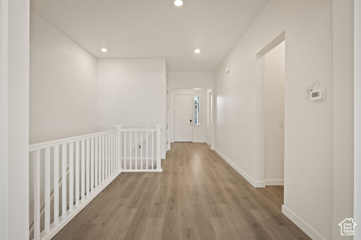
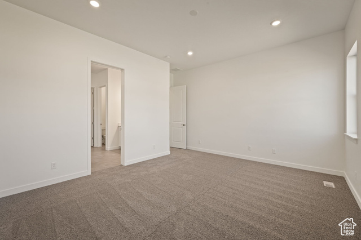
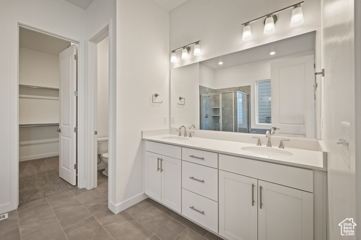
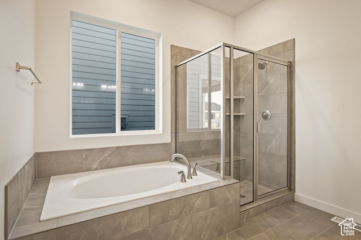
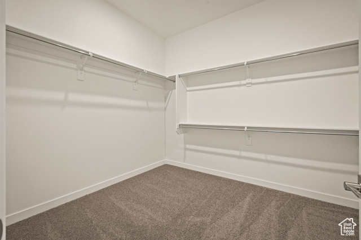
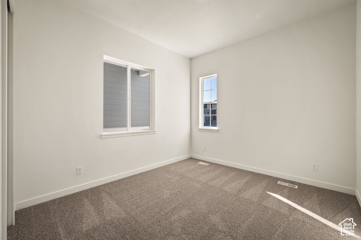
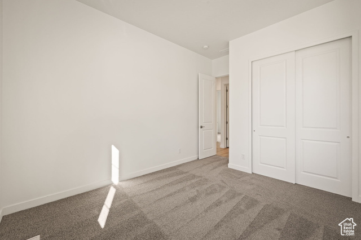
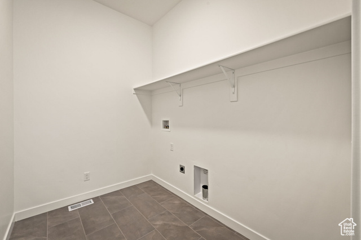
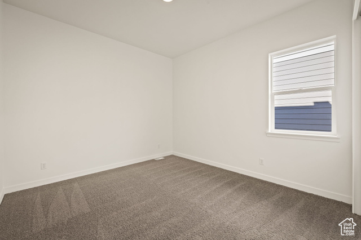
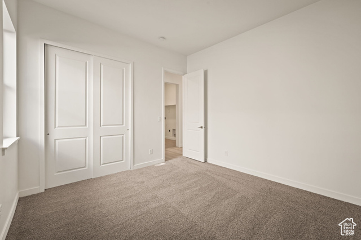
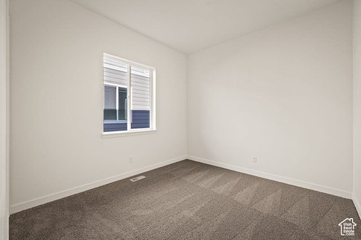
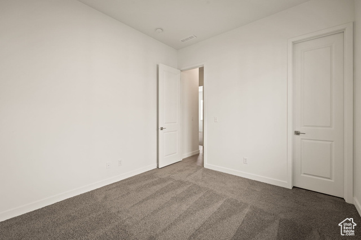
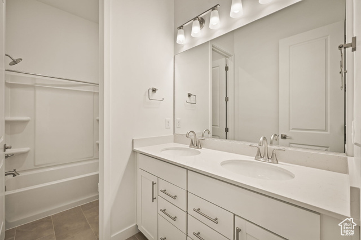
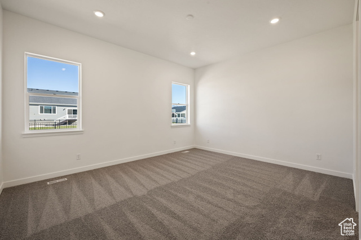
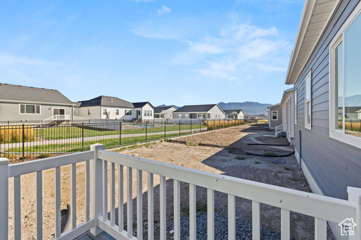
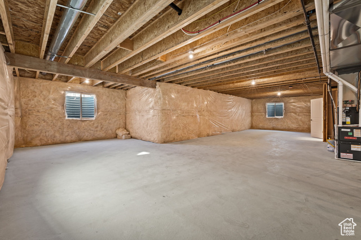
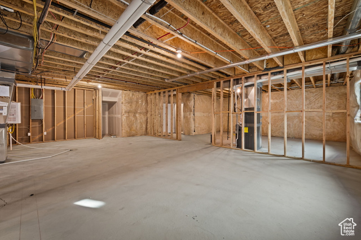
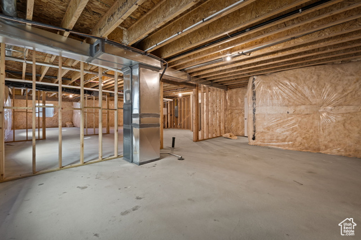
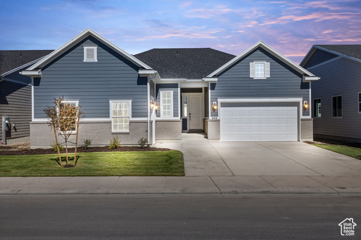
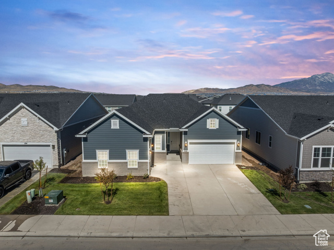
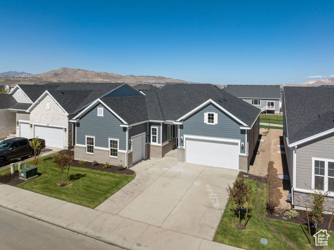
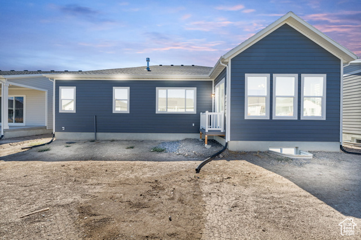
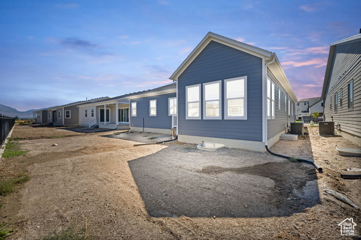
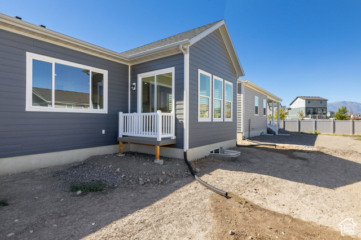
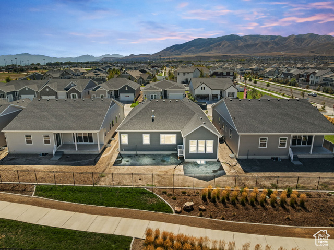
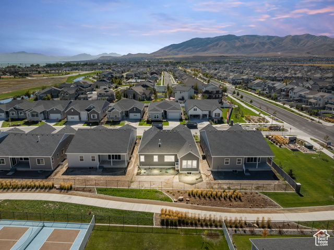
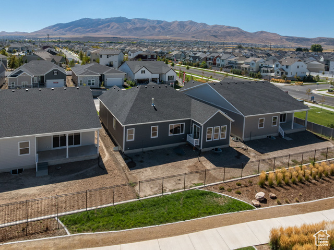
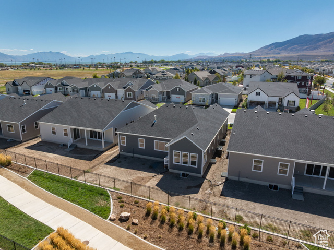
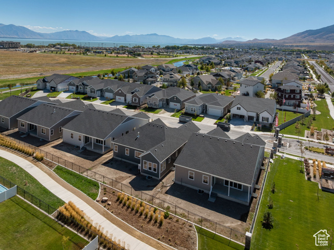
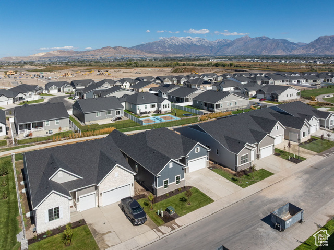
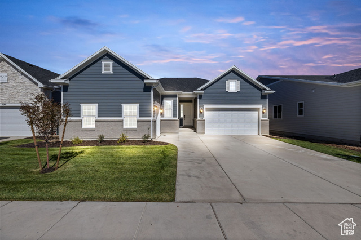
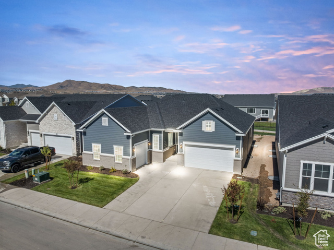
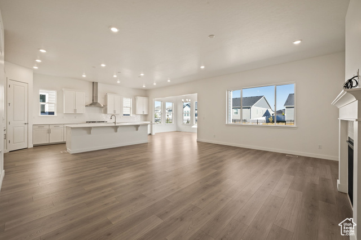
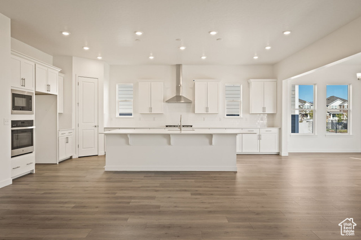
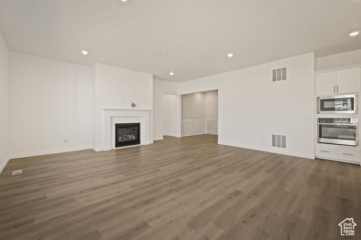
Your Next Chapter Starts Here! Meet the Pinecrest! This isn't just a house, it's where memories will be made. The Pinecrest ranch-style floor plan invites you in with sky-high 10ft ceilings and a wide-open great room that flows right out to a dreamy covered patio through stunning 12x8 sliding center doors. It's made for sunset dinners, weekend hangouts, and everything in between. At the heart of the home, the chef-inspired kitchen is a true showstopper, oversized island, tons of counter space, and a layout that brings everyone together. The primary suite? Pure relaxation. Separate vanities, a luxurious soaking tub, walk-in shower, and not one but two large closets. Even better, direct access to the laundry room makes day-to-day living effortless. You'll also find two spacious bedrooms with a shared bath, a quiet study perfect for working or unwinding, elegant 8ft doors throughout, and thoughtful touches that make this home anything but ordinary. All nestled inside a private gated community close to parks, trails, golf, shopping, and more. Ready to walk through the door to something better? Let's make it yours.
MLS # 2113801
Listing maintained by Real Broker, LLC. Posted on Sep 25, 2025 6:52 pm and last updated on Feb 26, 2026 7:51 pm. All times are in Universal Coordinated Time.
This information is believed to be accurate, but without warranty.
Property Features
- Style: Rambler/Ranch
- Year Built: 2025
- Double Pane Windows
- Lighting
- Sliding Glass Doors
- Bath: Primary
- Bath: Sep. Tub/Shower
- Closet: Walk-In
- Den/Office
- Disposal
- Great Room
- Oven: Double
- Oven: Wall
- Range: Countertop
- Video Door Bell(s)
- Sewer: Connected
- Sewer: Public
- Construction: Asphalt, Stone, Cement Siding
- Cooling: Central Air, Seer 16 or higher
- Flooring: Carpet, Tile
- Heating: Forced Air, >= 95% efficiency
- Curb & Gutter, Fenced: Part, Road: Paved, Sidewalks, Sprinkler: Auto-Part, Drip Irrigation: Auto-Part
- Roof: Asphalt
- HOA: $234