
$474,900
126 N 1500 W
4Beds
2.5Baths
2418ft2
2.00Garage Spaces
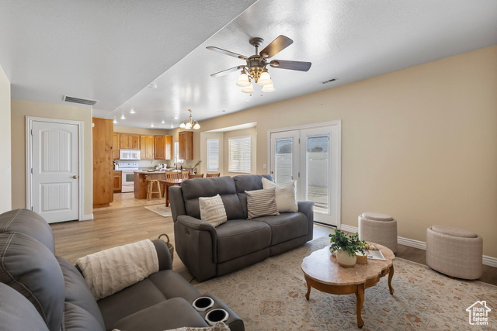
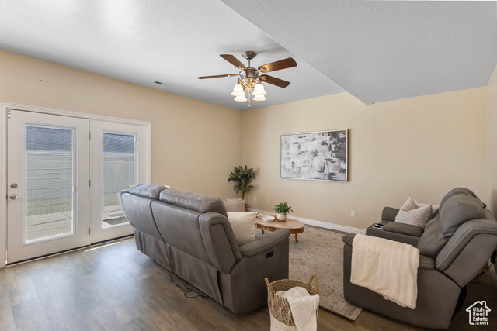
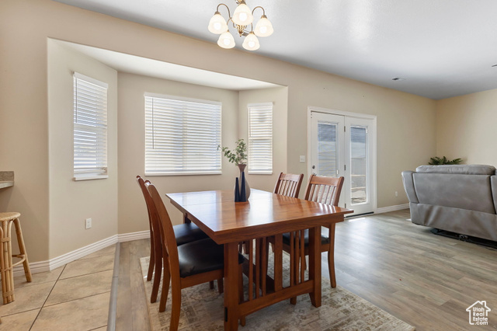
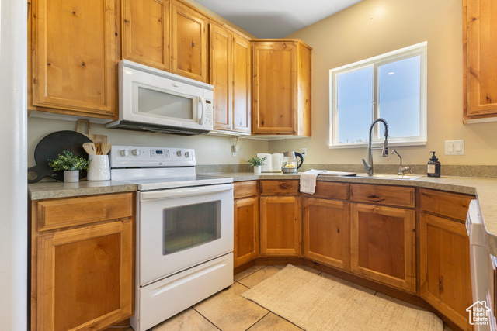
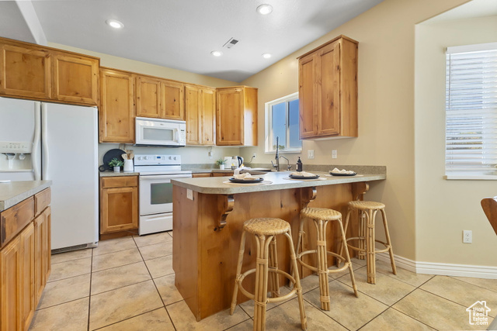
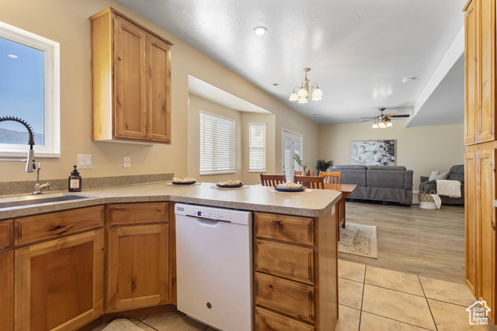
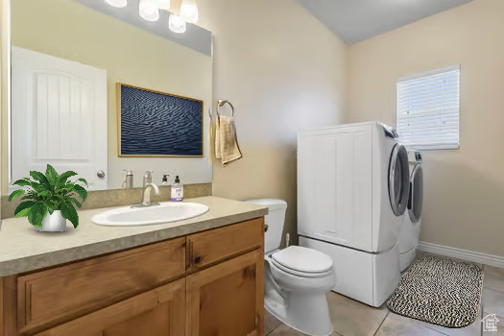
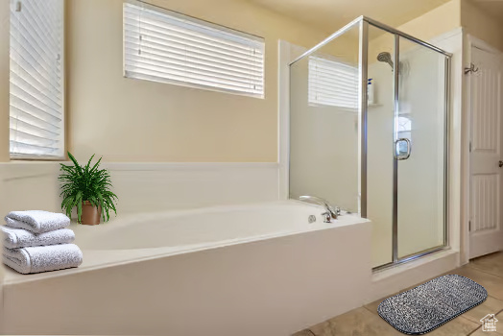
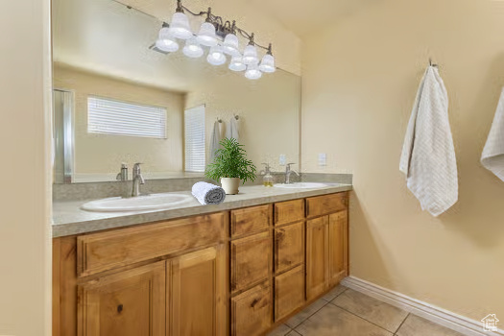
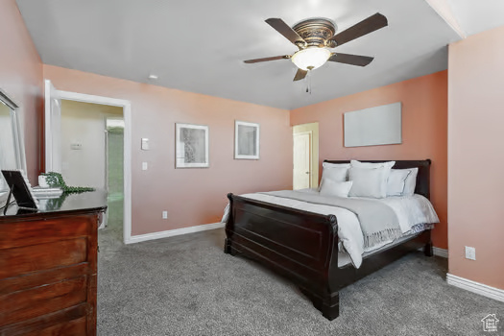
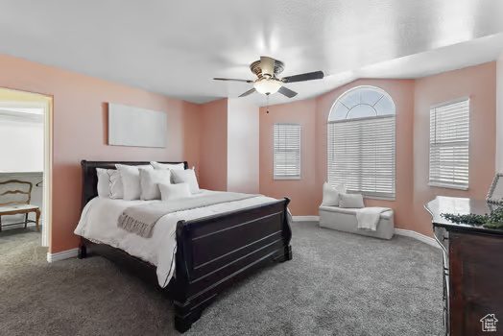
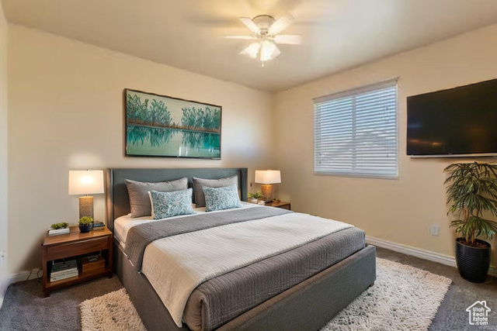
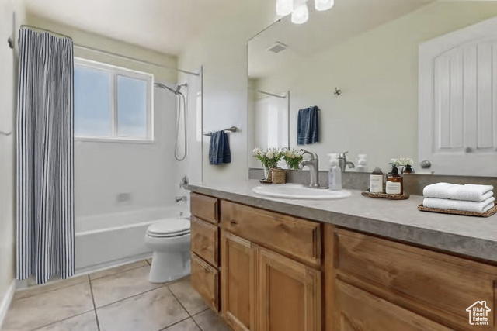
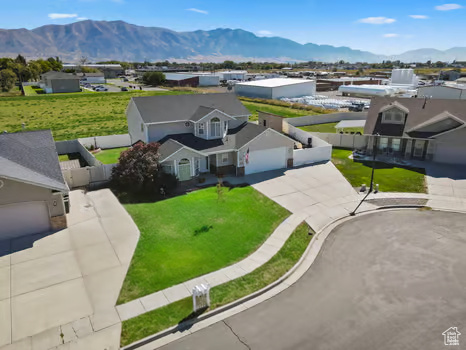
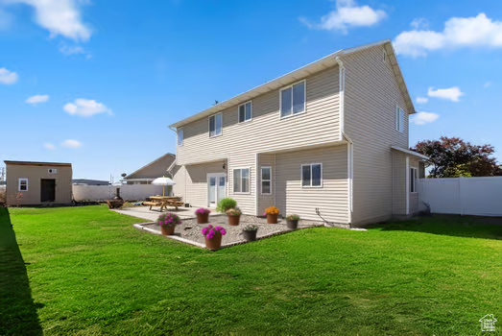
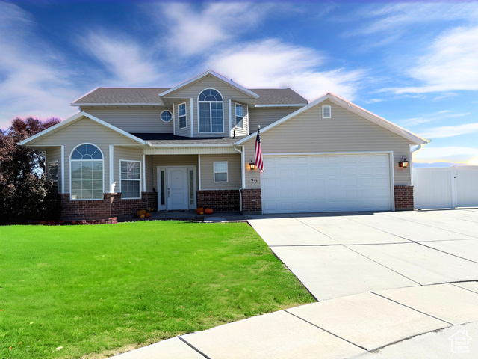
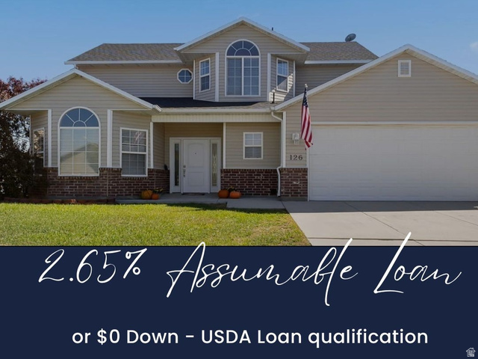
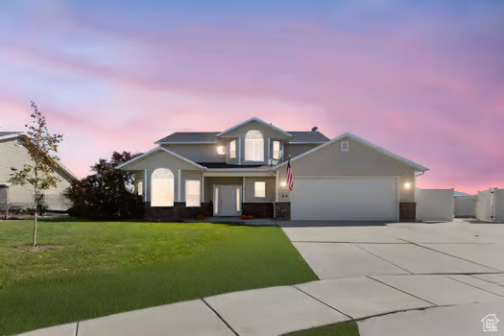
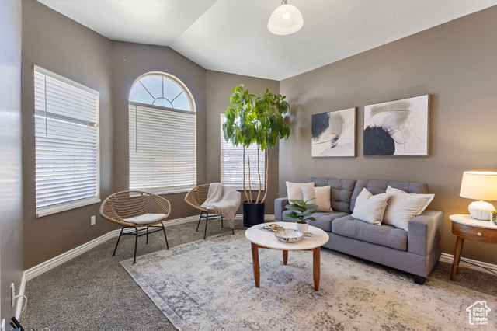
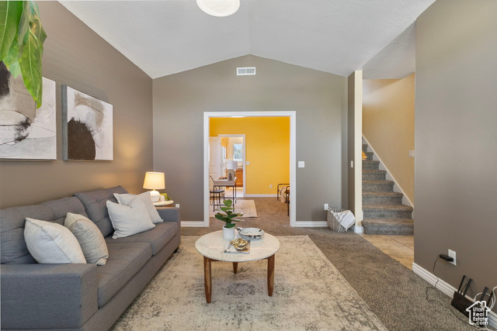
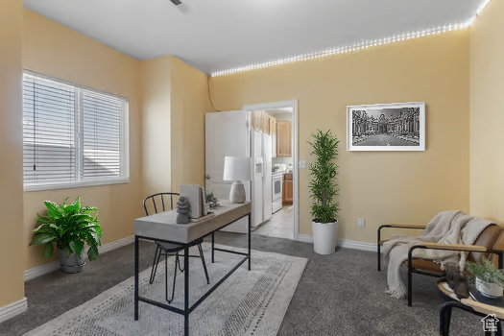
**2.65% Assumable Loan*** Discover this incredible home offering nearly 3,000 sq ft of luxurious living space. This spacious residence features 4 XL bedrooms, perfect for comfort and privacy-no neighbors in the back for ultimate seclusion. The open concept layout provides versatile living spaces, with the living room flowing seamlessly into an office or dining area. Enjoy abundant natural light from numerous windows and charming bay windows. The main level has been upgraded with new LVP flooring, adding modern style and durability. The large laundry room offers convenience and extra storage. The large garage includes an enclosed extra walk-in storage area behind a lock and key, providing secure and ample space for your belongings. The chef's kitchen boasts real wood cabinets, adding warmth and elegance. The primary suite offers a relaxing sitting area, an en-suite bathroom with a separate tub and walk-in shower, double sinks, and plenty of closet space. Throughout the home, you'll find abundant storage closets for added convenience. Additionally, RV parking is conveniently located adjacent to a beautiful golf course, making this home perfect for outdoor enthusiasts. Don't miss the opportunity to make this stunning property your new home! Information provided as a courtesy only, buyers and buyers agent to verify all. Square footage figures are provided as a courtesy estimate only and were obtained from County records . Buyer is advised to obtain an independent measurement.
MLS # 2113622
Listing maintained by Real Estate Essentials. Posted on Sep 25, 2025 2:21 am and last updated on Feb 26, 2026 4:13 am. All times are in Universal Coordinated Time.
This information is believed to be accurate, but without warranty.
Property Features
- Style: Stories: 2
- Year Built: 2007
- Bay Box Windows
- Double Pane Windows
- Lighting
- Patio: Open
- Alarm: Fire
- Bath: Primary
- Bath: Sep. Tub/Shower
- Closet: Walk-In
- Den/Office
- Disposal
- French Doors
- Range/Oven: Free Stdng.
- Vaulted Ceilings
- Electric Dryer Hookup
- Sewer: Connected
- Construction: Brick
- Cooling: Central Air
- Flooring: Carpet, Tile
- Heating: Forced Air, Gas: Central
- Cul-De-Sac, Fenced: Full, Road: Paved, Secluded, Sidewalks, Sprinkler: Auto-Full, View: Mountain, Near Golf Course, Private
- Roof: Asphalt