
$1,999,995
15093 S PASTORAL WAY
7Beds
6.5Baths
8127ft2
10.00Garage Spaces
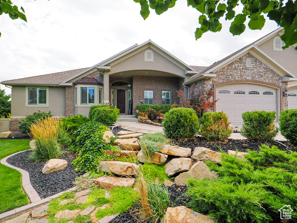
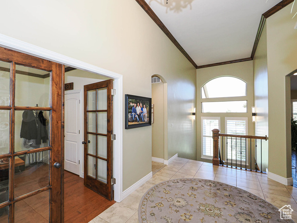
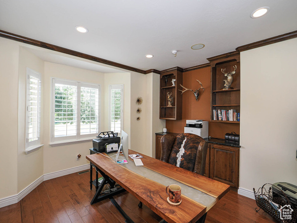
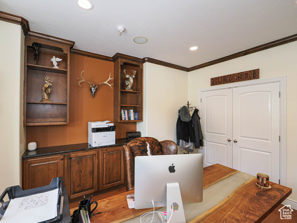
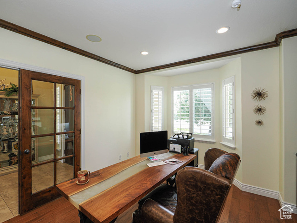
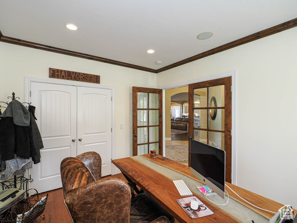
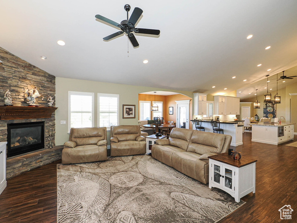
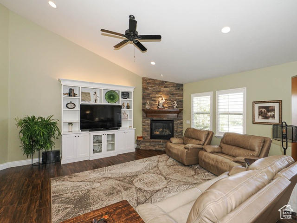
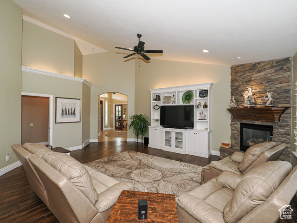
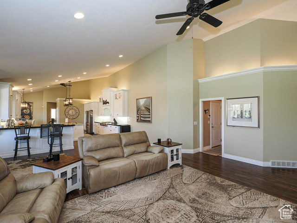
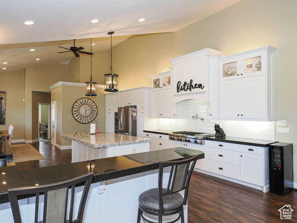
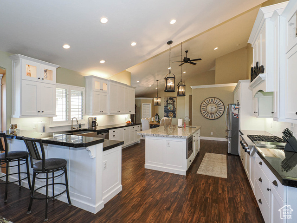
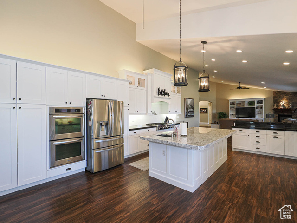
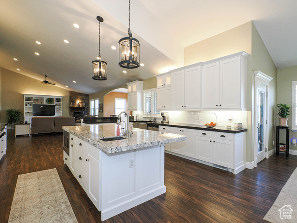
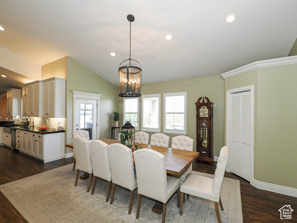
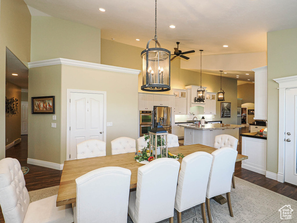
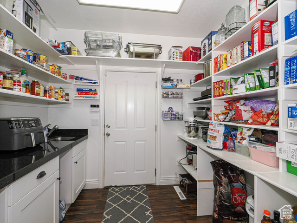
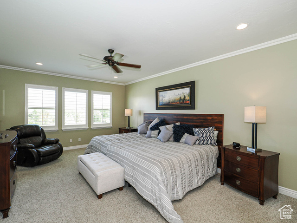
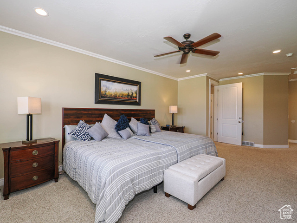
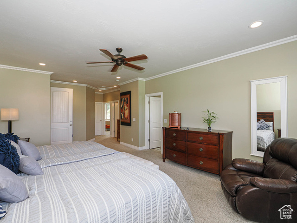
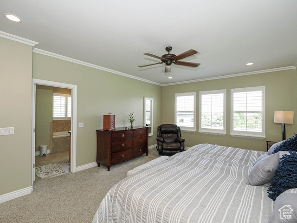
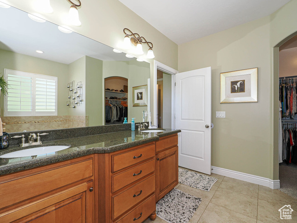
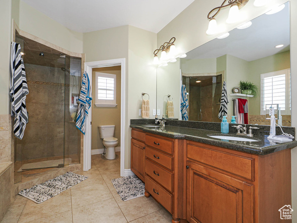
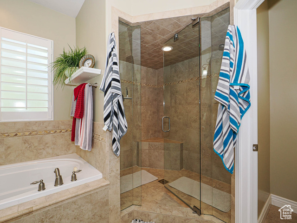
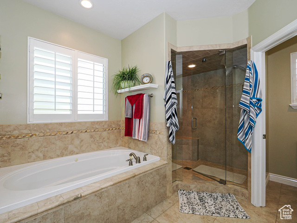
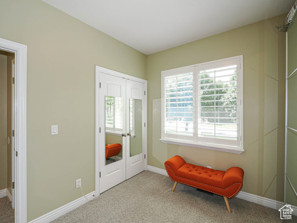
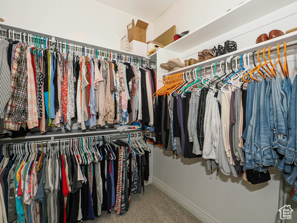
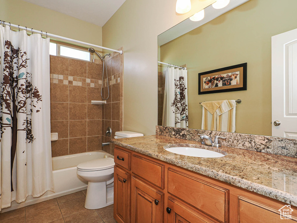
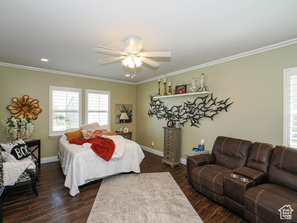
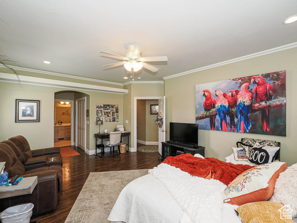
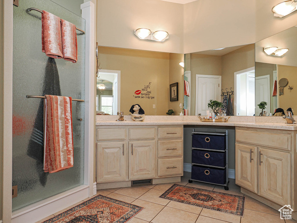
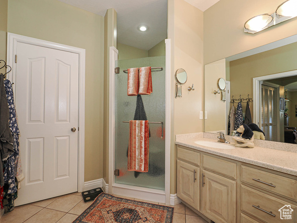
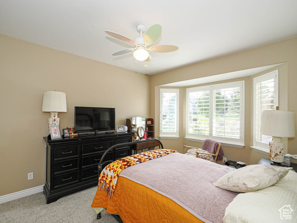
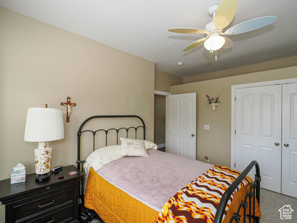
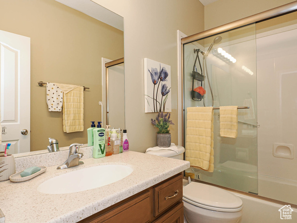
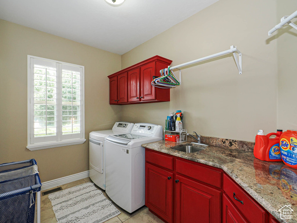
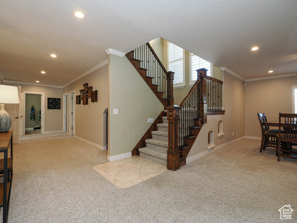
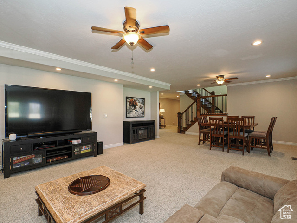
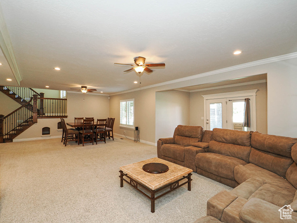
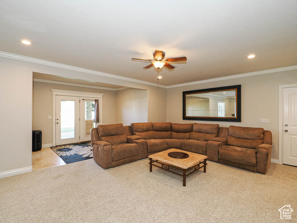
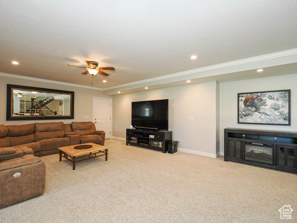
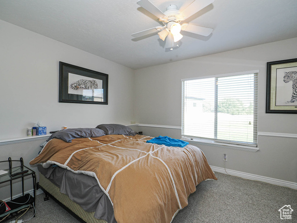
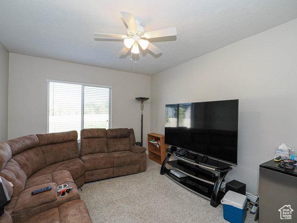
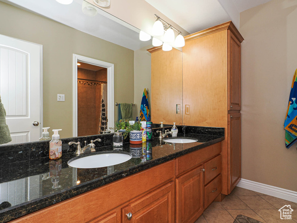
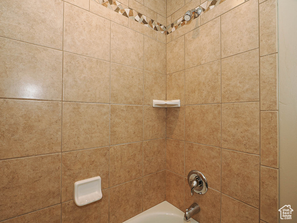
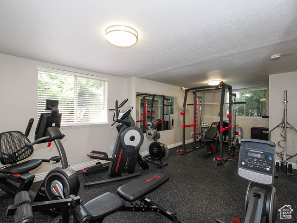
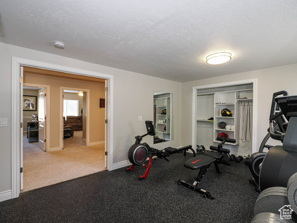
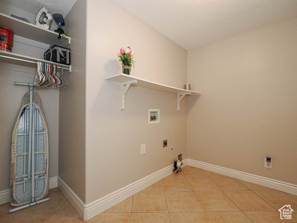
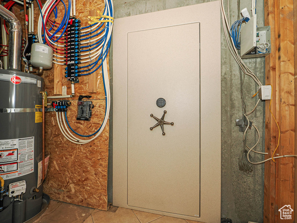
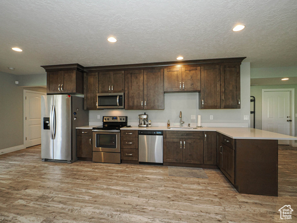
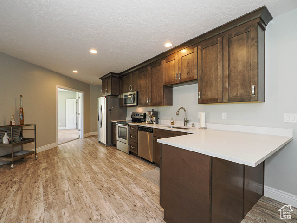
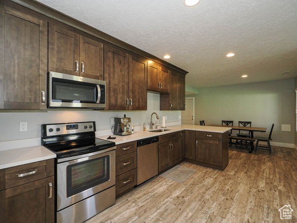
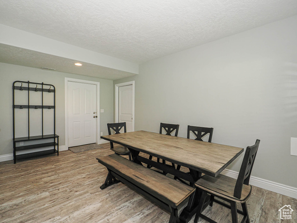
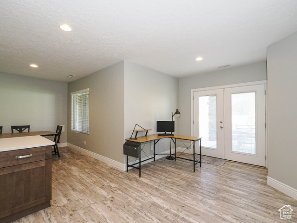
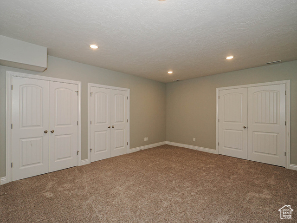
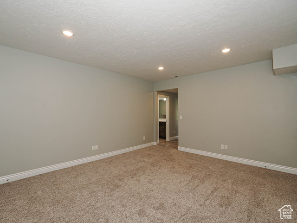
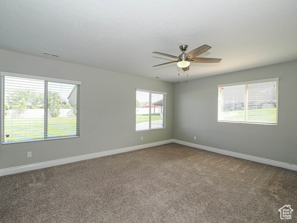
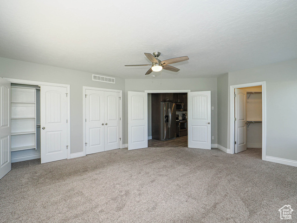
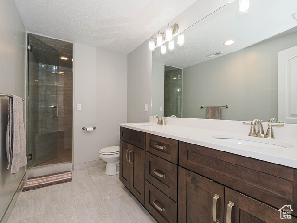
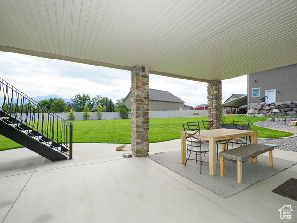
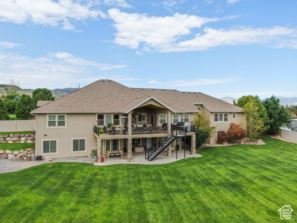
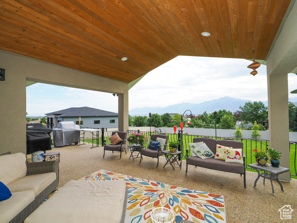
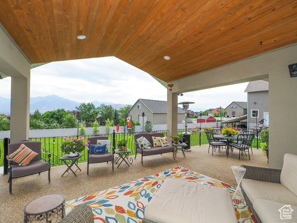
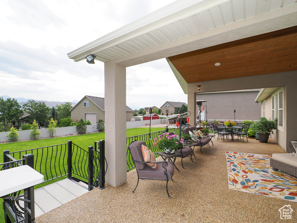
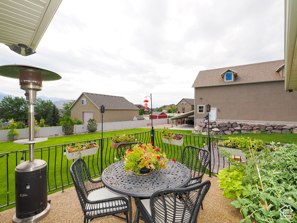
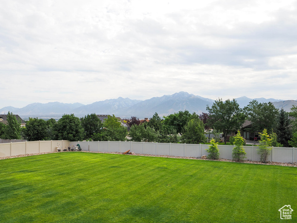
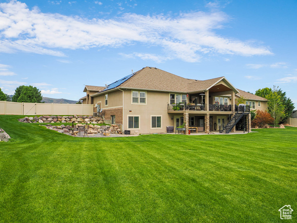
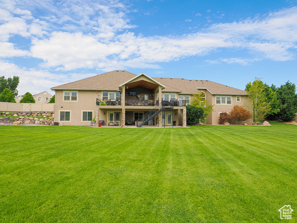
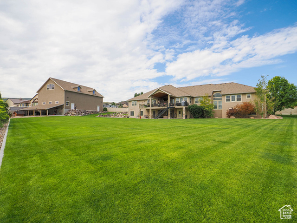
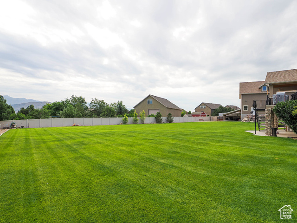
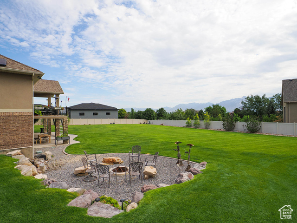
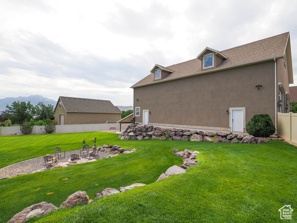
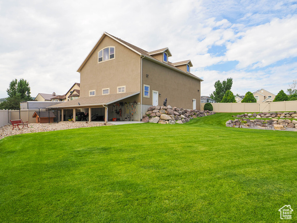
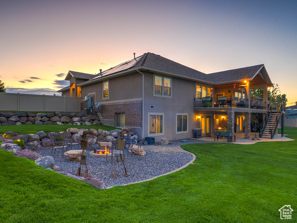
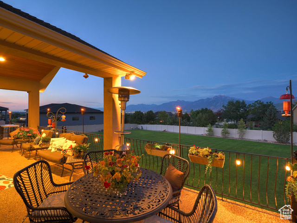
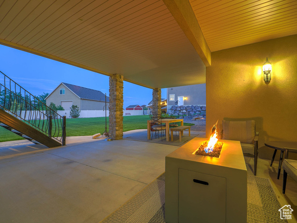
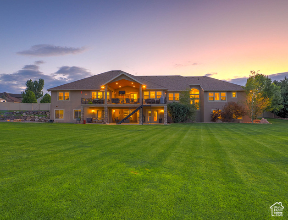
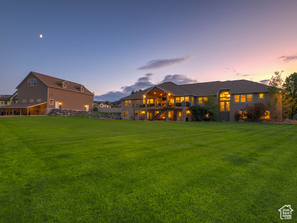
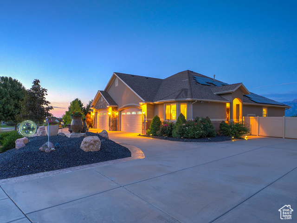
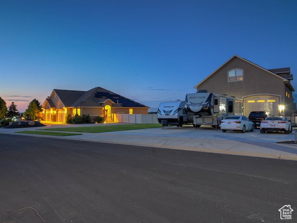
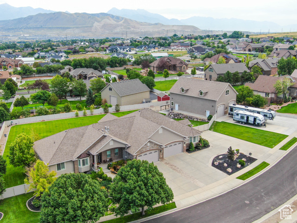
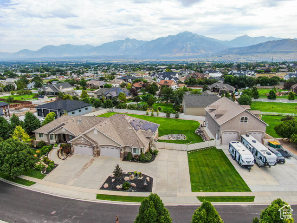
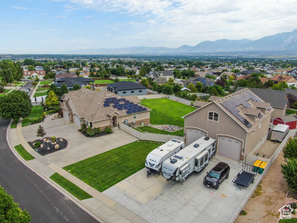
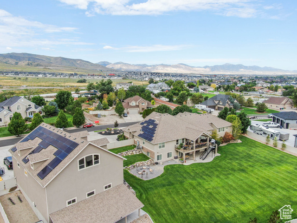
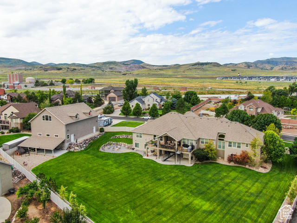
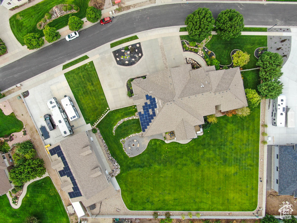
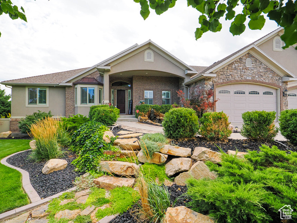
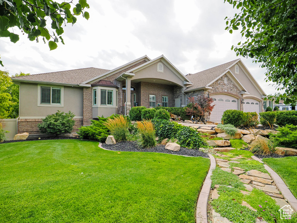
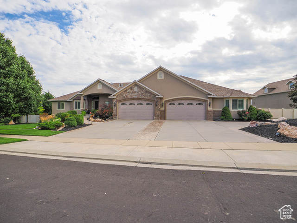
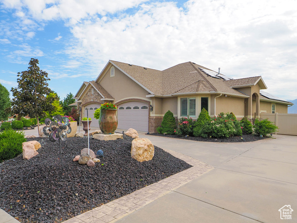
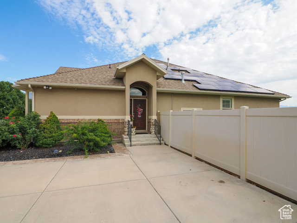
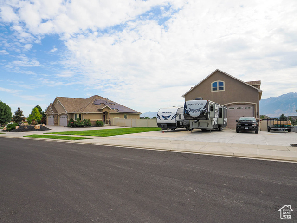
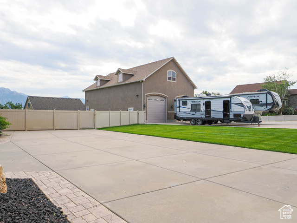
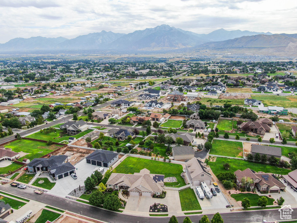
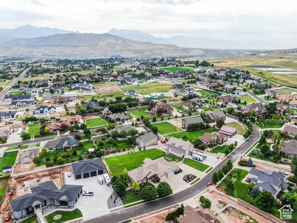
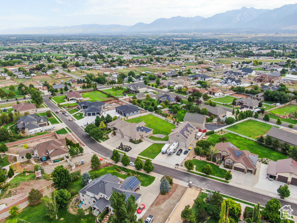
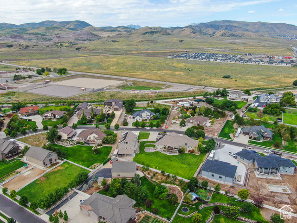
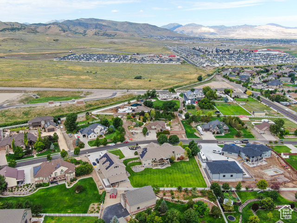
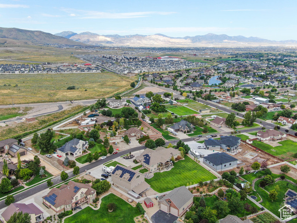
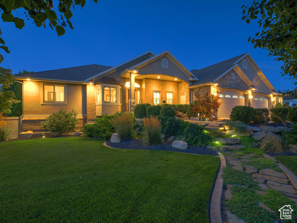
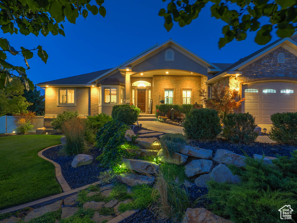
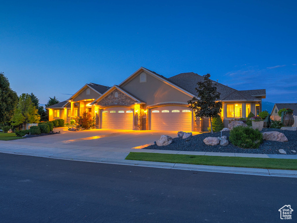
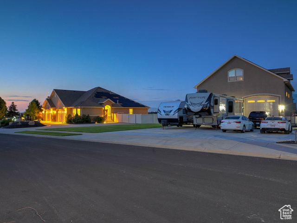
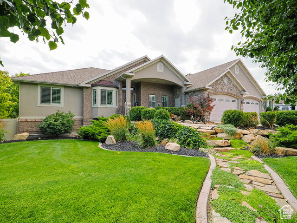
Updated Custom Estate on a 1.10-acre west-facing lot with sweeping views of the Wasatch Mountain Front. Features a brand-new chef's kitchen with double wall ovens (convection & steam), 48" gas cooktop with pot filler, prep sink, oversized butler's pantry, custom cabinetry, granite countertops, and premium appliances. Ideal for Main floor living with 2 Primary Suites complete with walk-in closets and private Bathrooms. Enjoy rocky mountain sunrises on the expansive covered patio with membrane flooring The full walkout basement offers 9-ft ceilings, and abundant natural light, along with a finished ADU with private quarters ideal for multigenerational living or rental income. Upgrades throughout include LED lighting, low-E windows, and enhanced attic insulation for comfort and efficiency. Mani-bloc plumbing system, A large work out room and a 1,700-degree-rated safe room with a secure safe door adds a rare, high-value feature. Exceptional garage space includes an oversized heated and insulated attached garage large enough for 4 vehicles and additional storage. In addition to the attached Garage is a Seperate Detached 4,200+ sq. ft., three-story garage/workshop with clearance for a 40' RV, full electrical, interior dump hookups, and an exterior dump line. The Detached Garage also includes potential for a Future ADU/office/studio that is framed and roughed in with plumbing and electrical. Plans available upon request. Square footage provided as a courtesy estimate from prior appraisal. Buyer advised to obtain independent measurement.
MLS # 2113084
Listing maintained by KW Utah Realtors Keller Williams (Brickyard). Posted on Sep 22, 2025 8:04 pm and last updated on Mar 11, 2026 9:09 pm. All times are in Universal Coordinated Time.
This information is believed to be accurate, but without warranty.
Property Features
- Style: Rambler/Ranch
- Year Built: 2005
- Balcony
- Basement Entrance
- Deck; Covered
- Double Pane Windows

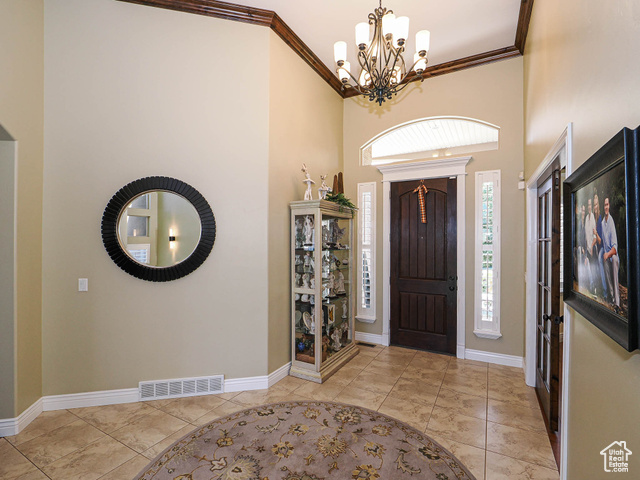
- Entry (Foyer)
- Horse Property
- Out Buildings
- Lighting
- Patio: Covered
- Walkout
- Accessory Apt
- Basement Apartment
- Bath: Sep. Tub/Shower
- Closet: Walk-In
- Den/Office
- Disposal
- Great Room
- Jetted Tub
- Kitchen: Updated
- Mother-in-Law Apt.
- Oven: Double
- Range: Countertop
- Range: Gas
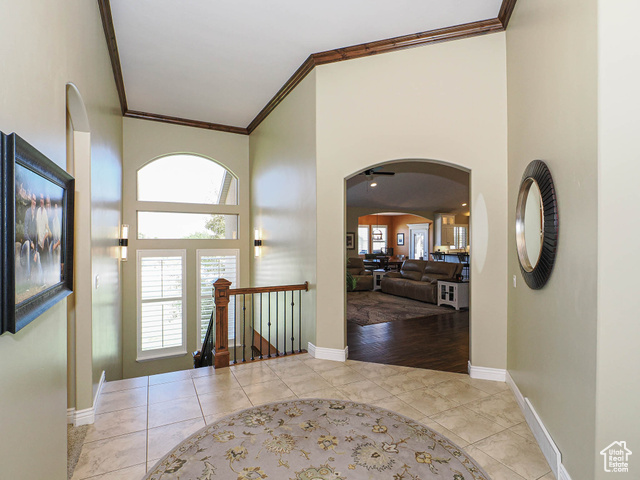
- Vaulted Ceilings
- Granite Countertops
- Video Door Bell(s)
- Video Camera(s)
- Electric Dryer Hookup
- Gas Dryer Hookup
- Sewer: Connected
- Sewer: Public
- Construction: Asphalt, Brick, Stucco
- Cooling: Central Air
- Flooring: Carpet, Tile
- Heating: Gas: Central
- Curb & Gutter, Fenced: Full, Secluded, Sidewalks, Sprinkler: Auto-Full, View: Mountain, View: Valley
- Roof: Asphalt
- Parking: Rv Parking
- HOA: $310