


$660,012
2994 N KINGBIRD DR #619
4Beds
2.5Baths
3821ft2
2.00Garage Spaces

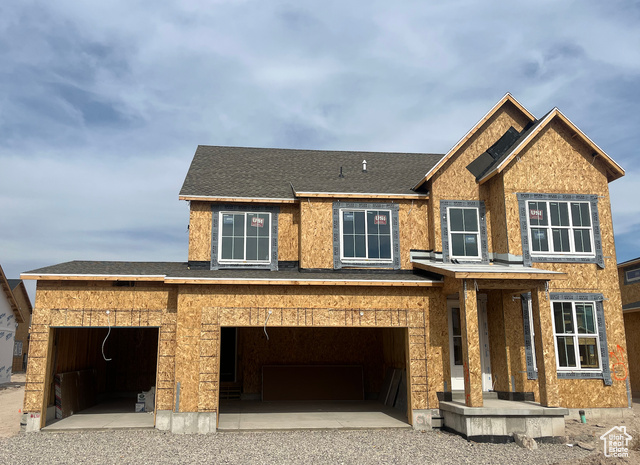
The Snowmass is a versatile and value-packed floor plan featuring four bedrooms, two and a half bathrooms, and plenty of options for customization. A flex space near the entryway serves as an office or formal living room, while the open-concept great room combines the dining area, kitchen, and family room for seamless living. A large patio off the kitchen is perfect for entertaining, complemented by a mudroom and pantry for added functionality. Upstairs, a loft, centralized laundry room, and all four bedrooms-including a spacious primary suite with a walk-through bathroom and large walk-in closet-make this layout ideal for families. This snowmass also boasts a third car garage.
MLS # 2112652
Listing maintained by goBE, LLC. Posted on Sep 19, 2025 3:57 pm and last updated on Oct 16, 2025 5:45 pm. All times are in Universal Coordinated Time.
This information is believed to be accurate, but without warranty.
Property Features
- Style: Stories: 2
- Year Built: 2025
- Double Pane Windows
- Lighting
- Sliding Glass Doors
- Patio: Open
- Alarm: Fire
- Bath: Primary
- Closet: Walk-In
- Range: Gas
- Video Door Bell(s)
- Sewer: Connected
- Construction: Clapboard/Masonite
- Cooling: Central Air, Seer 16 or higher
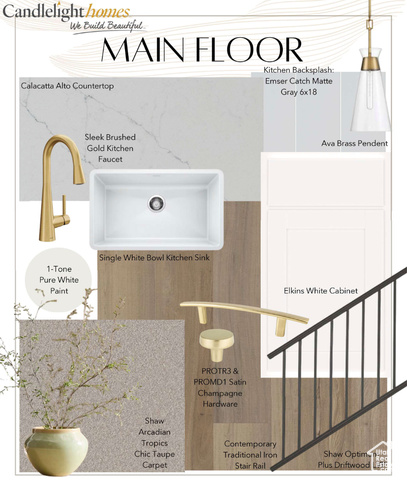
- Flooring: Carpet
- Heating: Forced Air, Gas: Central, >= 95% efficiency
- Fenced: Part, Sprinkler: Auto-Part, Drip Irrigation: Auto-Part
- Roof: Asphalt
- HOA: $45