
$455,000
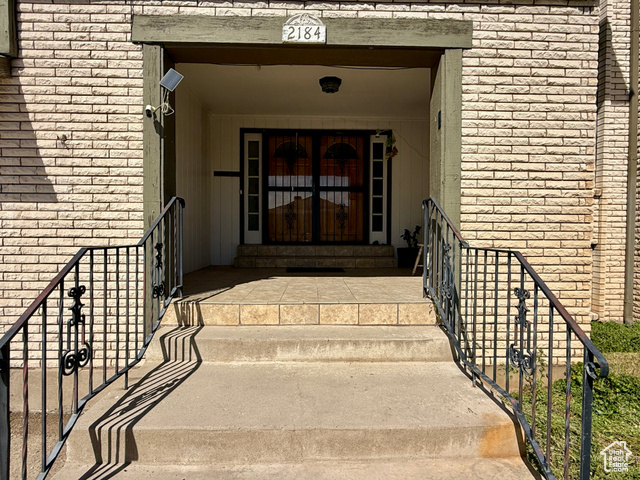
2184 W 5500 S
4Beds
2.5Baths
4058ft2
4.00Garage Spaces
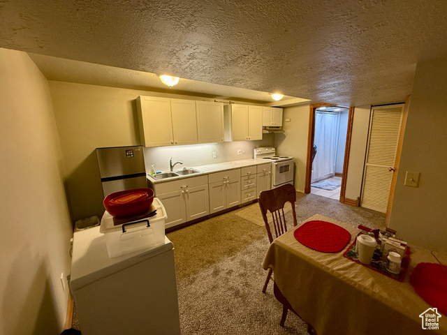
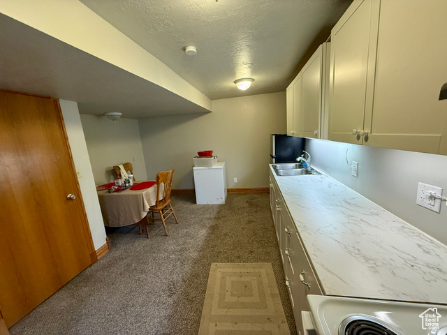
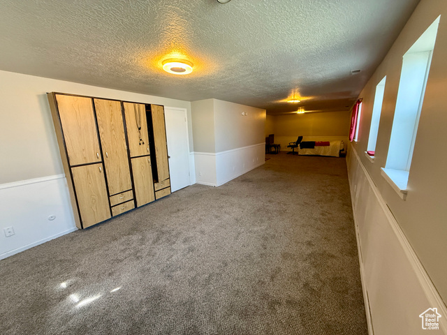
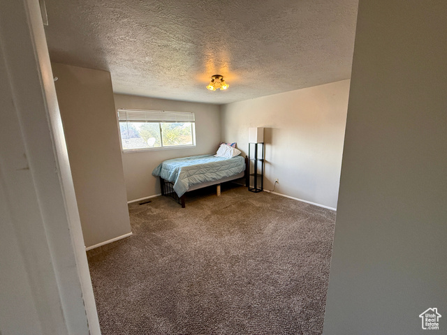
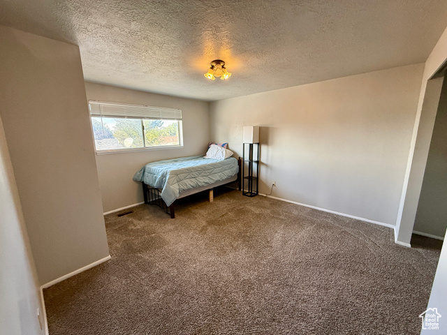
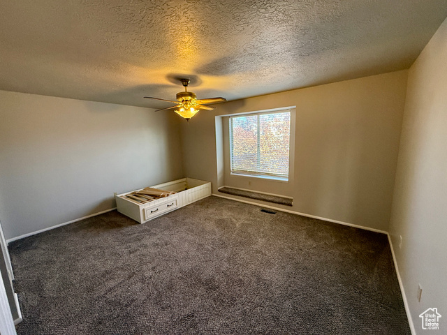
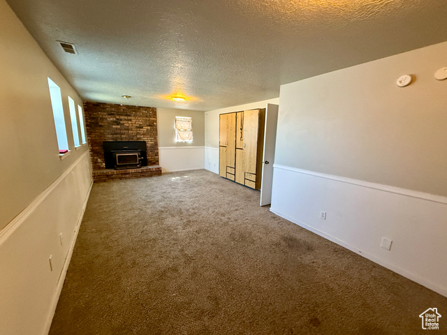
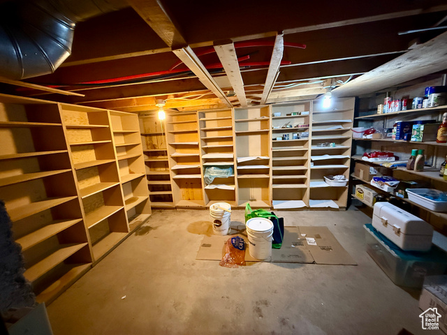
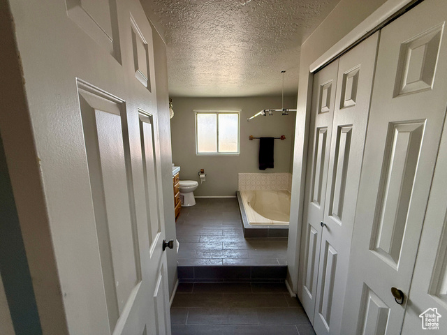
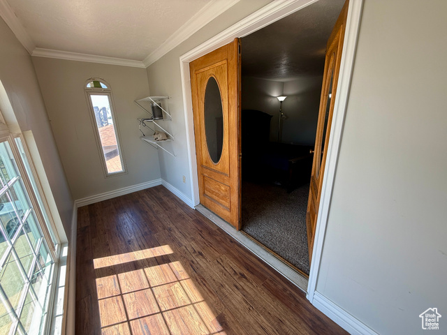
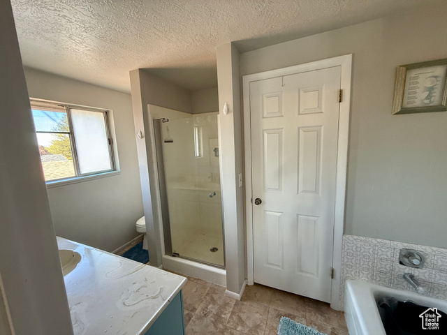
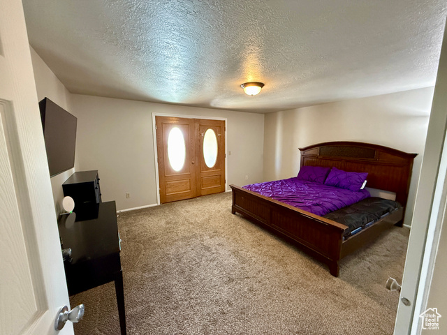
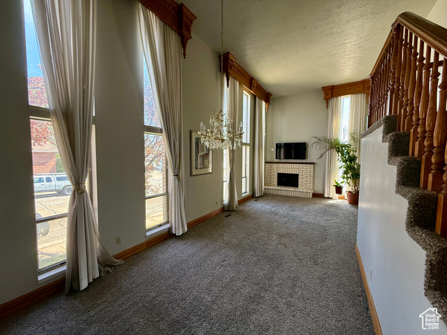


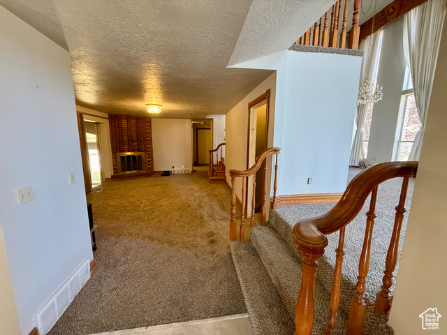
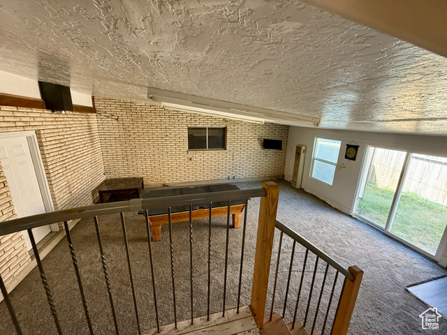
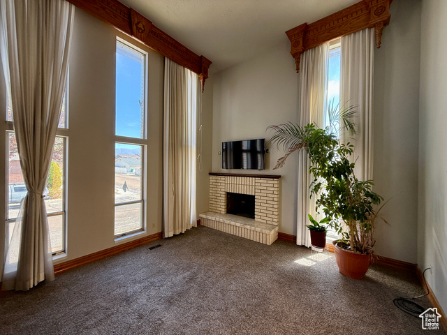
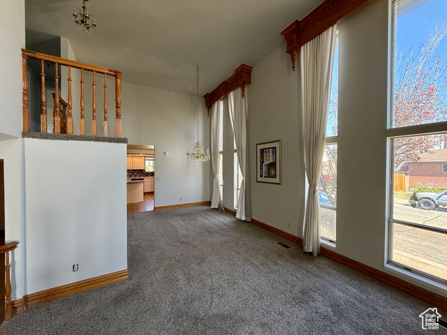
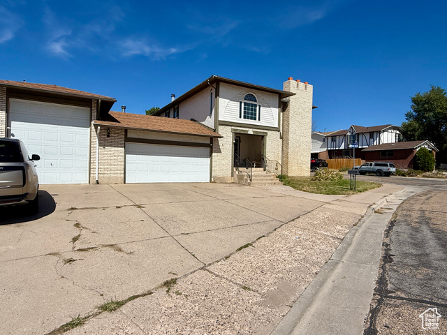
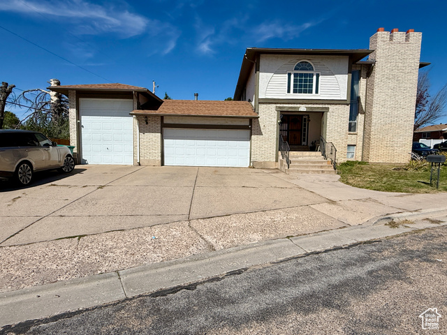
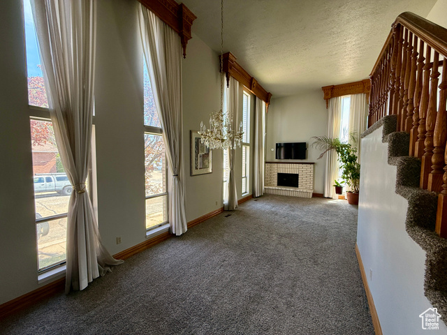
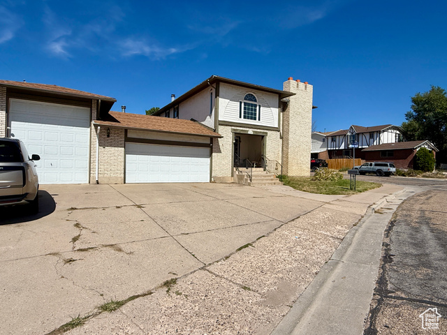
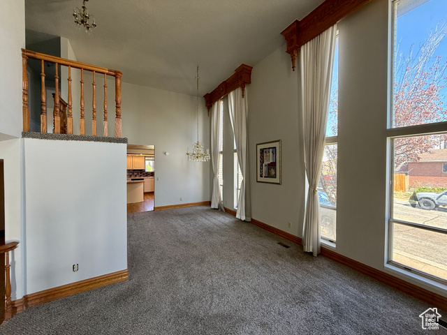
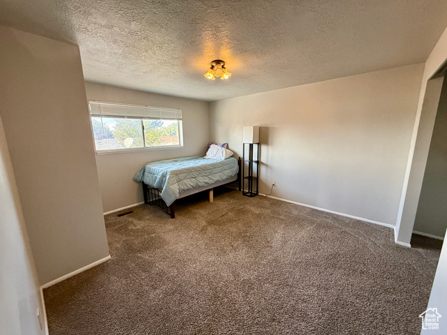
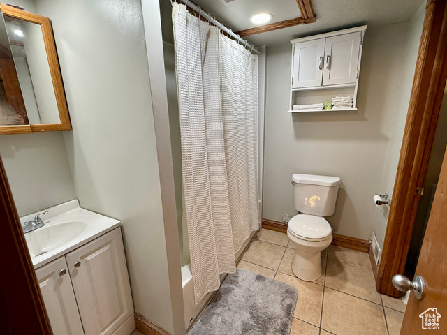
Welcome to 2184 W 5500 S, Roy - a sprawling and beautifully constructed home nestled in the well-established Rosewood Estates subdivision. Built in 1976, this residence offers over 4,000 finished square feet, combining classic charm with space for modern living. This home does more than just accommodate - it elevates everyday life. A grand formal dining area with soaring ceilings welcomes family and guests, while an enclosed, heated patio invites relaxed gatherings and year round entertaining. The lower level features a versatile large living area - perfect for a theater room, game room, or creative hub- as well as a mother-in-law suite with fireplace, offering flexibility for extended family, guests, or even rental potential. Upstairs, the bedrooms are generously sized, with ample closet space. The 3- car garage is roomy and practical, tailored to accommodate large trucks, boats, or RVs with ease. Sitting on a 6,534 square foot lot, this property balances generous yard space with manageable maintenance. Mature landscaping and established surroundings give the home immediate curb appeal, while Rosewood Estates offers a sense of stability and community. Located in a convenient part of Roy, you'll enjoy proximity to good schools, shopping, and amenities - without sacrificing peace and privacy. Whether you're raising a family, entertaining often, or needing the breathing room to stretch out, this home delivers.
MLS # 2112585
Listing maintained by Real Broker, LLC. Posted on Sep 19, 2025 3:53 am and last updated on Dec 20, 2025 7:03 pm. All times are in Universal Coordinated Time.
This information is believed to be accurate, but without warranty.
Property Features
- Style: Stories: 2
- Year Built: 1976
- Double Pane Windows
- Porch: Open
- Sliding Glass Doors
- Bath: Primary
- Disposal
- Mother-in-Law Apt.
- Range/Oven: Free Stdng.
- Sewer: Connected
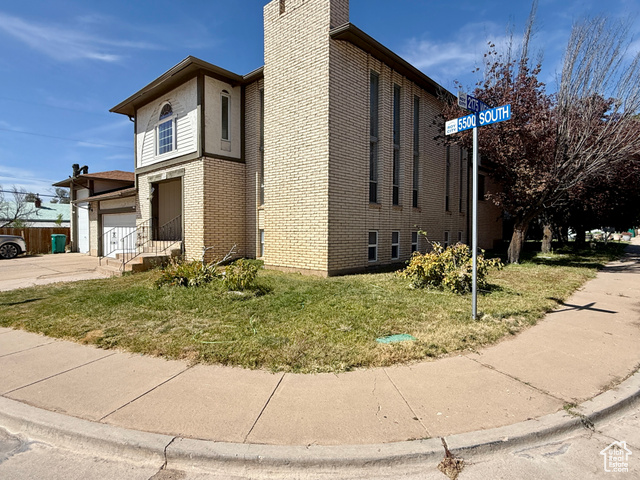
- Construction: Brick, Stucco
- Cooling: Central Air
- Flooring: Carpet
- Heating: Forced Air, Wall Furnace
- Corner Lot, Fenced: Full, Sprinkler: Auto-Full, View: Mountain, View: Valley
- Roof: Asphalt